Welcome to this rare estate sale opportunity, offered for the first time in decades by its original owner. This solidly built ranch has been lovingly held by one family and is ready for its next chapter. Decades of memories meet valuable recent improvements: a new tear-off roof, gutters, furnace, and water heater, complemented by a remodeled bathroom. Situated between two corners, this home holds a place all its own as the only house on its side of the block. Featuring a functional floor plan, spacious living areas, and great natural light, this home offers the perfect canvas for buyers looking to add their own style and updates. With solid bones and endless potential, a little TLC will go a long way in transforming this property into a true gem. Whether you're a first-time buyer, investor, or someone looking to build instant equity, this is an outstanding opportunity to own a home with great fundamentals at an attractive value. Conveniently located near parks, schools, shopping, dining, public transportation, and major expressways, you'll enjoy easy access to everything the south suburbs and Chicagoland have to offer. Estate sale being conveyed AS-IS. Opportunities like these homes that have never changed hands in decades are becoming increasingly rare. This home qualifies for up to $16,000 through the HOPER Homebuyer Program! Bring your vision and schedule your private showing today!
Price change
$80,000
14135 Page Ave, Dixmoor, IL 60426
4beds
984sqft
Single Family Residence
Built in 1955
6,400 Square Feet Lot
$-- Zestimate®
$81/sqft
$-- HOA
What's special
Great natural lightSolidly built ranchFunctional floor planWater heaterRemodeled bathroomNew tear-off roof
- --
- 280
- views
- 12
- saves
Zillow last checked:
Listing updated:
Listed by:
Aaron Gaines 708-765-2620,
Keller Williams Preferred Realty
Source: MRED as distributed by MLS GRID,MLS#: 12800740
Facts & features
Interior
Bedrooms & bathrooms
- Bedrooms: 4
- Bathrooms: 1
- Full bathrooms: 1
Rooms
- Room types: No additional rooms
Primary bedroom
- Features: Flooring (Hardwood)
- Level: Main
- Area: 120 Square Feet
- Dimensions: 12X10
Bedroom 2
- Features: Flooring (Carpet)
- Level: Main
- Area: 108 Square Feet
- Dimensions: 12X09
Bedroom 3
- Features: Flooring (Carpet)
- Level: Main
- Area: 99 Square Feet
- Dimensions: 11X9
Bedroom 4
- Features: Flooring (Carpet)
- Level: Main
- Area: 81 Square Feet
- Dimensions: 9X9
Kitchen
- Features: Kitchen (Eating Area-Table Space, Pantry-Butler, Updated Kitchen), Flooring (Tile)
- Level: Main
- Area: 110 Square Feet
- Dimensions: 11X10
Living room
- Features: Flooring (Vinyl), Window Treatments (Blinds, Curtains/Drapes)
- Level: Main
- Area: 192 Square Feet
- Dimensions: 16X12
Heating
- Forced Air
Cooling
- Window Unit(s)
Appliances
- Included: Double Oven, Microwave, Refrigerator, Washer, Dryer
- Laundry: Main Level, Gas Dryer Hookup, In Unit, In Kitchen, Laundry Closet
Features
- 1st Floor Bedroom, 1st Floor Full Bath, Paneling
- Flooring: Hardwood, Wood
- Doors: Storm Door(s)
- Windows: Screens, Window Treatments
- Basement: None
Interior area
- Total structure area: 0
- Total interior livable area: 984 sqft
Property
Parking
- Total spaces: 2
- Parking features: Asphalt, Garage Door Opener, Yes, Garage Owned, Detached, Garage
- Garage spaces: 2
- Has uncovered spaces: Yes
Accessibility
- Accessibility features: No Disability Access
Features
- Stories: 1
Lot
- Size: 6,400 Square Feet
- Dimensions: 50x128
Details
- Parcel number: 29064250090000
- Special conditions: None
Construction
Type & style
- Home type: SingleFamily
- Architectural style: Ranch
- Property subtype: Single Family Residence
Materials
- Aluminum Siding
Condition
- New construction: No
- Year built: 1955
Utilities & green energy
- Electric: Circuit Breakers
- Sewer: Public Sewer
- Water: Lake Michigan
Community & HOA
Community
- Features: Park, Curbs, Sidewalks, Street Lights, Street Paved
HOA
- Services included: None
Location
- Region: Dixmoor
Financial & listing details
- Price per square foot: $81/sqft
- Tax assessed value: $64,010
- Annual tax amount: $2,985
- Date on market: 11/3/2026
- Ownership: Fee Simple
Estimated market value
Not available
Estimated sales range
Not available
Not available
Price history
| Date | Event | Price |
|---|---|---|
| 11/3/2026 | Listing removed | $85,000$86/sqft |
Source:  MRED as distributed by MLS GRID #12690017 Report a problem | ||
| 7/25/2026 | Contingent | $85,000$86/sqft |
Source: MRED as distributed by MLS GRID #12690017 Report a problem | ||
| 6/30/2026 | Listed for sale | $85,000+44.1%$86/sqft |
Source: MRED as distributed by MLS GRID #12690017 Report a problem | ||
| 12/19/1988 | Sold | $59,000$60/sqft |
Source: Agent Provided Report a problem | ||
Public tax history
| Year | Property taxes | Tax assessment |
|---|---|---|
| 2024 | $2,986 +1426.6% | $6,401 +0% |
| 2023 | $196 | $6,399 +40.4% |
| 2022 | -- | $4,557 |
| 2021 | -- | $4,557 |
| 2020 | -- | $4,557 +3.9% |
| 2019 | -- | $4,388 |
| 2018 | -- | $4,388 |
| 2017 | -- | $4,388 -6.7% |
| 2016 | -- | $4,705 |
| 2015 | -- | $4,705 |
| 2014 | -- | $4,705 -5.7% |
| 2013 | -- | $4,992 |
| 2012 | -- | $4,992 |
| 2011 | -- | $4,992 -15.3% |
| 2010 | -- | $5,895 |
| 2009 | -- | $5,895 -5% |
| 2008 | $19 -87% | $6,206 +8.4% |
| 2007 | $146 +11.2% | $5,726 |
| 2006 | $131 -28.2% | $5,726 |
| 2005 | $183 -12.6% | $5,726 +22% |
| 2004 | $209 -36.2% | $4,694 |
| 2003 | $328 -42.2% | $4,694 |
| 2002 | $568 +55.3% | $4,694 +8% |
| 2001 | $366 +2% | $4,345 |
| 2000 | $358 -20.4% | $4,345 |
| 1999 | $450 | $4,345 |
Find assessor info on the county website
Monthly payment
Est. payment
Payment breakdown
Explore the cost of this home by adjusting the details. Changes won't be saved.Climate risks
Neighborhood: 60426
Nearby schools
Schools provided by the listing agent
- District: 147
Source: MRED as distributed by MLS GRID. This data may not be complete. We recommend contacting the local school district to confirm school assignments for this home.
Similar homes
- $--3 bd1 ba1k sqft14915 Vine Ave, Harvey, IL 60426Auction
 MLS ID #12807532, Daniel Robinson, Crosstown Realtors, Inc.. MRED as distributed by MLS GRID
- $80,0002 bd1 ba672 sqft14632 Halsted St, Harvey, IL 60426Active
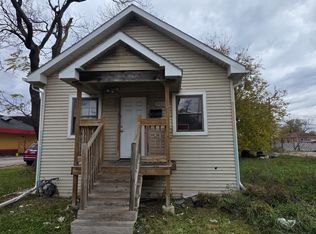 MLS ID #12807006, Maria Delgado, Su Familia Real Estate Inc. MRED as distributed by MLS GRID
- $80,0004 bd1 ba1.1k sqft16808 Crane Ave, Hazel Crest, IL 60429Price Change
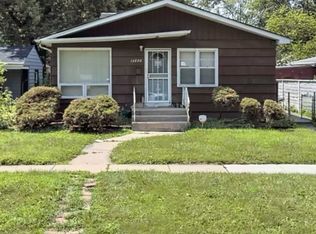 MLS ID #12765161, Sheena Manning, Realty of America, LLC. MRED as distributed by MLS GRID
- $--2 bd1 ba907 sqft14213 S Wentworth Ave, Riverdale, IL 60827Auction
 Auction.com 1
