Amazing Opportunity! This 2 story house sits on a spacious double lot that boasts 4 bedrooms, 2 bathrooms, and a 2-car huge garage, property is conveniently located within West Harvey-Dixmoor SD 147. The location offers excellent proximity to everyday community amenities, sitting just minutes away from the Western Avenue commercial corridor, local municipal and police buildings, and major regional medical facilities like UChicago Medicine Ingalls Memorial Hospital and Grand Prairie Health Center. A Must Buy!
Active
$74,900
14630 Cooper Ave, Dixmoor, IL 60426
4beds
1,850sqft
Single Family Residence
Built in 1908
3,136 Square Feet Lot
$-- Zestimate®
$40/sqft
$-- HOA
What's special
Spacious double lot
- --
- 342
- views
- 19
- saves
Zillow last checked:
Listing updated:
Listed by:
Gaspar Flores (773)581-9600,
Su Familia Real Estate Inc
Source: MRED as distributed by MLS GRID,MLS#: 12769827
Facts & features
Interior
Bedrooms & bathrooms
- Bedrooms: 4
- Bathrooms: 2
- Full bathrooms: 2
Rooms
- Room types: No additional rooms
Primary bedroom
- Features: Flooring (Vinyl)
- Level: Main
- Area: 130 Square Feet
- Dimensions: 13X10
Bedroom 2
- Features: Flooring (Vinyl)
- Level: Main
- Area: 100 Square Feet
- Dimensions: 10X10
Bedroom 3
- Features: Flooring (Vinyl)
- Level: Basement
- Area: 100 Square Feet
- Dimensions: 10X10
Bedroom 4
- Features: Flooring (Vinyl)
- Level: Basement
- Area: 120 Square Feet
- Dimensions: 12X10
Dining room
- Features: Flooring (Vinyl)
- Level: Main
- Area: 238 Square Feet
- Dimensions: 17X14
Kitchen
- Features: Flooring (Vinyl)
- Level: Main
- Area: 180 Square Feet
- Dimensions: 18X10
Laundry
- Features: Flooring (Vinyl)
- Level: Basement
- Area: 48 Square Feet
- Dimensions: 08X06
Living room
- Features: Flooring (Vinyl)
- Level: Main
- Area: 228 Square Feet
- Dimensions: 19X12
Heating
- Baseboard
Cooling
- None
Features
- Basement: Unfinished,Full
Interior area
- Total structure area: 0
- Total interior livable area: 1,850 sqft
Property
Parking
- Total spaces: 2
- Parking features: Asphalt, Concrete, Yes, Garage Owned, Detached, Garage
- Garage spaces: 2
Accessibility
- Accessibility features: No Disability Access
Features
- Stories: 1
- Patio & porch: Porch
- Fencing: Fenced
Lot
- Size: 3,136 Square Feet
- Dimensions: 50 X 124
Details
- Additional parcels included: 29071400340000
- Parcel number: 29071400330000
- Special conditions: None
Construction
Type & style
- Home type: SingleFamily
- Architectural style: Other
- Property subtype: Single Family Residence
Materials
- Vinyl Siding, Frame
- Foundation: Concrete Perimeter
- Roof: Asphalt
Condition
- New construction: No
- Year built: 1908
Utilities & green energy
- Sewer: Public Sewer
- Water: Public
Community & HOA
Community
- Features: Curbs, Sidewalks, Street Lights, Street Paved
HOA
- Services included: None
Location
- Region: Dixmoor
Financial & listing details
- Price per square foot: $40/sqft
- Tax assessed value: $35,440
- Annual tax amount: $3,500
- Date on market: 9/25/2026
- Ownership: Fee Simple
Estimated market value
Not available
Estimated sales range
Not available
Not available
Price history
Price history is unavailable.
Public tax history
| Year | Property taxes | Tax assessment |
|---|---|---|
| 2024 | $1,653 +2.9% | $3,544 +0% |
| 2023 | $1,607 +11.5% | $3,543 +34.9% |
| 2022 | $1,441 +3% | $2,626 |
| 2021 | $1,399 +4.2% | $2,626 |
| 2020 | $1,343 -16.2% | $2,626 -13.5% |
| 2019 | $1,602 +2% | $3,036 |
| 2018 | $1,571 +0.9% | $3,036 |
| 2017 | $1,558 +4.6% | $3,036 +1.6% |
| 2016 | $1,490 +2.3% | $2,987 |
| 2015 | $1,456 +2.2% | $2,987 |
| 2014 | $1,425 +5.6% | $2,987 -2.4% |
| 2013 | $1,350 +0.7% | $3,061 |
| 2012 | $1,341 +23.7% | $3,061 |
| 2011 | $1,084 -21.6% | $3,061 -19% |
| 2010 | $1,383 +1.6% | $3,781 |
| 2009 | $1,361 -2.6% | $3,781 -5% |
| 2008 | $1,397 +12.8% | $3,980 +14.9% |
| 2007 | $1,238 +16.8% | $3,463 |
| 2006 | $1,060 +1.8% | $3,463 |
| 2005 | $1,042 +41.5% | $3,463 +52.7% |
| 2004 | $736 +7% | $2,268 |
| 2003 | $688 -0.7% | $2,268 |
| 2002 | $693 +102.9% | $2,268 +9.5% |
| 2001 | $342 +2% | $2,072 |
| 2000 | $335 -17.6% | $2,072 |
| 1999 | $406 | $2,072 |
Find assessor info on the county website
Monthly payment
Est. payment
Payment breakdown
Explore the cost of this home by adjusting the details. Changes won't be saved.Climate risks
Neighborhood: 60426
Nearby schools
Schools provided by the listing agent
- Elementary: Martin L King Elementary School
- Middle: Rosa L Parks Middle School
- High: Thornton Township High School
- District: 147
Source: MRED as distributed by MLS GRID. This data may not be complete. We recommend contacting the local school district to confirm school assignments for this home.
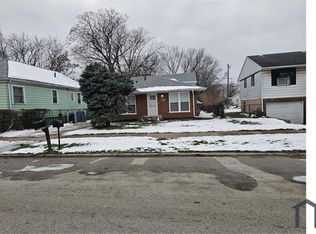
Similar homes
- $75,0003 bd1 ba925 sqft14737 Ellis Ave, Dolton, IL 60419New
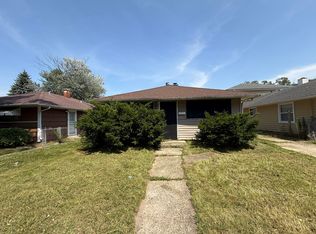 MLS ID #12790246, Jose Ramon Martinez, RE/MAX Mi Casa. MRED as distributed by MLS GRID
- $--3 bd1 ba1.1k sqft146 W 150th St, Harvey, IL 60426Auction
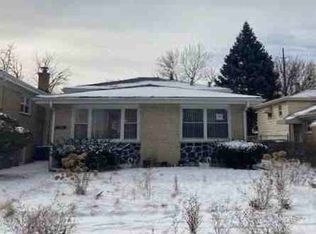 ServiceLink Auction
- $--3 bd1 ba1.1k sqft14728 Center Ave, Harvey, IL 60426Auction
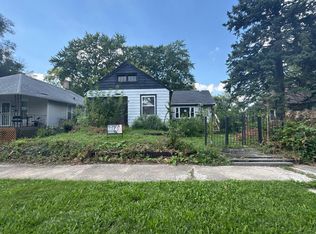 Auction.com 1
- $96,0004 bd3 ba1.4k sqft14623 Justine St, Harvey, IL 60426Active
 MLS ID #12738896, Deserie Aponte, Exit Grace Realty. MRED as distributed by MLS GRID
- $75,0002 bd1 ba1k sqft5121 Reading Ave, East Chicago, IN 46312For Sale
 MLS ID #847060, Randall Hoyle, American Classic, Hoyle & Co.. NIRA as distributed by MLS GRID
