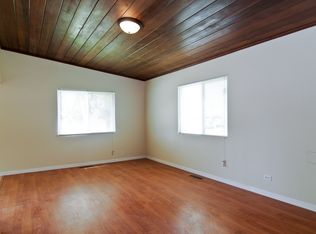
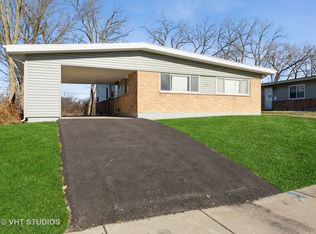
Step into this beautifully renovated ranch-style home where modern upgrades meet timeless comfort. From the moment you walk in, you'll be captived by the abundance of natural light streaming through the home, highlighting the impressive high slanted ceilings that create a bright, open, and airy atmosphere. This home has been completely rehabbed with stylish finishes throughout. Enjoy spacious bedrooms and a stunning fully remodeled kitchen designed to impress, featuring brand new cabinetry, sleek countertops, modern fixtures, and brand new stainless appliances. New flooring flows seamlessly throughout the entire home, complimented by fresh paint throughout that gives every room a crisp, move in ready feel. The beautifully updated bathroom offers a clean, contemporary design that adds to the home's modern appeal. Also note that the property taxes currently reflects no exemptions. This exceptional home offers the perfect blend of style, comfort, and convenience. A true must see, schedule your private showing today before it's gone!
Pending
Price cut: $5K (8/5)
$162,000
138 Algonquin St, Park Forest, IL 60466
3beds
1,200sqft
Single Family Residence
Built in 1954
0.25 Acres Lot
$-- Zestimate®
$135/sqft
$-- HOA
What's special
Stylish finishes throughoutModern fixturesClean contemporary designSpacious bedroomsFresh paint throughoutImpressive high slanted ceilingsSleek countertops
- --
- 95
- views
- 0
- saves
Zillow last checked:
Listing updated:
Listed by:
Earlene Slusher (708)603-3529,
Coldwell Banker Realty
Source: MRED as distributed by MLS GRID,MLS#: 12709809
Facts & features
Interior
Bedrooms & bathrooms
- Bedrooms: 3
- Bathrooms: 1
- Full bathrooms: 1
Rooms
- Room types: No additional rooms
Primary bedroom
- Level: Main
- Area: 196 Square Feet
- Dimensions: 14X14
Bedroom 2
- Level: Main
- Area: 120 Square Feet
- Dimensions: 10X12
Bedroom 3
- Level: Main
- Area: 120 Square Feet
- Dimensions: 10X12
Dining room
- Level: Main
- Dimensions: COMBO
Kitchen
- Level: Main
- Area: 150 Square Feet
- Dimensions: 10X15
Laundry
- Level: Main
- Area: 99 Square Feet
- Dimensions: 9X11
Living room
- Level: Main
- Area: 240 Square Feet
- Dimensions: 12X20
Heating
- Natural Gas
Cooling
- Wall Unit(s)
Features
- Basement: None
Interior area
- Total structure area: 0
- Total interior livable area: 1,200 sqft
Property
Parking
- Total spaces: 1
- Parking features: Concrete, Driveway, Yes, Owned
- Has uncovered spaces: Yes
Accessibility
- Accessibility features: No Disability Access
Features
- Stories: 1
Lot
- Size: 0.25 Acres
Details
- Parcel number: 32301050480000
- Special conditions: Home Warranty
Construction
Type & style
- Home type: SingleFamily
- Property subtype: Single Family Residence
Materials
- Vinyl Siding, Brick
- Foundation: Concrete Perimeter
Condition
- New construction: No
- Year built: 1954
- Major remodel year: 2024
Details
- Warranty included: Yes
Utilities & green energy
- Sewer: Public Sewer
- Water: Public
Community & HOA
HOA
- Services included: None
Location
- Region: Park Forest
Financial & listing details
- Price per square foot: $135/sqft
- Tax assessed value: $72,720
- Annual tax amount: $6,556
- Date on market: 7/25/2026
- Ownership: Fee Simple
Estimated market value
Not available
Estimated sales range
Not available
Not available
Price history
| Date | Event | Price |
|---|---|---|
| 9/19/2026 | Pending sale | $162,000$135/sqft |
Source:  MRED as distributed by MLS GRID #12709809 Report a problem MRED as distributed by MLS GRID #12709809 Report a problem | ||
| 9/5/2026 | Listed for sale | $162,000$135/sqft |
Source: MRED as distributed by MLS GRID #12709809 Report a problem | ||
| 8/29/2026 | Contingent | $162,000$135/sqft |
Source: MRED as distributed by MLS GRID #12709809 Report a problem | ||
| 8/5/2026 | Price change | $162,000-3%$135/sqft |
Source: MRED as distributed by MLS GRID #12709809 Report a problem | ||
| 7/25/2026 | Listed for sale | $167,000-1.2%$139/sqft |
Source: MRED as distributed by MLS GRID #12709809 Report a problem | ||
| 7/16/2026 | Listing removed | $169,000$141/sqft |
Source: MRED as distributed by MLS GRID #12585131 Report a problem | ||
| 3/6/2026 | Listed for sale | $169,000-2.3%$141/sqft |
Source: MRED as distributed by MLS GRID #12585131 Report a problem | ||
| 2/1/2026 | Listing removed | $173,000$144/sqft |
Source: MRED as distributed by MLS GRID #12477160 Report a problem | ||
| 9/22/2025 | Listed for sale | $173,000+355.3%$144/sqft |
Source: MRED as distributed by MLS GRID #12477160 Report a problem | ||
| 8/7/2020 | Listing removed | $1,350$1/sqft |
Source: Luxe Living Realty Inc #10802497 Report a problem | ||
| 7/31/2020 | Listed for rent | $1,350$1/sqft |
Source: Luxe Living Realty Inc #10802497 Report a problem | ||
| 6/8/2020 | Listing removed | $38,000$32/sqft |
Source: Baird & Warner #10632710 Report a problem | ||
| 6/8/2020 | Listed for sale | $38,000+8.6%$32/sqft |
Source: Baird & Warner #10632710 Report a problem | ||
| 6/6/2020 | Sold | $35,000-7.9%$29/sqft |
Source: MRED as distributed by MLS GRID #10632710 Report a problem | ||
| 5/14/2020 | Pending sale | $38,000$32/sqft |
Source: Baird & Warner #10632710 Report a problem | ||
| 5/1/2020 | Listed for sale | $38,000$32/sqft |
Source: Baird & Warner #10632710 Report a problem | ||
| 4/22/2020 | Pending sale | $38,000$32/sqft |
Source: Baird & Warner #10632710 Report a problem | ||
| 4/8/2020 | Listed for sale | $38,000$32/sqft |
Source: Baird & Warner #10632710 Report a problem | ||
| 3/7/2020 | Pending sale | $38,000$32/sqft |
Source: Baird & Warner #10632710 Report a problem | ||
| 3/6/2020 | Price change | $38,000+8.6%$32/sqft |
Source: Baird & Warner #10632710 Report a problem | ||
| 2/19/2020 | Pending sale | $35,000$29/sqft |
Source: Baird & Warner #10632710 Report a problem | ||
| 2/10/2020 | Listed for sale | $35,000-39.7%$29/sqft |
Source: Baird & Warner #10632710 Report a problem | ||
| 12/15/2009 | Sold | $58,000+107.1%$48/sqft |
Source: Public Record Report a problem | ||
| 9/29/2009 | Sold | $28,000-37.6%$23/sqft |
Source: MRED as distributed by MLS GRID #07140944 Report a problem | ||
| 6/6/2009 | Listing removed | $44,900+12.5%$37/sqft |
Source: Homes.com #07140944 Report a problem | ||
| 2/25/2009 | Listed for sale | $39,900-61.1%$33/sqft |
Source: Homes.com #07140944 Report a problem | ||
| 8/24/2005 | Sold | $102,500$85/sqft |
Source: Public Record Report a problem | ||
Public tax history
| Year | Property taxes | Tax assessment |
|---|---|---|
| 2024 | $5,773 +8.4% | $7,272 |
| 2023 | $5,325 +15.6% | $7,272 +112.1% |
| 2022 | $4,608 | $3,428 |
| 2021 | -- | $3,428 |
| 2020 | $4,120 | $3,428 -18.5% |
| 2019 | -- | $4,205 |
| 2018 | $4,403 +0.6% | $4,205 |
| 2017 | $4,377 -16.5% | $4,205 -20.4% |
| 2016 | $5,243 +2.3% | $5,284 |
| 2015 | $5,124 +3.1% | $5,284 |
| 2014 | $4,971 +14.2% | $5,284 +2.3% |
| 2013 | $4,352 +4.6% | $5,167 |
| 2012 | $4,160 +9.1% | $5,167 |
| 2011 | $3,812 -4.4% | $5,167 -23.9% |
| 2010 | $3,989 +2.8% | $6,791 |
| 2009 | $3,880 +8.7% | $6,791 -5% |
| 2008 | $3,568 +11.5% | $7,149 +9.7% |
| 2007 | $3,199 +1.3% | $6,516 |
| 2006 | $3,157 -0.1% | $6,516 |
| 2005 | $3,160 +25.7% | $6,516 +32% |
| 2004 | $2,513 +16.7% | $4,935 |
| 2003 | $2,154 +4.9% | $4,935 |
| 2002 | $2,054 +1.1% | $4,935 +2.6% |
| 2001 | $2,031 +4.6% | $4,811 |
| 2000 | $1,941 -2.6% | $4,811 |
| 1999 | $1,994 | $4,811 |
Find assessor info on the county website
Monthly payment
Est. payment
Payment breakdown
Explore the cost of this home by adjusting the details. Changes won't be saved.Climate risks
Neighborhood: 60466
Nearby schools
Schools provided by the listing agent
- District: 163
Source: MRED as distributed by MLS GRID. This data may not be complete. We recommend contacting the local school district to confirm school assignments for this home.
Similar homes
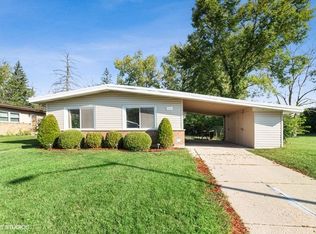
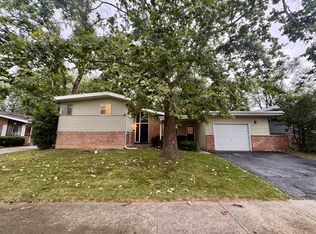
- $175,0003 bd3 ba1.2k sqft129 Warwick St, Park Forest, IL 60466Re-activated
 MLS ID #12675239, Michael Scanlon, eXp Realty. MRED as distributed by MLS GRID
 - $160,0003 bd1 ba1k sqft250 Marquette St, Park Forest, IL 60466Active
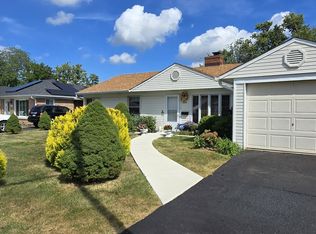 MLS ID #12758043, Loreta Ropas, Re/Max Millennium. MRED as distributed by MLS GRID
 - $110,0003 bd1 ba1.3k sqft140 Nashua St, Park Forest, IL 60466New
 MLS ID #12787446, Caroline Cunningham, Harkins & Associates, Inc.. MRED as distributed by MLS GRID
 - $209,9003 bd2 ba1.2k sqft305 Winnebago St, Park Forest, IL 60466Active
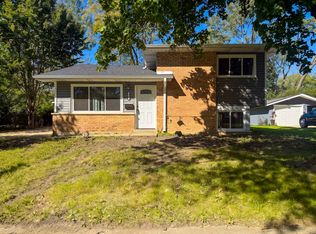 MLS ID #12780763, Sebastian J Hernandez, ABR,E-PRO,GREEN,PSA,RENE,SFR,SRS, Baird & Warner. MRED as distributed by MLS GRID
