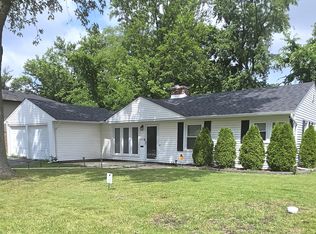
This home will not last long because it's ready to be move into right now. This fully rehab home has everything that you desire from nice spacious rooms throughout the premises. This 3bdrm /2bath home has a nice size dinning room with a spacious living room/family room. The kitchen area is equipped with new stainless steel appliances with a stackable washer and dryer. This home has central air as well as a new furnace and hot water tank.
Contingent
$200,000
531 Wildwood Dr, Park Forest, IL 60466
3beds
1,472sqft
Single Family Residence
Built in 1955
7,675 Square Feet Lot
$198,400 Zestimate®
$136/sqft
$-- HOA
What's special
Stackable washer and dryerCentral airNew furnace
- 160 days |
- 23 |
- 0 |
Zillow last checked:
Listing updated:
Listed by:
Frederick Cleveland 773-617-0730,
Century 21 IMPACT
Source: MRED as distributed by MLS GRID,MLS#: 12588651
Facts & features
Interior
Bedrooms & bathrooms
- Bedrooms: 3
- Bathrooms: 2
- Full bathrooms: 1
- 1/2 bathrooms: 1
Rooms
- Room types: Bonus Room
Primary bedroom
- Features: Bathroom (Half)
- Level: Main
- Area: 140 Square Feet
- Dimensions: 14X10
Bedroom 2
- Level: Main
- Area: 140 Square Feet
- Dimensions: 14X10
Bedroom 3
- Level: Main
- Area: 140 Square Feet
- Dimensions: 14X10
Bonus room
- Level: Main
- Area: 196 Square Feet
- Dimensions: 14X14
Dining room
- Level: Main
- Area: 196 Square Feet
- Dimensions: 14X14
Family room
- Level: Main
- Area: 196 Square Feet
- Dimensions: 14X14
Kitchen
- Features: Flooring (Laminate)
- Level: Main
- Area: 120 Square Feet
- Dimensions: 12X10
Laundry
- Level: Main
- Area: 100 Square Feet
- Dimensions: 10X10
Living room
- Level: Main
- Area: 192 Square Feet
- Dimensions: 16X12
Heating
- Natural Gas
Cooling
- Central Air
Features
- Basement: None
Interior area
- Total structure area: 0
- Total interior livable area: 1,472 sqft
Property
Parking
- Total spaces: 1
- Parking features: Yes, Attached, Garage
- Attached garage spaces: 1
Accessibility
- Accessibility features: No Disability Access
Features
- Stories: 1
Lot
- Size: 7,675 Square Feet
Details
- Parcel number: 31264130010000
- Special conditions: List Broker Must Accompany
Construction
Type & style
- Home type: SingleFamily
- Architectural style: Ranch
- Property subtype: Single Family Residence
Materials
- Aluminum Siding, Brick
Condition
- New construction: No
- Year built: 1955
- Major remodel year: 2025
Utilities & green energy
- Sewer: Public Sewer
- Water: Lake Michigan
Community & HOA
HOA
- Services included: None
Location
- Region: Park Forest
Financial & listing details
- Price per square foot: $136/sqft
- Tax assessed value: $130,000
- Annual tax amount: $9,516
- Date on market: 3/10/2026
- Ownership: Fee Simple
Estimated market value
$198,400
$188,000 - $208,000
$2,364/mo
Price history
| Date | Event | Price |
|---|---|---|
| 6/11/2026 | Contingent | $200,000$136/sqft |
Source:  MRED as distributed by MLS GRID #12588651 Report a problem MRED as distributed by MLS GRID #12588651 Report a problem | ||
| 5/30/2026 | Listed for sale | $200,000$136/sqft |
Source: MRED as distributed by MLS GRID #12588651 Report a problem | ||
| 5/23/2026 | Contingent | $200,000$136/sqft |
Source: MRED as distributed by MLS GRID #12588651 Report a problem | ||
| 5/15/2026 | Listed for sale | $200,000$136/sqft |
Source: MRED as distributed by MLS GRID #12588651 Report a problem | ||
| 3/22/2026 | Contingent | $200,000$136/sqft |
Source: MRED as distributed by MLS GRID #12588651 Report a problem | ||
| 3/10/2026 | Listed for sale | $200,000+233.3%$136/sqft |
Source: MRED as distributed by MLS GRID #12588651 Report a problem | ||
| 6/16/2025 | Sold | $60,000$41/sqft |
Source: Public Record Report a problem | ||
Public tax history
| Year | Property taxes | Tax assessment |
|---|---|---|
| 2024 | $10,315 +8.4% | $13,000 +0% |
| 2023 | $9,516 +19.9% | $12,999 +120.2% |
| 2022 | $7,939 | $5,904 |
| 2021 | -- | $5,904 |
| 2020 | $7,103 | $5,904 -21.1% |
| 2019 | -- | $7,487 |
| 2018 | $7,854 | $7,487 |
| 2017 | -- | $7,487 +30.3% |
| 2016 | $1,182 -2.6% | $5,746 |
| 2015 | $1,213 -48.2% | $5,746 -16.5% |
| 2014 | $2,340 +93.7% | $6,885 +15.9% |
| 2013 | $1,209 -57.8% | $5,938 -24.1% |
| 2012 | $2,861 -13.2% | $7,820 |
| 2011 | $3,296 -13.2% | $7,820 -17.4% |
| 2010 | $3,796 +5.5% | $9,471 |
| 2009 | $3,597 +9.7% | $9,471 -15.4% |
| 2008 | $3,279 -13.8% | $11,198 +10.3% |
| 2007 | $3,803 +3.2% | $10,150 |
| 2006 | $3,684 +7.9% | $10,150 |
| 2005 | $3,416 -3.9% | $10,150 +14% |
| 2004 | $3,556 +14.8% | $8,905 |
| 2003 | $3,097 +4.8% | $8,905 |
| 2002 | $2,955 +18.4% | $8,905 +12.3% |
| 2001 | $2,496 +4.2% | $7,927 |
| 2000 | $2,395 -1.5% | $7,927 |
| 1999 | $2,430 | $7,927 |
Find assessor info on the county website
Monthly payment
Est. payment
Payment breakdown
Explore the cost of this home by adjusting the details. Changes won't be saved.Climate risks
Neighborhood: 60466
Nearby schools
GreatSchools rating
- 5/10Mohawk Primary CenterGrades: K-3Distance: 0.6 mi
- 4/10Michelle Obama School of TechnologyGrades: 6-8Distance: 0.2 mi
- 6/10Rich Township High SchoolGrades: 9-12Distance: 2.6 mi
Schools provided by the listing agent
- District: 163
Source: MRED as distributed by MLS GRID. This data may not be complete. We recommend contacting the local school district to confirm school assignments for this home.
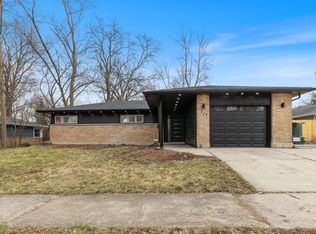
- $255,0004 bd2 ba2k sqft377 Wilshire St, Park Forest, IL 60466Sold
- $243,8004 bd1 ba1.7k sqft533 Wildwood Dr, Park Forest, IL 60466Off Market
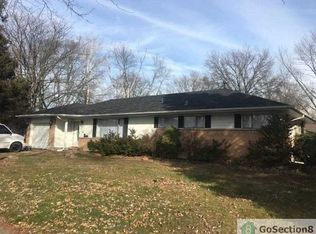
- $199,9003 bd2 ba1.4k sqft560 Lakewood Blvd, Park Forest, IL 60466For Sale

- $215,0003 bd2 ba1.4k sqft375 Wilshire St, Park Forest, IL 60466Sold
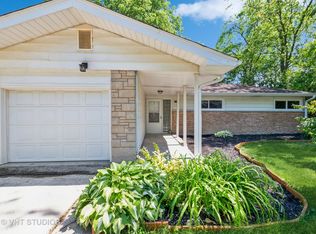
- $220,0004 bd2 ba1.5k sqft530 Wildwood Dr, Park Forest, IL 60466Sold
- $156,5003 bd2 ba1.4k sqft558 Lakewood Blvd, Park Forest, IL 60466Off Market
- $205,4004 bd2 ba1.6k sqft376 Wilshire St, Park Forest, IL 60466Off Market
- $129,1003 bd1 ba1.1k sqft373 Wilshire St, Park Forest, IL 60466Off Market
A local agent can set up tours, give advice and negotiate with sellers.
A local lender can help you make sure your offer is ready when you are.
Similar homes
- $199,0004 bd2 ba1.5k sqft408 Sauk Trl, Park Forest, IL 60466Active
 MLS ID #12708200, Claudia Ortiz, United Real Estate - Chicago. MRED as distributed by MLS GRID
 - $175,0003 bd2 ba1.4k sqft230 Miami St, Park Forest, IL 60466Active
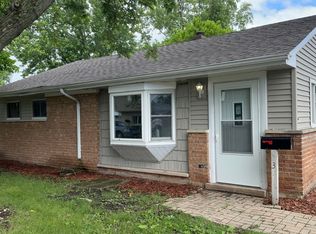 MLS ID #12676404, Nicole Gooden, Vylla Home. MRED as distributed by MLS GRID
 - $199,0003 bd1 ba953 sqft336 Marquette St, Park Forest, IL 60466Active
 MLS ID #12685271, Ricardo Orizaba, ERA Partners. MRED as distributed by MLS GRID
 - $179,9993 bd1 ba1k sqft340 Indianwood Blvd, Park Forest, IL 60466Active
 MLS ID #12670467, Tamika Bishop, RENE, Coldwell Banker Realty. MRED as distributed by MLS GRID
 - $159,5003 bd2 ba1.7k sqft319 Miami St, Park Forest, IL 60466ActiveMLS ID #12656973, Anita Halsey, Coldwell Banker Realty. MRED as distributed by MLS GRID
- $165,0003 bd2 ba1.2k sqft(Undisclosed Address), Park Forest, IL 60466ActiveMLS ID #12584094, Lorraine Lanigan, Village Realty, Inc.. MRED as distributed by MLS GRID
- $162,0003 bd1 ba1.2k sqft138 Algonquin St, Park Forest, IL 60466ActiveMLS ID #12709809, Earlene Slusher, Coldwell Banker Realty. MRED as distributed by MLS GRID
- $250,0004 bd2 ba1.1k sqft415 Sandburg St, Park Forest, IL 60466ActiveMLS ID #12705824, Chantira Watkins, Coldwell Banker Realty. MRED as distributed by MLS GRID
- $115,0003 bd1 ba1.3k sqft331 Osage St, Park Forest, IL 60466ActiveMLS ID #12729698, Jermane Cheatham, GRI, Jason Mitchell Real Estate IL. MRED as distributed by MLS GRID
- $143,0002 bd1 ba1k sqft317 Mohawk St, Park Forest, IL 60466ActiveMLS ID #12694983, Ron Lillwitz, Suburban Realty Inc.. MRED as distributed by MLS GRID
- $179,9003 bd1 ba1k sqft16219 Sussex Ct, Markham, IL 60428Price ChangeMLS ID #12697227, David Cannon, Cannon Real Estate. MRED as distributed by MLS GRID
- $200,0004 bd2 ba1.2k sqft16916 Magnolia Dr, Hazel Crest, IL 60429ActiveMLS ID #12586097, Jeffrey Sklar, Beycome Brokerage Realty LLC. MRED as distributed by MLS GRID
- $217,0003 bd2 ba1.1k sqft5249 Keith Dr, Richton Park, IL 60471ActiveMLS ID #12675557, Michael Scanlon, eXp Realty. MRED as distributed by MLS GRID
- $134,5002 bd1 ba949 sqft277 Minocqua St, Park Forest, IL 60466Price ChangeMLS ID #12713240, Carl Lowe, SFR, Carl Lowe. MRED as distributed by MLS GRID
- $132,9004 bd2 ba1.3k sqft5 Arrowhead Ct, Park Forest, IL 60466ActiveMLS ID #12662135, Daniel Robinson, Crosstown Realtors, Inc.. MRED as distributed by MLS GRID
- $199,0003 bd2 ba1.1k sqft1436 Congress Ln, Ford Heights, IL 60411ActiveMLS ID #12715335, Fatima Ortiz, EXIT Strategy Realty. MRED as distributed by MLS GRID
- $188,0003 bd1 ba1k sqft3029 Wallace Ave, Steger, IL 60475ActiveMLS ID #12721368, Tameka Anderson, Always Home Real Estate Services LLC. MRED as distributed by MLS GRID
- $160,0002 bd1 ba949 sqft3806 Western Ave, Park Forest, IL 60466ActiveMLS ID #12633433, Abiezer Molina, Chicagoland Brokers, Inc.. MRED as distributed by MLS GRID
- $209,0004 bd2 ba1.4k sqft12610 S Laflin St, Calumet Park, IL 60827NewMLS ID #12734697, Ryan Cherney, Circle One Realty. MRED as distributed by MLS GRID
- $196,9003 bd1 ba1k sqft151 Amy St, Chicago Heights, IL 60411ActiveMLS ID #12643160, Trevor Nightengale, Basis Real Estate Group. MRED as distributed by MLS GRID
