Gorgeous 3 bedroom, 2 bath Park Forest ranch has 1,419sf features brand new windows, freshly painted exterior, luxury vinyl plank flooring, new carpeting in bedrooms, fresh modern paint, renovated bathrooms, an inviting foyer with built-ins, spacious living room, bright formal dining room, updated kitchen with freshly painted cabinetry, quartz counter-tops and stainless steel appliances. A large master bedroom with full bathroom with a walk-in shower and new vanity, two additional spacious bedrooms and a full renovated guest bath with tub/shower combination. Good sized laundry room. Concrete driveway leads to the oversized one car garage with brand new opener. Massive wooded yard with a oversized concrete patio. New/newer: central air, paint, luxury vinyl flooring, carpeting in bedrooms, kitchen cabinet paint, quartz counter-tops, several windows, oven/range and garage door opener (2026), water heater and expansion tank (2025), furnace (2021). Fantastic location near Park Forest Recreation Center, Keokuk park, restaurants and shopping!
Contingent
$199,900
560 Lakewood Blvd, Park Forest, IL 60466
3beds
1,419sqft
:
Get pre-qualified$1,533/mo
Single Family Residence
Built in 1955
7,675 Square Feet Lot
$-- Zestimate®
$141/sqft
$-- HOA
What's special
Two additional spacious bedroomsFresh modern paintFreshly painted exteriorInviting foyer with built-insSeveral windowsBright formal dining roomRenovated bathrooms
- 21 days |
- 541 |
- 66 |
Likely to sell faster than
Zillow last checked:
Listing updated:
Listed by:
Mary Wallace 708-203-1412,
Coldwell Banker Realty
Source: MRED as distributed by MLS GRID,MLS#: 12694101
Facts & features
Interior
Bedrooms & bathrooms
- Bedrooms: 3
- Bathrooms: 2
- Full bathrooms: 2
Rooms
- Room types: No additional rooms
Primary bedroom
- Features: Flooring (Carpet), Bathroom (Full)
- Level: Main
- Area: 140 Square Feet
- Dimensions: 14X10
Bedroom 2
- Features: Flooring (Carpet)
- Level: Main
- Area: 140 Square Feet
- Dimensions: 14X10
Bedroom 3
- Features: Flooring (Carpet)
- Level: Main
- Area: 140 Square Feet
- Dimensions: 14X10
Dining room
- Features: Flooring (Luxury Vinyl)
- Level: Main
- Area: 196 Square Feet
- Dimensions: 14X14
Kitchen
- Features: Kitchen (Updated Kitchen), Flooring (Ceramic Tile)
- Level: Main
- Area: 120 Square Feet
- Dimensions: 12X10
Laundry
- Features: Flooring (Other)
- Level: Main
- Area: 100 Square Feet
- Dimensions: 10X10
Living room
- Features: Flooring (Luxury Vinyl)
- Level: Main
- Area: 252 Square Feet
- Dimensions: 18X14
Heating
- Natural Gas, Forced Air
Cooling
- Central Air
Appliances
- Included: Range, Refrigerator, Stainless Steel Appliance(s)
- Laundry: Main Level, Common Area
Features
- 1st Floor Bedroom, 1st Floor Full Bath, Built-in Features, Quartz Counters
- Flooring: Laminate
- Basement: None
Interior area
- Total structure area: 0
- Total interior livable area: 1,419 sqft
Property
Parking
- Total spaces: 3
- Parking features: Concrete, Garage Door Opener, Yes, Garage Owned, Attached, Driveway, Owned, Garage
- Attached garage spaces: 1
- Has uncovered spaces: Yes
Accessibility
- Accessibility features: No Disability Access
Features
- Stories: 1
- Patio & porch: Patio
Lot
- Size: 7,675 Square Feet
Details
- Parcel number: 31264130170000
- Special conditions: None
Construction
Type & style
- Home type: SingleFamily
- Architectural style: Ranch
- Property subtype: Single Family Residence
Materials
- Aluminum Siding, Brick
Condition
- New construction: No
- Year built: 1955
- Major remodel year: 2026
Utilities & green energy
- Sewer: Public Sewer
- Water: Lake Michigan
Community & HOA
Community
- Features: Park, Tennis Court(s), Curbs, Sidewalks, Street Lights, Street Paved
HOA
- Services included: None
Location
- Region: Park Forest
Financial & listing details
- Price per square foot: $141/sqft
- Tax assessed value: $130,000
- Annual tax amount: $10,315
- Date on market: 7/18/2026
- Ownership: Fee Simple
Estimated market value
Not available
Estimated sales range
Not available
Not available
Price history
| Date | Event | Price |
|---|---|---|
| 7/30/2026 | Contingent | $199,900$141/sqft |
Source:  MRED as distributed by MLS GRID #12694101 Report a problem MRED as distributed by MLS GRID #12694101 Report a problem | ||
| 7/18/2026 | Listed for sale | $199,900+1899%$141/sqft |
Source: MRED as distributed by MLS GRID #12694101 Report a problem | ||
| 1/14/2015 | Listing removed | $1,250$1/sqft |
Source: Zillow Rental Network Report a problem | ||
| 11/20/2014 | Listed for rent | $1,250$1/sqft |
Source: Zillow Rental Network Report a problem | ||
| 11/12/2014 | Sold | $10,000$7/sqft |
Source: Public Record Report a problem | ||
Public tax history
| Year | Property taxes | Tax assessment |
|---|---|---|
| 2024 | $10,315 +8.4% | $13,000 +0% |
| 2023 | $9,516 +17.8% | $12,999 +116.4% |
| 2022 | $8,078 | $6,007 |
| 2021 | -- | $6,007 |
| 2020 | $7,226 | $6,007 -9% |
| 2019 | -- | $6,598 |
| 2018 | $6,921 -11.3% | $6,598 -11.8% |
| 2017 | $7,799 +11.9% | $7,481 +6.7% |
| 2016 | $6,967 +2.3% | $7,008 |
| 2015 | $6,809 +3% | $7,008 |
| 2014 | $6,609 +222.9% | $7,008 -12.5% |
| 2013 | $2,046 +10.2% | $8,011 |
| 2012 | $1,856 -11.8% | $8,011 |
| 2011 | $2,105 +39.5% | $8,011 -26% |
| 2010 | $1,509 -75.7% | $10,820 |
| 2009 | $6,200 +312.3% | $10,820 -5% |
| 2008 | $1,504 -12.7% | $11,389 +10.2% |
| 2007 | $1,722 -3.5% | $10,332 |
| 2006 | $1,785 -40.4% | $10,332 |
| 2005 | $2,993 +44.5% | $10,332 +13.1% |
| 2004 | $2,071 -24.7% | $9,133 |
| 2003 | $2,752 +42.2% | $9,133 |
| 2002 | $1,935 -5.4% | $9,133 +14.3% |
| 2001 | $2,046 +3.8% | $7,987 |
| 2000 | $1,970 | $7,987 |
| 1999 | $1,970 | $7,987 |
Find assessor info on the county website
Monthly payment
Est. payment
Payment breakdown
Explore the cost of this home by adjusting the details. Changes won't be saved.Climate risks
Neighborhood: 60466
Nearby schools
GreatSchools rating
- 5/10Mohawk Primary CenterGrades: K-3Distance: 0.6 mi
- 4/10Michelle Obama School of TechnologyGrades: 6-8Distance: 0.2 mi
- 6/10Rich Township High SchoolGrades: 9-12Distance: 2.6 mi
Schools provided by the listing agent
- District: 163
Source: MRED as distributed by MLS GRID. This data may not be complete. We recommend contacting the local school district to confirm school assignments for this home.
- $153,8003 bd2 ba1.4k sqft558 Lakewood Blvd, Park Forest, IL 60466Off Market
- $244,8004 bd1 ba1.7k sqft533 Wildwood Dr, Park Forest, IL 60466Off Market
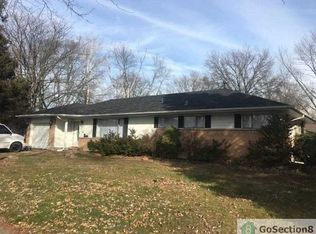
- $200,0003 bd2 ba1.4k sqft531 Wildwood Dr, Park Forest, IL 60466For Sale
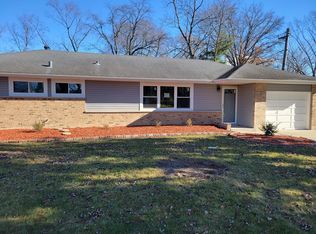
- $255,0004 bd2 ba2k sqft377 Wilshire St, Park Forest, IL 60466Sold
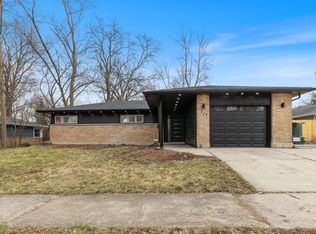
- $215,0003 bd2 ba1.4k sqft375 Wilshire St, Park Forest, IL 60466Sold
- $173,8003 bd2 ba1.6k sqft556 Lakewood Blvd, Park Forest, IL 60466Off Market
- $118,9003 bd1 ba1.1k sqft373 Wilshire St, Park Forest, IL 60466Off Market
- $6,2843 bd1 ba1.1k sqft373 Wilshire St, Park Forest, IL 60466Off Market
A local agent can set up tours, give advice and negotiate with sellers.
A local lender can help you make sure your offer is ready when you are.
Similar homes
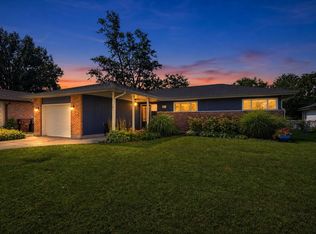
- $209,5003 bd2 ba1.4k sqft502 Lakewood Blvd, Park Forest, IL 60466New
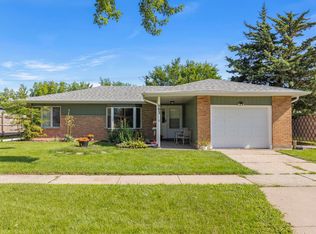 MLS ID #12722201, Jessica Gacsko, @properties Christie's International Real Estate. MRED as distributed by MLS GRID
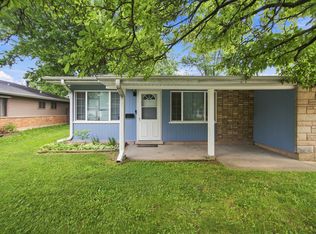
 - $194,9003 bd2 ba1.9k sqft287 Rich Rd, Park Forest, IL 60466Price Change
 MLS ID #12692181, Tyler Burlison, eXp Realty. MRED as distributed by MLS GRID
 - $189,0003 bd2 ba1.5k sqft(Undisclosed Address), Park Forest, IL 60466New
 MLS ID #12714547, Sherry Davis, Epique Realty Inc. MRED as distributed by MLS GRID
 - $199,0004 bd2 ba1.5k sqft408 Sauk Trl, Park Forest, IL 60466Active
 MLS ID #12708200, Claudia Ortiz, United Real Estate - Chicago. MRED as distributed by MLS GRID
 - $--3 bd1 ba1.2k sqft334 Minocqua St, Park Forest, IL 60466AuctionServiceLink Auction
- $--3 bd2 ba1.1k sqft223 Berry St, Park Forest, IL 60466AuctionAuction.com 2
- $--3 bd2 ba1.1k sqft13 Wilson Ct, Park Forest, IL 60466AuctionAuction.com 2
- $195,0004 bd2 ba1.6k sqft191 Westwood Dr, Park Forest, IL 60466ActiveMLS ID #12697674, Khushbu Patel, Keller Williams Infinity. MRED as distributed by MLS GRID
- $217,9003 bd2 ba1.2k sqft305 Winnebago St, Park Forest, IL 60466Price ChangeMLS ID #12700820, Sebastian J Hernandez, ABR,e-PRO,GREEN,PSA,RENE,SFR,SRS, Baird & Warner. MRED as distributed by MLS GRID
- $--3 bd1 ba1.3k sqft221 Indiana St, Park Forest, IL 60466AuctionXome
- $209,9004 bd2 ba1.8k sqft386 Sauk Trl, Park Forest, IL 60466Price ChangeMLS ID #12689599, Lissette Rivero, CSC,PSA,SFR,SRS, Realty of America. MRED as distributed by MLS GRID
- $199,9003 bd2 ba1.5k sqft91 Winslow St, Park Forest, IL 60466ActiveMLS ID #12696950, Jonathan Ramos, xr realty. MRED as distributed by MLS GRID
- $--3 bd1 ba1.1k sqft244 Mantua St, Park Forest, IL 60466AuctionServiceLink Auction
- $220,0004 bd2 ba1.3k sqft406 Winnebago St, Park Forest, IL 60466ActiveMLS ID #12702532, Aaron Gaines, Keller Williams Preferred Realty. MRED as distributed by MLS GRID
- $199,9004 bd2 ba1.2k sqft109 Walnut St, Park Forest, IL 60466ActiveMLS ID #12418815, Rebecca Rosenberg, Infiniti Properties, Inc.. MRED as distributed by MLS GRID
- $159,9003 bd2 ba1.5k sqft3 Rich Ct, Park Forest, IL 60466NewMLS ID #12725081, Jessica Macey, Real Broker LLC. MRED as distributed by MLS GRID
- $218,0003 bd2 ba1k sqft199 Westwood Dr, Park Forest, IL 60466ActiveMLS ID #12714214, Jelynn Owens, Keller Williams Preferred Rlty. MRED as distributed by MLS GRID
- $199,9953 bd1 ba953 sqft336 Marquette St, Park Forest, IL 60466ActiveMLS ID #12685271, Ricardo Orizaba, ERA Partners. MRED as distributed by MLS GRID
- $145,0003 bd2 ba1.2k sqft22205 Central Park Ave, Park Forest, IL 60466NewMLS ID #12697833, Cara Dulaitis, Re/Max 10. MRED as distributed by MLS GRID
- $224,9003 bd2 ba1.1k sqft323 Shawnee St, Park Forest, IL 60466ActiveMLS ID #12717094, Kristen Shedor, Village Realty Inc. MRED as distributed by MLS GRID
