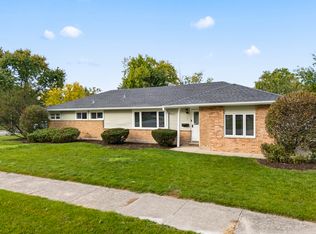
Welcome home to this spacious, and fully updated, move-in ready 3 bed 2 bath ranch that combines modern updates, functional living, and incredible natural light. From the moment you step inside, you are greeted by an exceptionally large and inviting entryway flooded with amazing lighting that sets the tone for the entire home. The open layout seamlessly flows into a beautifully updated kitchen featuring sleek granite countertops and rich, quality cabinetry-perfect for home cooks and entertaining alike. Stylish and durable Pergo flooring runs throughout the main living spaces. 3 generously sized bedrooms have been freshly painted and ready to make your own. Outside, the property boasts fantastic curb appeal with a freshly painted exterior, a brand-new garage door (both completed July 2026), and a newly installed fence framing the large private yard. Best of all, you can enjoy complete peace of mind with every major system fully updated. A full tear-off roof was completed in 2021, followed by a new furnace in 2022, a new water heater in 2024, and a brand-new A/C unit installed in 2025. Located close to parks, schools, and local amenities, this beautiful property requires absolutely zero work-just unpack and move right in! Schedule your showing today before it's gone.
New
$209,500
502 Lakewood Blvd, Park Forest, IL 60466
3beds
1,419sqft
:
Get pre-qualified$1,606/mo
Single Family Residence
Built in 1955
7,200 Square Feet Lot
$-- Zestimate®
$148/sqft
$-- HOA
What's special
Rich quality cabinetryAmazing lightingIncredible natural lightFreshly painted exteriorFantastic curb appealOpen layoutLarge private yard
- 4 days |
- 310 |
- 41 |
Likely to sell faster than
Zillow last checked:
Listing updated:
Listed by:
Jessica Gacsko 708-359-1949,
@properties Christie's International Real Estate
Source: MRED as distributed by MLS GRID,MLS#: 12722201
Facts & features
Interior
Bedrooms & bathrooms
- Bedrooms: 3
- Bathrooms: 2
- Full bathrooms: 2
Rooms
- Room types: Foyer
Primary bedroom
- Features: Flooring (Carpet), Bathroom (Full)
- Level: Main
- Area: 150 Square Feet
- Dimensions: 15X10
Bedroom 2
- Features: Flooring (Carpet)
- Level: Main
- Area: 132 Square Feet
- Dimensions: 12X11
Bedroom 3
- Features: Flooring (Carpet)
- Level: Main
- Area: 108 Square Feet
- Dimensions: 12X9
Dining room
- Features: Flooring (Luxury Vinyl)
- Level: Main
- Area: 99 Square Feet
- Dimensions: 11X9
Foyer
- Level: Main
- Area: 72 Square Feet
- Dimensions: 12X6
Kitchen
- Features: Kitchen (Granite Counters)
- Level: Main
- Area: 117 Square Feet
- Dimensions: 13X9
Laundry
- Level: Main
- Area: 96 Square Feet
- Dimensions: 12X8
Living room
- Features: Flooring (Luxury Vinyl)
- Level: Main
- Area: 240 Square Feet
- Dimensions: 20X12
Heating
- Natural Gas
Cooling
- Central Air
Appliances
- Laundry: Gas Dryer Hookup
Features
- Basement: None
Interior area
- Total structure area: 1,419
- Total interior livable area: 1,419 sqft
Property
Parking
- Total spaces: 1
- Parking features: Concrete, Garage Door Opener, Yes, Garage Owned, Attached, Garage
- Attached garage spaces: 1
- Has uncovered spaces: Yes
Accessibility
- Accessibility features: No Disability Access
Features
- Stories: 1
Lot
- Size: 7,200 Square Feet
- Dimensions: 60X120
Details
- Parcel number: 31264140090000
- Special conditions: None
Construction
Type & style
- Home type: SingleFamily
- Architectural style: Ranch
- Property subtype: Single Family Residence
Materials
- Vinyl Siding
- Roof: Asphalt
Condition
- New construction: No
- Year built: 1955
Utilities & green energy
- Sewer: Public Sewer
- Water: Lake Michigan
Community & HOA
HOA
- Services included: None
Location
- Region: Park Forest
Financial & listing details
- Price per square foot: $148/sqft
- Tax assessed value: $140,000
- Annual tax amount: $4,984
- Date on market: 8/5/2026
- Ownership: Fee Simple
Estimated market value
Not available
Estimated sales range
Not available
Not available
Price history
| Date | Event | Price |
|---|---|---|
| 8/5/2026 | Listed for sale | $209,500+16.4%$148/sqft |
Source:  MRED as distributed by MLS GRID #12722201 Report a problem MRED as distributed by MLS GRID #12722201 Report a problem | ||
| 7/8/2022 | Sold | $180,000+0.2%$127/sqft |
Source: Public Record Report a problem | ||
| 3/2/2022 | Sold | $179,700$127/sqft |
Source: MRED as distributed by MLS GRID #11235264 Report a problem | ||
| 12/22/2021 | Contingent | $179,700$127/sqft |
Source: MRED as distributed by MLS GRID #11235264 Report a problem | ||
| 11/11/2021 | Listed for sale | $179,700+111.4%$127/sqft |
Source: MRED as distributed by MLS GRID #11235264 Report a problem | ||
| 10/27/2021 | Sold | $85,000-52.7%$60/sqft |
Source: Public Record Report a problem | ||
| 10/5/2021 | Contingent | $179,700$127/sqft |
Source: MRED as distributed by MLS GRID #11235264 Report a problem | ||
| 10/1/2021 | Listed for sale | $179,700+111.4%$127/sqft |
Source: MRED as distributed by MLS GRID #11235264 Report a problem | ||
| 7/16/2021 | Sold | $85,000-34.6%$60/sqft |
Source: MRED as distributed by MLS GRID #11097485 Report a problem | ||
| 5/30/2009 | Listing removed | $129,900$92/sqft |
Source: Homes.com #07199436 Report a problem | ||
| 5/2/2009 | Listed for sale | $129,900$92/sqft |
Source: Homes.com #07199436 Report a problem | ||
Public tax history
| Year | Property taxes | Tax assessment |
|---|---|---|
| 2024 | $4,985 -51.4% | $14,000 |
| 2023 | $10,248 +28.6% | $14,000 +136.2% |
| 2022 | $7,971 | $5,928 |
| 2021 | -- | $5,928 |
| 2020 | $7,131 | $5,928 -19.2% |
| 2019 | -- | $7,337 |
| 2018 | $7,696 +86.3% | $7,337 |
| 2017 | $4,130 -8.3% | $7,337 +4.4% |
| 2016 | $4,503 +5.3% | $7,027 |
| 2015 | $4,279 +1.8% | $7,027 |
| 2014 | $4,204 -1.6% | $7,027 -8.6% |
| 2013 | $4,273 +1.9% | $7,687 |
| 2012 | $4,193 0% | $7,687 |
| 2011 | $4,194 -11.2% | $7,687 -27.1% |
| 2010 | $4,722 +12.4% | $10,549 |
| 2009 | $4,201 +8.3% | $10,549 -5% |
| 2008 | $3,881 +3.9% | $11,105 +10.7% |
| 2007 | $3,735 +3.2% | $10,034 |
| 2006 | $3,618 +7.9% | $10,034 |
| 2005 | $3,355 -3.9% | $10,034 +14.3% |
| 2004 | $3,492 +14.8% | $8,781 |
| 2003 | $3,042 +22.6% | $8,781 |
| 2002 | $2,481 +25.5% | $8,781 +12.2% |
| 2001 | $1,977 -16% | $7,825 |
| 2000 | $2,353 -1.6% | $7,825 |
| 1999 | $2,391 | $7,825 |
Find assessor info on the county website
Monthly payment
Est. payment
Payment breakdown
Explore the cost of this home by adjusting the details. Changes won't be saved.Climate risks
Neighborhood: 60466
Nearby schools
GreatSchools rating
- 5/10Mohawk Primary CenterGrades: K-3Distance: 0.5 mi
- 4/10Michelle Obama School of TechnologyGrades: 6-8Distance: 0.1 mi
- 6/10Rich Township High SchoolGrades: 9-12Distance: 2.7 mi
Schools provided by the listing agent
- District: 163
Source: MRED as distributed by MLS GRID. This data may not be complete. We recommend contacting the local school district to confirm school assignments for this home.
- $148,5003 bd1 ba1.1k sqft504 Lakewood Blvd, Park Forest, IL 60466Off Market
- $235,0003 bd2 ba1.2k sqft500 Lakewood Blvd, Park Forest, IL 60466Sold
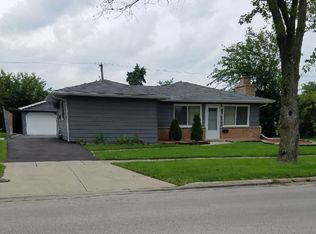
- $175,9003 bd2 ba1.4k sqft506 Lakewood Blvd, Park Forest, IL 60466Off Market
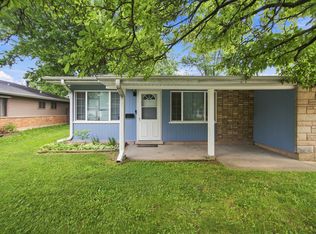
- $185,4003 bd2 ba1.1k sqft1 Lakewood Ct, Park Forest, IL 60466Off Market
- $170,0003 bd2 ba1.8k sqft508 Lakewood Blvd, Park Forest, IL 60466Sold
- $241,0004 bd3 ba1.4k sqft501 Lakewood Blvd, Park Forest, IL 60466Off Market
- $192,6003 bd2 ba1.2k sqft3 Lakewood Ct, Park Forest, IL 60466Off Market
- $191,2004 bd2 ba1.5k sqft510 Lakewood Blvd, Park Forest, IL 60466Off Market
A local agent can set up tours, give advice and negotiate with sellers.
A local lender can help you make sure your offer is ready when you are.
Similar homes
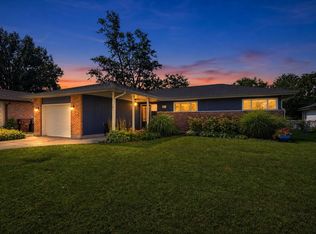
- $189,0003 bd2 ba1.5k sqft(Undisclosed Address), Park Forest, IL 60466New
 MLS ID #12714547, Sherry Davis, Epique Realty Inc. MRED as distributed by MLS GRID
 - $194,9003 bd2 ba1.9k sqft287 Rich Rd, Park Forest, IL 60466Price Change
 MLS ID #12692181, Tyler Burlison, eXp Realty. MRED as distributed by MLS GRID
 - $219,9004 bd2 ba1.1k sqft403 Rutledge St, Park Forest, IL 60466New
 MLS ID #12724654, Jenny Lima, RE/MAX 10. MRED as distributed by MLS GRID
 - $224,9003 bd2 ba1.1k sqft323 Shawnee St, Park Forest, IL 60466Active
 MLS ID #12717094, Kristen Shedor, Village Realty Inc. MRED as distributed by MLS GRID
 - $229,9003 bd2 ba1.1k sqft280 Rich Rd, Park Forest, IL 60466Price ChangeMLS ID #12651981, Dean Awaidah, Realty One Group Heartland. MRED as distributed by MLS GRID
- $230,0003 bd2 ba1k sqft124 Wilson St, Park Forest, IL 60466ActiveMLS ID #12589385, Brittany Exson, Real People Realty. MRED as distributed by MLS GRID
- $195,0003 bd1 ba1.2k sqft415 Shabbona Dr, Park Forest, IL 60466ActiveMLS ID #12720398, Jennifer Upshaw, L. Upshaw Realty. MRED as distributed by MLS GRID
- $219,9003 bd2 ba1.3k sqft348 Niagara St, Park Forest, IL 60466ActiveMLS ID #12638258, Bill Erdman, Century 21 Circle. MRED as distributed by MLS GRID
- $184,0003 bd2 ba1.3k sqft230 Mantua St, Park Forest, IL 60466ActiveMLS ID #12706855, Elva I Martinez, HomeSmart Connect LLC. MRED as distributed by MLS GRID
- $249,9993 bd2 ba1.6k sqft340 Winnebago St, Park Forest, IL 60466ActiveMLS ID #12714628, John Kubota, Real Broker LLC. MRED as distributed by MLS GRID
- $169,0004 bd2 ba1.8k sqft176 Monee Rd, Park Forest, IL 60466ActiveMLS ID #12719682, Thomas Domasik, RE/MAX 10 in the Park. MRED as distributed by MLS GRID
- $145,0003 bd1 ba1.3k sqft333 Miami St, Park Forest, IL 60466ActiveMLS ID #12721061, Nichole Dinino, Redfin Corporation. MRED as distributed by MLS GRID
- $200,0004 bd2 ba1.6k sqft106 Blackhawk Dr, Park Forest, IL 60466ActiveMLS ID #12580710, Adam Stary, eXp Realty. MRED as distributed by MLS GRID
- $125,0002 bd1 ba1k sqft321 Onarga St, Park Forest, IL 60466NewMLS ID #12726598, Joe Tyler Gerber, Baird & Warner. MRED as distributed by MLS GRID
- $209,9003 bd2 ba1k sqft1509 Ridge Rd, Homewood, IL 60430ActiveMLS ID #12701369, Tyler Burlison, eXp Realty. MRED as distributed by MLS GRID
- $219,9002 bd1 ba952 sqft2115 175th St, Homewood, IL 60430NewMLS ID #12727799, Meha Parikh, PMI Chi-Town. MRED as distributed by MLS GRID
- $154,9003 bd1 ba1k sqft329 Somonauk St, Park Forest, IL 60466ActiveMLS ID #12663630, Byron Stanford, Coldwell Banker Realty. MRED as distributed by MLS GRID
- $214,0003 bd2 ba1k sqft818 Princeton Ave, Matteson, IL 60443ActiveMLS ID #12661805, Marcell Jackson, Coldwell Banker Realty. MRED as distributed by MLS GRID
- $220,5005 bd2 ba1.2k sqft14242 Park Ave, Dolton, IL 60419NewMLS ID #12725649, Devin Burks, @properties Christie's International Real Estate. MRED as distributed by MLS GRID
- $--3 bd1 ba1.2k sqft10910 S Natchez Ave, Worth, IL 60482AuctionAuction.com 2
