Welcome to the 329 Somonauk ST, Enchanting Tenant Occupied Investors Dream! Step into this beautifully updated home where modern style meets everyday comfort. Completely rehabbed in 2025, this move-in-ready gem has been thoughtfully redesigned to offer today's buyers the perfect blend of quality, functionality, and charm. The heart of the home is the brand-new kitchen, featuring stylish cabinetry, updated countertops, modern fixtures, and plenty of space for meal preparation and entertaining. Whether you're hosting family gatherings or enjoying a quiet morning coffee, this fresh and inviting space is sure to impress. The fully remodeled bathroom has been tastefully updated with contemporary finishes, creating a clean and relaxing retreat. Throughout the home, you'll appreciate the attention to detail and the fresh, modern feel that comes with a complete renovation. Comfort is a priority, and the newly installed central air conditioning system ensures you'll stay cool and comfortable during the warm summer months. Every improvement has been made with convenience and peace of mind in mind, allowing you to move right in and start enjoying your new home from day one. Ideally located near parks, schools, shopping, dining, and major transportation routes, this home offers both comfort and convenience. Whether you're a first-time homebuyer, looking to downsize, or searching for a smart investment opportunity, this property checks all the boxes. Don't miss your chance to own this beautifully renovated home-schedule your showing today and discover everything this exceptional property has to offer! Motivated Seller! Tenant is Month to Month!
Active
$154,900
329 Somonauk St, Park Forest, IL 60466
3beds
1,092sqft
Single Family Residence
Built in 1954
7,320 Square Feet Lot
$-- Zestimate®
$142/sqft
$-- HOA
What's special
Modern fixturesContemporary finishesStylish cabinetryBeautifully updated homeFresh and inviting spaceBrand-new kitchenFully remodeled bathroom
- --
- on Zillow |
- 228
- views |
- 31
- saves |
Zillow last checked:
Listed by:
Byron Stanford 312-459-7530,
Coldwell Banker Realty
Source: MRED as distributed by MLS GRID,MLS#: 12663630
Facts & features
Interior
Bedrooms & bathrooms
- Bedrooms: 3
- Bathrooms: 1
- Full bathrooms: 1
Rooms
- Room types: Utility Room-1st Floor
Primary bedroom
- Level: Main
- Area: 154 Square Feet
- Dimensions: 14X11
Bedroom 2
- Level: Main
- Area: 120 Square Feet
- Dimensions: 12X10
Bedroom 3
- Level: Main
- Area: 108 Square Feet
- Dimensions: 12X9
Kitchen
- Level: Main
- Area: 110 Square Feet
- Dimensions: 11X10
Living room
- Level: Main
- Area: 240 Square Feet
- Dimensions: 12X20
Other
- Level: Main
- Area: 96 Square Feet
- Dimensions: 12X8
Heating
- Natural Gas
Cooling
- Central Air
Appliances
- Included: Gas Water Heater
- Laundry: Main Level, Gas Dryer Hookup
Features
- 1st Floor Full Bath, Dining Combo
- Flooring: Laminate
- Basement: Other,Full
Interior area
- Total structure area: 0
- Total interior livable area: 1,092 sqft
Property
Parking
- Total spaces: 1
- Parking features: Concrete, Side Driveway, Yes, Owned
- Has uncovered spaces: Yes
Accessibility
- Accessibility features: No Disability Access
Features
- Stories: 1
Lot
- Size: 7,320 Square Feet
- Dimensions: 60x122
Details
- Parcel number: 31354190040000
- Special conditions: None
- Other equipment: Ceiling Fan(s)
Construction
Type & style
- Home type: SingleFamily
- Architectural style: Ranch
- Property subtype: Single Family Residence
Materials
- Frame
Condition
- New construction: No
- Year built: 1954
- Major remodel year: 2025
Utilities & green energy
- Sewer: Public Sewer
- Water: Public
Community & HOA
Community
- Features: Curbs, Sidewalks, Street Lights, Street Paved
- Security: Carbon Monoxide Detector(s)
HOA
- Services included: None
Location
- Region: Park Forest
Financial & listing details
- Price per square foot: $142/sqft
- Tax assessed value: $130,000
- Annual tax amount: $9,516
- Ownership: Fee Simple
Estimated market value
Not available
Estimated sales range
Not available
Not available
Price history
| Date | Event | Price |
|---|---|---|
| 5/1/2026 | Listing removed | $160,000$147/sqft |
Source:  MRED as distributed by MLS GRID #12549668 Report a problem MRED as distributed by MLS GRID #12549668 Report a problem | ||
| 1/17/2026 | Listed for sale | $160,000-4.8%$147/sqft |
Source: MRED as distributed by MLS GRID #12549668 Report a problem | ||
| 12/16/2025 | Listing removed | $168,000$154/sqft |
Source: MRED as distributed by MLS GRID #12459870 Report a problem | ||
| 9/5/2025 | Listed for sale | $168,000+81.6%$154/sqft |
Source: MRED as distributed by MLS GRID #12459870 Report a problem | ||
| 7/2/2025 | Listing removed | $2,000$2/sqft |
Source: Zillow Rentals Report a problem | ||
| 5/28/2025 | Listed for rent | $2,000$2/sqft |
Source: Zillow Rentals Report a problem | ||
| 9/21/2006 | Sold | $92,500+113.5%$85/sqft |
Source: Public Record Report a problem | ||
| 9/22/1993 | Sold | $43,333$40/sqft |
Source: Public Record Report a problem | ||
Public tax history
| Year | Property taxes | Tax assessment |
|---|---|---|
| 2024 | -- | $13,000 |
| 2023 | $9,516 +28.1% | $13,000 +135.3% |
| 2022 | $7,428 | $5,524 |
| 2021 | -- | $5,524 |
| 2020 | $6,645 | $5,524 -8.8% |
| 2019 | -- | $6,056 |
| 2018 | $6,352 +0.6% | $6,056 |
| 2017 | $6,313 +3.8% | $6,056 -1% |
| 2016 | $6,083 +2.3% | $6,119 |
| 2015 | $5,945 +3% | $6,119 |
| 2014 | $5,770 +0.5% | $6,119 -10% |
| 2013 | $5,742 +4.6% | $6,797 |
| 2012 | $5,490 +9.1% | $6,797 |
| 2011 | $5,031 -16.9% | $6,797 -33.9% |
| 2010 | $6,057 +2.9% | $10,276 |
| 2009 | $5,888 +8.7% | $10,276 -5% |
| 2008 | $5,415 +15.8% | $10,817 +13.9% |
| 2007 | $4,675 +1.3% | $9,500 |
| 2006 | $4,614 +47.2% | $9,500 |
| 2005 | $3,135 -3.9% | $9,500 +14% |
| 2004 | $3,264 +14.7% | $8,334 |
| 2003 | $2,847 +4.8% | $8,334 |
| 2002 | $2,717 +18.1% | $8,334 +11.6% |
| 2001 | $2,301 +4.2% | $7,466 |
| 2000 | $2,208 -29.2% | $7,466 |
| 1999 | $3,119 | $7,466 |
Find assessor info on the county website
Monthly payment
Est. payment
Payment breakdown
Explore the cost of this home by adjusting the details. Changes won't be saved.Climate risks
Neighborhood: 60466
Nearby schools
GreatSchools rating
- 5/10Mohawk Primary CenterGrades: K-3Distance: 0.6 mi
- 4/10Michelle Obama School of TechnologyGrades: 6-8Distance: 1.1 mi
- 6/10Rich Township High SchoolGrades: 9-12Distance: 3.6 mi
Schools provided by the listing agent
- District: 163
Source: MRED as distributed by MLS GRID. This data may not be complete. We recommend contacting the local school district to confirm school assignments for this home.
- $165,0004 bd2 ba1.9k sqft331 Somonauk St, Park Forest, IL 60466Sold
- $90,0003 bd1 ba1k sqft327 Somonauk St, Park Forest, IL 60466Sold
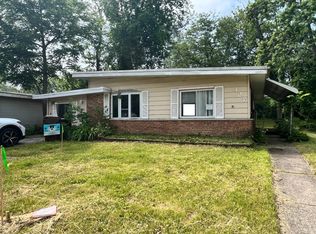
- $186,0003 bd1 ba1.1k sqft333 Somonauk St, Park Forest, IL 60466Off Market
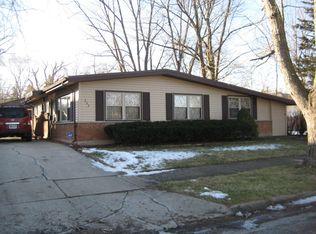
- $143,2003 bd1 ba1k sqft325 Somonauk St, Park Forest, IL 60466Off Market
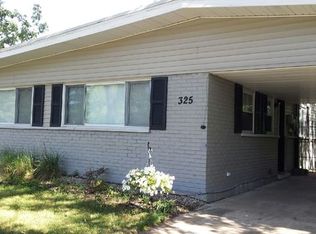
- $193,5003 bd2 ba1.8k sqft323 Somonauk St, Park Forest, IL 60466Off Market
- $165,0004 bd1 ba1.1k sqft335 Somonauk St, Park Forest, IL 60466Sold
- $131,4003 bd1 ba1k sqft326 Somonauk St, Park Forest, IL 60466Off Market
- $154,3003 bd1 ba1k sqft328 Somonauk St, Park Forest, IL 60466Off Market
A local agent can set up tours, give advice and negotiate with sellers.
A local lender can help you make sure your offer is ready when you are.
Similar homes
- $150,0003 bd1 ba1.3k sqft333 Miami St, Park Forest, IL 60466Active
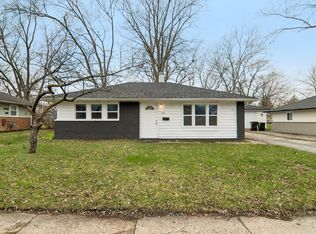 MLS ID #12667060, Nichole Dinino, Redfin Corporation. MRED as distributed by MLS GRID
 - $145,0004 bd1 ba1.3k sqft234 Arrowhead St, Park Forest, IL 60466Active
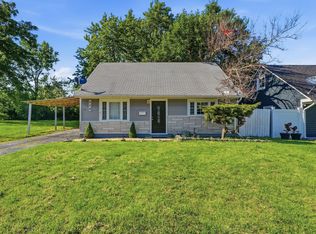 MLS ID #12702943, Verenice Escareno, Realty of America, LLC. MRED as distributed by MLS GRID
 - $129,9993 bd1 ba1k sqft300 Meota St, Park Forest, IL 60466Active
 MLS ID #12701484, Luis Ortiz, RE/MAX Partners. MRED as distributed by MLS GRID
 - $153,0002 bd1 ba1.3k sqft336 Mohawk St, Park Forest, IL 60466Active
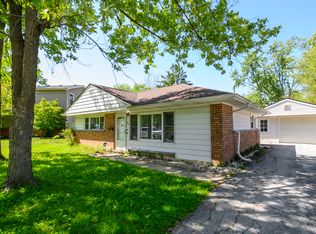 MLS ID #12608741, Harry Ventimiglia, Keller Williams Preferred Rlty. MRED as distributed by MLS GRID
 - $170,0004 bd2 ba1.3k sqft197 Washington St, Park Forest, IL 60466ActiveMLS ID #12694468, Michael Scanlon, eXp Realty. MRED as distributed by MLS GRID
- $124,9994 bd2 ba1.3k sqft216 Washington St, Park Forest, IL 60466ActiveMLS ID #12702474, Steve Meeker, Meeker Real Estate Inc. MRED as distributed by MLS GRID
- $189,0004 bd1 ba1.5k sqft3857 217th St, Matteson, IL 60443NewMLS ID #12710286, Lori Mikosz, Anmar Realty Group, LLC. MRED as distributed by MLS GRID
- $205,0003 bd2 ba1k sqft199 Westwood Dr, Park Forest, IL 60466ActiveMLS ID #12693160, Jelynn Owens, Keller Williams Preferred Rlty. MRED as distributed by MLS GRID
- $199,9003 bd2 ba1.5k sqft91 Winslow St, Park Forest, IL 60466ActiveMLS ID #12696950, Jonathan Ramos, xr realty. MRED as distributed by MLS GRID
- $150,0003 bd1 ba1k sqft389 W 12th St, Chicago Heights, IL 60411ActiveMLS ID #12703925, Isaias Vargas, Realty of America, LLC. MRED as distributed by MLS GRID
- $219,9003 bd2 ba1.3k sqft348 Niagara St, Park Forest, IL 60466ActiveMLS ID #12638258, Bill Erdman, Century 21 Circle. MRED as distributed by MLS GRID
- $215,0005 bd3 ba1.4k sqft64 Blackhawk Dr, Park Forest, IL 60466ActiveMLS ID #12551885, Sonya D Enoch, ABR,RENE,SFR,SRS, Coldwell Banker Realty. MRED as distributed by MLS GRID
- $110,0002 bd1 ba974 sqft314 Meota St, Park Forest, IL 60466ActiveMLS ID #12640413, Pamela Pope, Coldwell Banker Realty. MRED as distributed by MLS GRID
- $230,0003 bd2 ba1k sqft124 Wilson St, Park Forest, IL 60466ActiveMLS ID #12589385, Brittany Exson, Real People Realty. MRED as distributed by MLS GRID
- $145,0003 bd2 ba1.2k sqft3022 Commercial Ave, South Chicago Heights, IL 60411Price ChangeMLS ID #12661945, Byron Stanford, Coldwell Banker Realty. MRED as distributed by MLS GRID
- $139,9003 bd1 ba1k sqft16551 Plymouth Dr, Markham, IL 60428ActiveMLS ID #12702251, Angie Lockowitz, RE/MAX 10. MRED as distributed by MLS GRID
- $229,9004 bd2 ba1.4k sqft226 S Orchard Dr, Park Forest, IL 60466ActiveMLS ID #12571502, Sandra Hannan, RENE, ICandy Realty LLC. MRED as distributed by MLS GRID
- $154,0003 bd2 ba871 sqft2414 Circle Dr, Hazel Crest, IL 60429ActiveMLS ID #12630215, Rosa Rodriguez, E-PRO,PSA,SFR, Compass. MRED as distributed by MLS GRID
- $174,9003 bd2 ba980 sqft1829 217th Pl, Sauk Village, IL 60411ActiveMLS ID #12693579, Zelia Cato, RE/MAX 10. MRED as distributed by MLS GRID
- $170,0004 bd2 ba1.1k sqft1520 Congress Ln, Ford Heights, IL 60411ActiveMLS ID #12697306, Carl Kee, Upscale Realty Management Inc. MRED as distributed by MLS GRID
