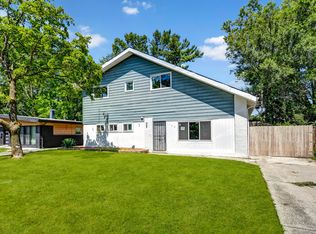
Beautifully updated 4-bedroom, 2-bath split-level home featuring modern finishes throughout! This move-in-ready home offers a bright, open floor plan with gleaming hardwood floors, a stylish kitchen with granite countertops, and a spacious finished lower level perfect for additional living or entertaining. Recent updates include newer siding and windows for added value and peace of mind. Enjoy the large backyard, detached 2-car garage, and a quiet location close to parks, schools, shopping, and more. Priced to sell-schedule your private showing today!
Active
$195,000
191 Westwood Dr, Park Forest, IL 60466
4beds
1,650sqft
Single Family Residence
Built in ----
7,259 Square Feet Lot
$-- Zestimate®
$118/sqft
$-- HOA
What's special
Modern finishes throughoutNewer sidingBright open floor planLarge backyardGleaming hardwood floors
- --
- on Zillow |
- 1,372
- views |
- 148
- saves |
Likely to sell faster than
Zillow last checked:
Listing updated:
Listed by:
Khushbu Patel (815)954-5222,
Keller Williams Infinity,
Sairavi Suribhotla 513-349-7284,
Keller Williams Infinity
Source: MRED as distributed by MLS GRID,MLS#: 12697674
Facts & features
Interior
Bedrooms & bathrooms
- Bedrooms: 4
- Bathrooms: 2
- Full bathrooms: 2
Rooms
- Room types: No additional rooms
Primary bedroom
- Features: Flooring (Hardwood), Window Treatments (Blinds, Screens), Bathroom (Full)
- Level: Second
- Area: 150 Square Feet
- Dimensions: 15X10
Bedroom 2
- Features: Flooring (Hardwood), Window Treatments (Blinds, Screens)
- Level: Second
- Area: 120 Square Feet
- Dimensions: 12X10
Bedroom 3
- Features: Flooring (Hardwood), Window Treatments (Blinds, Screens)
- Level: Second
- Area: 120 Square Feet
- Dimensions: 12X10
Bedroom 4
- Features: Flooring (Ceramic Tile), Window Treatments (Blinds, Screens)
- Level: Basement
- Area: 195 Square Feet
- Dimensions: 13X15
Dining room
- Features: Flooring (Ceramic Tile), Window Treatments (Aluminum Frames, Blinds, Screens)
- Level: Main
- Area: 156 Square Feet
- Dimensions: 13X12
Kitchen
- Features: Flooring (Ceramic Tile), Window Treatments (Aluminum Frames, Blinds, Screens)
- Level: Main
- Area: 224 Square Feet
- Dimensions: 14X16
Laundry
- Features: Flooring (Other)
- Level: Basement
- Area: 112 Square Feet
- Dimensions: 8X14
Living room
- Features: Flooring (Ceramic Tile), Window Treatments (Aluminum Frames, Blinds, Screens)
- Level: Main
- Area: 345 Square Feet
- Dimensions: 15X23
Heating
- Natural Gas, Electric
Cooling
- Central Air
Appliances
- Laundry: In Unit, Laundry Closet
Features
- Basement: Finished,Partial,Daylight
- Attic: Unfinished
Interior area
- Total structure area: 0
- Total interior livable area: 1,650 sqft
Property
Parking
- Total spaces: 2
- Parking features: Asphalt, Yes, Garage Owned, Detached, Garage
- Garage spaces: 2
Accessibility
- Accessibility features: No Disability Access
Features
- Stories: 1.5
Lot
- Size: 7,259 Square Feet
- Dimensions: 61 X 119
Details
- Parcel number: 31253050120000
- Special conditions: Standard
Construction
Type & style
- Home type: SingleFamily
- Property subtype: Single Family Residence
Materials
- Vinyl Siding, Brick, Combination
Condition
- New construction: No
Utilities & green energy
- Sewer: Public Sewer
- Water: Public
Community & HOA
HOA
- Services included: None
Location
- Region: Park Forest
Financial & listing details
- Price per square foot: $118/sqft
- Tax assessed value: $140,000
- Annual tax amount: $8,495
- Date on market: 7/15/2026
- Ownership: Fee Simple
Estimated market value
Not available
Estimated sales range
Not available
Not available
Price history
| Date | Event | Price |
|---|---|---|
| 12/18/2025 | Listing removed | $185,051$112/sqft |
Source:  MRED as distributed by MLS GRID #12491819 Report a problem MRED as distributed by MLS GRID #12491819 Report a problem | ||
| 12/10/2025 | Contingent | $185,051$112/sqft |
Source: MRED as distributed by MLS GRID #12491819 Report a problem | ||
| 10/9/2025 | Price change | $185,051-3.6%$112/sqft |
Source: MRED as distributed by MLS GRID #12491819 Report a problem | ||
| 9/18/2025 | Price change | $191,900-1.5%$116/sqft |
Source: MRED as distributed by MLS GRID #12440569 Report a problem | ||
| 9/11/2025 | Listed for sale | $194,900$118/sqft |
Source: MRED as distributed by MLS GRID #12440569 Report a problem | ||
| 8/19/2025 | Contingent | $194,900$118/sqft |
Source: MRED as distributed by MLS GRID #12440569 Report a problem | ||
| 8/13/2025 | Price change | $194,900-7.2%$118/sqft |
Source: MRED as distributed by MLS GRID #12440569 Report a problem | ||
| 8/11/2025 | Listed for sale | $210,000-2.3%$127/sqft |
Source: MRED as distributed by MLS GRID #12440569 Report a problem | ||
| 8/6/2025 | Listing removed | $214,900$130/sqft |
Source: MRED as distributed by MLS GRID #12422270 Report a problem | ||
| 6/16/2025 | Listed for sale | $214,9000%$130/sqft |
Source: MRED as distributed by MLS GRID #12394408 Report a problem | ||
| 6/13/2025 | Listing removed | $214,999$130/sqft |
Source: MRED as distributed by MLS GRID #12372803 Report a problem | ||
| 5/23/2025 | Price change | $214,9990%$130/sqft |
Source: MRED as distributed by MLS GRID #12372803 Report a problem | ||
| 5/7/2025 | Price change | $215,000-8.5%$130/sqft |
Source: MRED as distributed by MLS GRID #12344614 Report a problem | ||
| 4/23/2025 | Listed for sale | $235,000+653.2%$142/sqft |
Source: MRED as distributed by MLS GRID #12344614 Report a problem | ||
| 5/6/2016 | Sold | $31,200+24.8%$19/sqft |
Source: MRED as distributed by MLS GRID #09182559 Report a problem | ||
| 4/11/2016 | Pending sale | $25,000$15/sqft |
Source: RE/MAX Realty of Joliet #09182559 Report a problem | ||
| 4/2/2016 | Listed for sale | $25,000-62.7%$15/sqft |
Source: RE/MAX Realty of Joliet #09182559 Report a problem | ||
| 8/17/2010 | Sold | $67,000$41/sqft |
Source: Public Record Report a problem | ||
| 7/12/2010 | Listed for sale | $67,000$41/sqft |
Source: ZipRealty, Inc. #07329396 Report a problem | ||
| 3/18/2010 | Listing removed | $67,000$41/sqft |
Source: ZipRealty, Inc. #07329396 Report a problem | ||
| 3/13/2010 | Listed for sale | $67,000+3.2%$41/sqft |
Source: ZipRealty, Inc. #07329396 Report a problem | ||
| 11/29/2009 | Listing removed | $64,900$39/sqft |
Source: ZipRealty, Inc. #07329396 Report a problem | ||
| 9/26/2009 | Listed for sale | $64,900-60.7%$39/sqft |
Source: ZipRealty, Inc. #07329396 Report a problem | ||
| 1/16/2007 | Sold | $165,000+32%$100/sqft |
Source: Public Record Report a problem | ||
| 6/16/2003 | Sold | $125,000+20.8%$76/sqft |
Source: Public Record Report a problem | ||
| 5/12/1997 | Sold | $103,500+3.5%$63/sqft |
Source: Public Record Report a problem | ||
| 1/25/1995 | Sold | $100,000$61/sqft |
Source: Public Record Report a problem | ||
Public tax history
| Year | Property taxes | Tax assessment |
|---|---|---|
| 2024 | $8,494 +8.6% | $14,000 |
| 2023 | $7,821 +30.8% | $14,000 +78% |
| 2022 | $5,978 -0.1% | $7,866 |
| 2021 | $5,985 -42.3% | $7,866 -8.8% |
| 2020 | $10,375 | $8,624 +2% |
| 2019 | -- | $8,455 |
| 2018 | $5,266 -49.1% | $8,455 -14.8% |
| 2017 | $10,351 +121.5% | $9,929 +37.9% |
| 2016 | $4,673 -16.8% | $7,198 -14.4% |
| 2015 | $5,620 +2.1% | $8,408 |
| 2014 | $5,507 -29.8% | $8,408 -9.5% |
| 2013 | $7,849 -3.4% | $9,290 -7.6% |
| 2012 | $8,121 +9.1% | $10,055 |
| 2011 | $7,442 -3.1% | $10,055 -22.8% |
| 2010 | $7,677 +2.9% | $13,026 |
| 2009 | $7,464 +8.8% | $13,026 -5% |
| 2008 | $6,863 +6.3% | $13,711 +4.5% |
| 2007 | $6,455 +1.3% | $13,117 |
| 2006 | $6,371 +46.5% | $13,117 |
| 2005 | $4,350 -3.9% | $13,117 +21.3% |
| 2004 | $4,529 -4.3% | $10,811 |
| 2003 | $4,731 +26.2% | $10,811 |
| 2002 | $3,750 +61.4% | $10,811 +43.8% |
| 2001 | $2,324 +4.2% | $7,520 |
| 2000 | $2,230 -29.8% | $7,520 |
| 1999 | $3,179 | $7,520 |
Find assessor info on the county website
Monthly payment
Est. payment
Payment breakdown
Explore the cost of this home by adjusting the details. Changes won't be saved.Climate risks
Neighborhood: 60466
Nearby schools
GreatSchools rating
- 5/10Blackhawk Intermediate CenterGrades: K-3Distance: 1.2 mi
- 4/10Michelle Obama School of TechnologyGrades: 6-8Distance: 0.4 mi
- 6/10Rich Township High SchoolGrades: 9-12Distance: 2.5 mi
Schools provided by the listing agent
- High: Fine Arts And Communications Cam
- District: 163
Source: MRED as distributed by MLS GRID. This data may not be complete. We recommend contacting the local school district to confirm school assignments for this home.
- $188,6003 bd2 ba1.4k sqft193 Westwood Dr, Park Forest, IL 60466Off Market
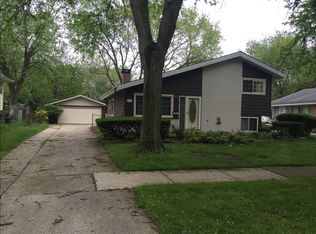
- $175,0003 bd2 ba1k sqft189 Westwood Dr, Park Forest, IL 60466Sold
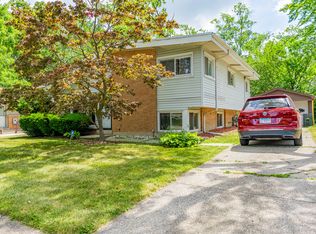
- $173,9003 bd2 ba1k sqft195 Westwood Dr, Park Forest, IL 60466Off Market
- $231,0003 bd3 ba1.2k sqft126 Warwick St, Park Forest, IL 60466Off Market

- $179,9003 bd2 ba1k sqft187 Westwood Dr, Park Forest, IL 60466Off Market
- $149,9004 bd4 ba1.7k sqft124 Warwick St, Park Forest, IL 60466Sold
- $179,3003 bd2 ba1.2k sqft128 Warwick St, Park Forest, IL 60466Off Market
- $149,700-- bd1 ba1.5k sqft130 Warwick St, Park Forest, IL 60466Off Market
A local agent can set up tours, give advice and negotiate with sellers.
A local lender can help you make sure your offer is ready when you are.
Similar homes
- $189,0003 bd2 ba1.5k sqft(Undisclosed Address), Park Forest, IL 60466Active
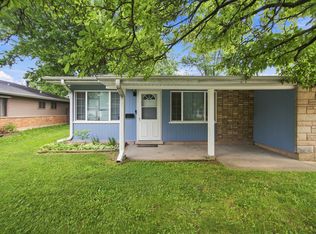 MLS ID #12714547, Sherry Davis, Epique Realty Inc. MRED as distributed by MLS GRID
 - $220,0004 bd2 ba1.3k sqft406 Winnebago St, Park Forest, IL 60466Active
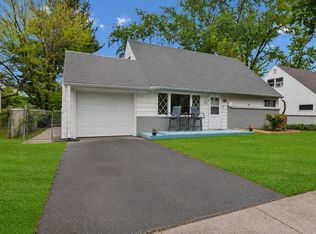 MLS ID #12702532, Aaron Gaines, Keller Williams Preferred Realty. MRED as distributed by MLS GRID
 - $219,9004 bd2 ba1.1k sqft403 Rutledge St, Park Forest, IL 60466Active
 MLS ID #12724654, Jenny Lima, RE/MAX 10. MRED as distributed by MLS GRID
 - $169,0004 bd2 ba1.8k sqft176 Monee Rd, Park Forest, IL 60466Active
 MLS ID #12719682, Thomas Domasik, RE/MAX 10 in the Park. MRED as distributed by MLS GRID
 - $229,9003 bd2 ba1.1k sqft280 Rich Rd, Park Forest, IL 60466ActiveMLS ID #12651981, Dean Awaidah, Realty One Group Heartland. MRED as distributed by MLS GRID
- $145,0004 bd1 ba1.3k sqft234 Arrowhead St, Park Forest, IL 60466ActiveMLS ID #12702943, Verenice Escareno, Realty of America, LLC. MRED as distributed by MLS GRID
- $145,0003 bd1 ba1.3k sqft333 Miami St, Park Forest, IL 60466ActiveMLS ID #12721061, Nichole Dinino, Redfin Corporation. MRED as distributed by MLS GRID
- $145,0003 bd1 ba1.2k sqft417 Lakewood Blvd, Park Forest, IL 60466ActiveMLS ID #12587023, Harry Ventimiglia, Keller Williams Preferred Rlty. MRED as distributed by MLS GRID
- $145,0003 bd1 ba1.3k sqft55 Apple Ln, Park Forest, IL 60466ActiveMLS ID #12693854, Thomas Domasik, RE/MAX 10 in the Park. MRED as distributed by MLS GRID
- $125,0002 bd1 ba1k sqft321 Onarga St, Park Forest, IL 60466ActiveMLS ID #12726598, Joe Tyler Gerber, Baird & Warner. MRED as distributed by MLS GRID
- $205,0004 bd2 ba1.2k sqft17730 Henry St, Lansing, IL 60438NewMLS ID #12728992, Edyta Morawska, HOMETRADE REALTY LLC. MRED as distributed by MLS GRID
- $100,0003 bd2 ba1.2k sqft325 Gentry St, Park Forest, IL 60466Price ChangeMLS ID #12626619, Ron Wexler, Keller Williams Preferred Rlty. MRED as distributed by MLS GRID
- $280,0004 bd2 ba1.8k sqft181 Craig Dr W, Chicago Heights, IL 60411NewMLS ID #12729356, Olubukola Hamzat, Olubukola Hamzat. MRED as distributed by MLS GRID
- $209,0004 bd2 ba1k sqft196 Craig Dr W, Chicago Heights, IL 60411Re-activatedMLS ID #12713337, Maribel Lopez, CSC, Keller Williams Infinity. MRED as distributed by MLS GRID
- $255,0003 bd2 ba1.2k sqft18516 Riegel Rd, Homewood, IL 60430Re-activatedMLS ID #12690167, Jennifer Sowacke, @properties Christie's International Real Estate. MRED as distributed by MLS GRID
- $215,0003 bd2 ba1.3k sqft2808 Cherrywood Ln, Hazel Crest, IL 60429ActiveMLS ID #12643188, Michael Scanlon, eXp Realty. MRED as distributed by MLS GRID
- $170,0004 bd2 ba1.1k sqft1520 Congress Ln, Ford Heights, IL 60411ActiveMLS ID #12697306, Carl Kee, Upscale Realty Management Inc. MRED as distributed by MLS GRID
- $105,0002 bd1 ba949 sqft319 Oswego St, Park Forest, IL 60466Price ChangeMLS ID #12707285, Cara Dulaitis, Re/Max 10. MRED as distributed by MLS GRID
- $199,9003 bd2 ba1.2k sqft(Undisclosed Address), Hazel Crest, IL 60429ActiveMLS ID #12611632, Nilda Santiago, Realty of America, LLC. MRED as distributed by MLS GRID
- $189,9003 bd2 ba1.3k sqft16426 Shirley Ct, South Holland, IL 60473ActiveMLS ID #12726433, Hamza Hassan, RE/MAX 10 in the Park. MRED as distributed by MLS GRID
