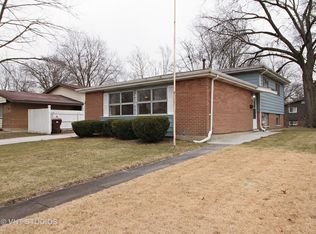
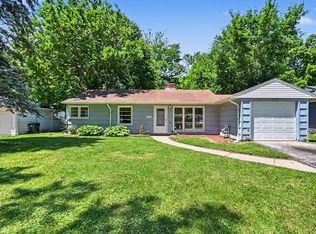
INVESTOR SPECIAL - PRICED TO SELL! Don't miss this value-add opportunity in Park Forest. This solid split-level offers 3 bedrooms, 1.5 baths, a functional layout, and a partially finished basement with recreation room-ready for your full renovation and vision. Features include a spacious living area with great natural light, detached 1-car garage, and a large backyard with plenty of potential for outdoor living. Property needs a complete rehab and is being sold as-is, making it ideal for investors, flippers, or savvy buyers looking to build equity. Strong upside potential with the right updates-perfect for your next project or rental portfolio addition. Conveniently located near schools, parks, shopping, and public transportation. Bring your contractor and your ideas-this is the one you've been waiting for! Roof approx less 15-30 years, A/C approx 2 years, furnace approx 4 years, windows are original.
Contingent
Price cut: $20K (8/10)
$100,000
325 Gentry St, Park Forest, IL 60466
3beds
1,209sqft
Single Family Residence
Built in 1959
7,187 Square Feet Lot
$-- Zestimate®
$83/sqft
$-- HOA
What's special
Large backyard
- 168 days
- 62
- 1
Zillow last checked:
Listing updated:
Listed by:
Ron Wexler 708-798-1111,
Keller Williams Preferred Rlty,
Stephanie Gleason 708-417-1152,
Keller Williams Preferred Rlty
Source: MRED as distributed by MLS GRID,MLS#: 12626619
Facts & features
Interior
Bedrooms & bathrooms
- Bedrooms: 3
- Bathrooms: 2
- Full bathrooms: 1
- 1/2 bathrooms: 1
Rooms
- Room types: No additional rooms
Primary bedroom
- Level: Second
- Area: 156 Square Feet
- Dimensions: 13X12
Bedroom 2
- Level: Second
- Area: 132 Square Feet
- Dimensions: 12X11
Bedroom 3
- Level: Second
- Area: 121 Square Feet
- Dimensions: 11X11
Dining room
- Level: Main
- Area: 132 Square Feet
- Dimensions: 12X11
Family room
- Level: Basement
- Area: 195 Square Feet
- Dimensions: 15X13
Kitchen
- Level: Main
- Area: 130 Square Feet
- Dimensions: 13X10
Laundry
- Level: Basement
Living room
- Level: Main
- Area: 156 Square Feet
- Dimensions: 12X13
Heating
- Natural Gas, Forced Air
Cooling
- Central Air
Features
- Basement: Partially Finished,Partial
Interior area
- Total structure area: 0
- Total interior livable area: 1,209 sqft
Property
Parking
- Total spaces: 1
- Parking features: Concrete, Yes, Garage Owned, Detached, Garage
- Garage spaces: 1
Accessibility
- Accessibility features: No Disability Access
Features
- Levels: Tri-Level
Lot
- Size: 7,187 Square Feet
- Dimensions: 59X118X59X119
Details
- Parcel number: 31243190060000
- Special conditions: None
Construction
Type & style
- Home type: SingleFamily
- Property subtype: Single Family Residence
Materials
- Vinyl Siding, Brick
- Roof: Asphalt
Condition
- New construction: No
- Year built: 1959
Utilities & green energy
- Sewer: Public Sewer
- Water: Public
Community & HOA
HOA
- Services included: None
Location
- Region: Park Forest
Financial & listing details
- Price per square foot: $83/sqft
- Tax assessed value: $140,000
- Annual tax amount: $7,527
- Date on market: 4/30/2026
- Ownership: Fee Simple
Estimated market value
Not available
Estimated sales range
Not available
Not available
Price history
| Date | Event | Price |
|---|---|---|
| 9/8/2026 | Contingent | $100,000$83/sqft |
Source:  MRED as distributed by MLS GRID #12626619 Report a problem MRED as distributed by MLS GRID #12626619 Report a problem | ||
| 8/26/2026 | Listed for sale | $100,000$83/sqft |
Source: MRED as distributed by MLS GRID #12626619 Report a problem | ||
| 8/19/2026 | Contingent | $100,000$83/sqft |
Source: MRED as distributed by MLS GRID #12626619 Report a problem | ||
| 8/10/2026 | Price change | $100,000-16.7%$83/sqft |
Source: MRED as distributed by MLS GRID #12626619 Report a problem | ||
| 7/30/2026 | Listed for sale | $120,000$99/sqft |
Source: MRED as distributed by MLS GRID #12626619 Report a problem | ||
| 5/26/2026 | Contingent | $120,000$99/sqft |
Source: MRED as distributed by MLS GRID #12626619 Report a problem | ||
| 5/9/2026 | Price change | $120,000-14.3%$99/sqft |
Source: MRED as distributed by MLS GRID #12626619 Report a problem | ||
| 4/30/2026 | Listed for sale | $140,000$116/sqft |
Source: MRED as distributed by MLS GRID #12626619 Report a problem | ||
Public tax history
| Year | Property taxes | Tax assessment |
|---|---|---|
| 2024 | $7,527 +8.4% | $14,000 |
| 2023 | $6,944 +33.4% | $14,000 +67.1% |
| 2022 | $5,205 -1.7% | $8,377 |
| 2021 | $5,293 +5.3% | $8,377 |
| 2020 | $5,028 +8.9% | $8,377 -2.3% |
| 2019 | $4,619 +2.7% | $8,573 |
| 2018 | $4,495 +1.7% | $8,573 |
| 2017 | $4,419 +13.4% | $8,573 +18.8% |
| 2016 | $3,898 -21.1% | $7,214 -17.5% |
| 2015 | $4,941 +2.5% | $8,742 |
| 2014 | $4,821 +23.9% | $8,742 +6.5% |
| 2013 | $3,891 +4.2% | $8,205 |
| 2012 | $3,736 -18.2% | $8,205 -14.5% |
| 2011 | $4,564 +2.5% | $9,597 -11.7% |
| 2010 | $4,455 +2.6% | $10,865 |
| 2009 | $4,343 +0.7% | $10,865 -24.1% |
| 2008 | $4,315 +4.9% | $14,313 +14.3% |
| 2007 | $4,113 +6.2% | $12,517 |
| 2006 | $3,872 +8.3% | $12,517 |
| 2005 | $3,575 -2.3% | $12,517 +11.8% |
| 2004 | $3,660 +11.2% | $11,195 |
| 2003 | $3,290 +5% | $11,195 |
| 2002 | $3,134 +24.5% | $11,195 +14.5% |
| 2001 | $2,518 +3.2% | $9,781 |
| 2000 | $2,439 -0.3% | $9,781 |
| 1999 | $2,447 | $9,781 |
Find assessor info on the county website
Monthly payment
Est. payment
Payment breakdown
Explore the cost of this home by adjusting the details. Changes won't be saved.Climate risks
Neighborhood: 60466
Nearby schools
Schools provided by the listing agent
- Elementary: Indiana Elementary School
- Middle: Illinois School
- District: 162
Source: MRED as distributed by MLS GRID. This data may not be complete. We recommend contacting the local school district to confirm school assignments for this home.
Similar homes
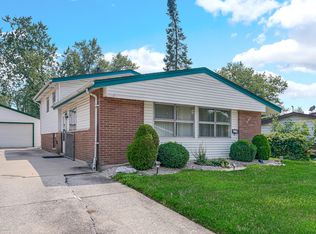
- $120,0003 bd1 ba1.4k sqft305 Somonauk St, Park Forest, IL 60466Active
 MLS ID #12769508, Javier Alday, Realty of America, LLC. MRED as distributed by MLS GRID
 - $119,0003 bd1 ba1k sqft321 Onarga St, Park Forest, IL 60466Price Change
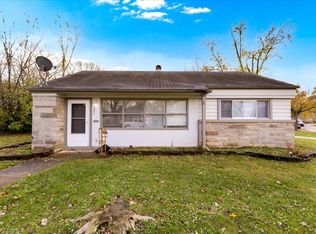 MLS ID #12758902, Joe Tyler Gerber, Baird & Warner. MRED as distributed by MLS GRID
 - $119,9003 bd2 ba1.5k sqft15 Oak Ln, Park Forest, IL 60466Active
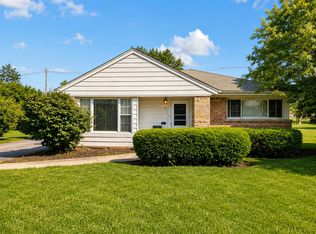 MLS ID #12672842, Jason Rosenberg, Infiniti Properties, Inc.. MRED as distributed by MLS GRID
 - $119,0003 bd1 ba953 sqft322 Indianwood Blvd, Park Forest, IL 60466Active
 MLS ID #12709896, Lisa Soltesz, Opendoor Brokerage, LLC. MRED as distributed by MLS GRID
 - $109,9002 bd1 ba1k sqft2732 Duluth St, Highland, IN 46322For Sale
 MLS ID #846399, Jay Mayden, Kraft Real Estate Services, LL. NIRA as distributed by MLS GRID
