Starter-Home Opportunity Extraordinaire! Step inside and discover this budget-friendly, eye-catching ranch that's completely move-in ready with its freshly decorated, neutral interior. Modern gray laminate flooring complemented by classic white trim flows throughout the home. The inviting living room, highlighted by a newer oversized picture window, opens into an extra-spacious eat-in kitchen offering an abundance of cabinet space. Just beyond, you'll find a large L-shaped family room with attractive beamed ceilings and a convenient exit door leading to the side patio and expansive backyard-perfect for relaxing or entertaining. Three comfortable bedrooms share a ceramic tile bathroom. Outside, a side driveway leads to a 1.5-car garage, providing plenty of off-street parking. Seize this opportunity to make this home yours, say goodbye to your landlord, and start enjoying the rewards of homeownership. Easy to see and even easier to love-schedule your private viewing today before someone else beats you to it!
Active
Price cut: $5K (10/5)
$133,000
55 Apple Ln, Park Forest, IL 60466
3beds
1,374sqft
Single Family Residence
Built in 1952
-- sqft lot
$130,400 Zestimate®
$97/sqft
$-- HOA
What's special
Modern gray laminate flooringAttractive beamed ceilingsLarge l-shaped family roomSide drivewayPlenty of off-street parkingFreshly decorated neutral interiorExtra-spacious eat-in kitchen
- 31 days
- 497
- 55
Likely to sell faster than
Zillow last checked:
Listing updated:
Listed by:
Thomas Domasik 708-923-0900,
RE/MAX 10 in the Park
Source: MRED as distributed by MLS GRID,MLS#: 12755726
Facts & features
Interior
Bedrooms & bathrooms
- Bedrooms: 3
- Bathrooms: 1
- Full bathrooms: 1
Rooms
- Room types: No additional rooms
Primary bedroom
- Features: Flooring (Wood Laminate)
- Level: Main
- Area: 154 Square Feet
- Dimensions: 14X11
Bedroom 2
- Features: Flooring (Wood Laminate)
- Level: Main
- Area: 108 Square Feet
- Dimensions: 12X9
Bedroom 3
- Features: Flooring (Wood Laminate)
- Level: Main
- Area: 90 Square Feet
- Dimensions: 10X9
Family room
- Features: Flooring (Wood Laminate)
- Level: Main
- Area: 459 Square Feet
- Dimensions: 27X17
Kitchen
- Features: Kitchen (Eating Area-Table Space), Flooring (Ceramic Tile)
- Level: Main
- Area: 192 Square Feet
- Dimensions: 16X12
Living room
- Features: Flooring (Wood Laminate)
- Level: Main
- Area: 260 Square Feet
- Dimensions: 20X13
Heating
- Natural Gas, Forced Air
Cooling
- Central Air
Appliances
- Included: Range, Gas Water Heater
- Laundry: Main Level, Gas Dryer Hookup, In Unit, Laundry Closet
Features
- 1st Floor Bedroom, 1st Floor Full Bath
- Windows: Screens
- Basement: None
- Attic: Unfinished
Interior area
- Total structure area: 0
- Total interior livable area: 1,374 sqft
Property
Parking
- Total spaces: 1
- Parking features: Asphalt, Side Driveway, Yes, Garage Owned, Detached, Garage
- Garage spaces: 1
- Has uncovered spaces: Yes
Accessibility
- Accessibility features: No Disability Access
Features
- Stories: 1
- Fencing: Fenced
Lot
- Dimensions: 65X125X35X45X90
- Features: Landscaped
Details
- Additional structures: None
- Parcel number: 31364020020000
- Special conditions: None
Construction
Type & style
- Home type: SingleFamily
- Architectural style: Ranch
- Property subtype: Single Family Residence
Materials
- Vinyl Siding, Brick
- Foundation: Concrete Perimeter
- Roof: Asphalt
Condition
- New construction: No
- Year built: 1952
Details
- Builder model: RANCH
Utilities & green energy
- Sewer: Public Sewer
- Water: Public
Community & HOA
Community
- Features: Curbs, Sidewalks, Street Lights, Street Paved
HOA
- Services included: None
Location
- Region: Park Forest
Financial & listing details
- Price per square foot: $97/sqft
- Tax assessed value: $130,000
- Annual tax amount: $10,315
- Date on market: 9/10/2026
- Ownership: Fee Simple
Estimated market value
$130,400
$124,000 - $137,000
$2,199/mo
Price history
| Date | Event | Price |
|---|---|---|
| 10/5/2026 | Price change | $133,000-3.6%$97/sqft |
Source:  MRED as distributed by MLS GRID #12755726 Report a problem MRED as distributed by MLS GRID #12755726 Report a problem | ||
| 9/10/2026 | Listed for sale | $138,000$100/sqft |
Source: MRED as distributed by MLS GRID #12755726 Report a problem | ||
| 9/10/2026 | Listing removed | $138,000$100/sqft |
Source: MRED as distributed by MLS GRID #12693854 Report a problem | ||
| 9/4/2026 | Price change | $138,000-4.8%$100/sqft |
Source: MRED as distributed by MLS GRID #12693854 Report a problem | ||
| 7/7/2026 | Listed for sale | $145,000-4%$106/sqft |
Source: MRED as distributed by MLS GRID #12693854 Report a problem | ||
| 7/1/2026 | Listing removed | $151,000$110/sqft |
Source: eXp Realty #12616894 Report a problem | ||
| 6/16/2026 | Price change | $151,000-3.2%$110/sqft |
Source: eXp Realty #12616894 Report a problem | ||
| 4/12/2026 | Listed for sale | $156,000+6.8%$114/sqft |
Source: MRED as distributed by MLS GRID #12616894 Report a problem | ||
| 4/9/2026 | Listing removed | $146,000$106/sqft |
Source: MRED as distributed by MLS GRID #12528367 Report a problem | ||
| 12/10/2025 | Listed for sale | $146,000-6.4%$106/sqft |
Source: MRED as distributed by MLS GRID #12528367 Report a problem | ||
| 12/5/2025 | Listing removed | $156,000$114/sqft |
Source: MRED as distributed by MLS GRID #12496036 Report a problem | ||
| 10/21/2025 | Listed for sale | $156,000+93.8%$114/sqft |
Source: MRED as distributed by MLS GRID #12496036 Report a problem | ||
| 2/24/2021 | Listing removed | -- |
Source: Owner Report a problem | ||
| 10/2/2020 | Listing removed | $1,500$1/sqft |
Source: Owner Report a problem | ||
| 9/30/2020 | Listed for rent | $1,500$1/sqft |
Source: Owner Report a problem | ||
| 3/11/2016 | Sold | $80,500+222%$59/sqft |
Source: Public Record Report a problem | ||
| 1/21/2016 | Sold | $25,000-20.6%$18/sqft |
Source: MRED as distributed by MLS GRID #08961373 Report a problem | ||
| 12/15/2015 | Pending sale | $31,500$23/sqft |
Source: CENTURY 21 Affiliated #08961373 Report a problem | ||
| 7/11/2015 | Price change | $31,500-3.1%$23/sqft |
Source: CENTURY 21 Affiliated #08961373 Report a problem | ||
| 6/22/2015 | Listed for sale | $32,500+44.4%$24/sqft |
Source: Century 21 Affiliated #08961373 Report a problem | ||
| 4/28/2015 | Sold | $22,500$16/sqft |
Source: MRED as distributed by MLS GRID #08827087 Report a problem | ||
| 4/8/2015 | Pending sale | $22,500$16/sqft |
Source: RE/MAX 2000 #08827087 Report a problem | ||
| 3/3/2015 | Price change | $22,500-10.7%$16/sqft |
Source: RE/MAX 2000 #08827087 Report a problem | ||
| 1/30/2015 | Listed for sale | $25,200-74.8%$18/sqft |
Source: RE/MAX 2000 #08827087 Report a problem | ||
| 5/31/2005 | Sold | $100,000$73/sqft |
Source: Public Record Report a problem | ||
Public tax history
| Year | Property taxes | Tax assessment |
|---|---|---|
| 2024 | $10,315 +8.4% | $13,000 +0% |
| 2023 | $9,516 +22.8% | $12,999 +125.5% |
| 2022 | $7,751 | $5,764 |
| 2021 | -- | $5,764 |
| 2020 | $6,934 | $5,764 -10.8% |
| 2019 | -- | $6,462 |
| 2018 | $6,778 -14.2% | $6,462 -14.7% |
| 2017 | $7,901 +49.3% | $7,579 +42.4% |
| 2016 | $5,291 +26.2% | $5,322 -23.3% |
| 2015 | $4,194 +1.7% | $6,940 |
| 2014 | $4,122 +2.4% | $6,940 -6.2% |
| 2013 | $4,026 +1.7% | $7,395 |
| 2012 | $3,957 -0.5% | $7,395 |
| 2011 | $3,978 -14.3% | $7,395 -27.1% |
| 2010 | $4,644 +12.4% | $10,149 |
| 2009 | $4,131 +8.3% | $10,149 -5% |
| 2008 | $3,816 -20.7% | $10,683 +9.3% |
| 2007 | $4,812 +1.3% | $9,778 |
| 2006 | $4,749 +71.8% | $9,778 |
| 2005 | $2,765 +41.9% | $9,778 +12.8% |
| 2004 | $1,948 +1.1% | $8,667 |
| 2003 | $1,926 +5.3% | $8,667 |
| 2002 | $1,830 -5.3% | $8,667 +12.3% |
| 2001 | $1,932 +3.8% | $7,718 |
| 2000 | $1,861 | $7,718 |
| 1999 | $1,861 | $7,718 |
Find assessor info on the county website
Monthly payment
Est. payment
Payment breakdown
Explore the cost of this home by adjusting the details. Changes won't be saved.Climate risks
Neighborhood: 60466
Nearby schools
Schools provided by the listing agent
- District: 163
Source: MRED as distributed by MLS GRID. This data may not be complete. We recommend contacting the local school district to confirm school assignments for this home.
Similar homes
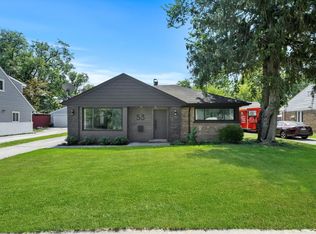
- $--4 bd2 ba1.9k sqft148 Blackhawk Dr, Park Forest, IL 60466Auction
 Auction.com 2
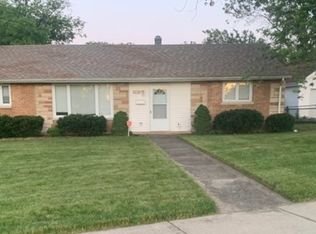
 - $118,8883 bd1 ba1k sqft321 Onarga St, Park Forest, IL 60466Active
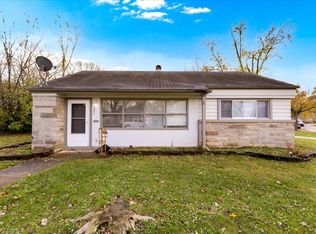 MLS ID #12758902, Joe Tyler Gerber, Baird & Warner. MRED as distributed by MLS GRID
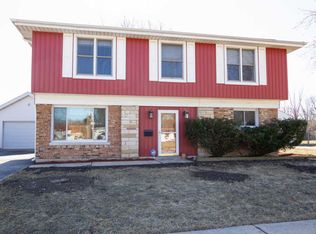
 - $149,0003 bd1 ba1.1k sqft108 Shabbona Dr, Park Forest, IL 60466Active
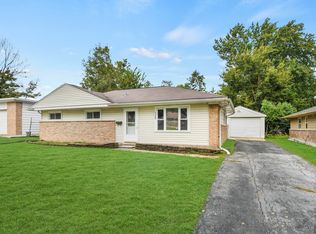 MLS ID #12774394, Thomas Domasik, RE/MAX 10 in the Park. MRED as distributed by MLS GRID
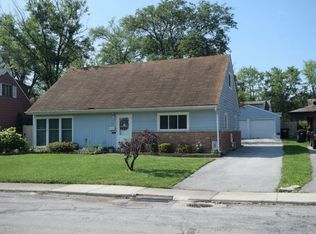
 - $135,0003 bd1 ba1.2k sqft417 Lakewood Blvd, Park Forest, IL 60466Active
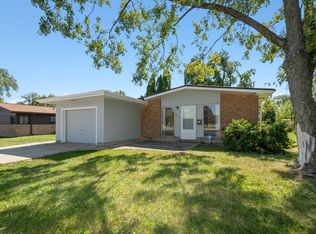 MLS ID #12587023, Harry Ventimiglia, Keller Williams Preferred Rlty. MRED as distributed by MLS GRID
