See the potential ranch style single family home in Park Forest. This home offers 4 bedrooms and 1.5 bathrooms. Great opportunity for a buyer looking for a fixer upper to make this house a home and create incredible equity. This home is being sold "AS IS". Seller makes no representations or warranties as to property condition nor room sizes.
Contingent
$89,800
395 Oswego St, Park Forest, IL 60466
4beds
1,073sqft
Single Family Residence
Built in 1952
7,797 Square Feet Lot
$-- Zestimate®
$84/sqft
$-- HOA
What's special
- 18 days
- 1,258
- 192
Likely to sell faster than
Zillow last checked:
Listing updated:
Listed by:
Steve Budzik 708-255-0200,
ICandy Realty LLC
Source: MRED as distributed by MLS GRID,MLS#: 12775790
Facts & features
Interior
Bedrooms & bathrooms
- Bedrooms: 4
- Bathrooms: 2
- Full bathrooms: 1
- 1/2 bathrooms: 1
Rooms
- Room types: No additional rooms
Primary bedroom
- Features: Flooring (Vinyl)
- Level: Main
- Area: 150 Square Feet
- Dimensions: 10X15
Bedroom 2
- Features: Flooring (Laminate)
- Level: Main
- Area: 100 Square Feet
- Dimensions: 10X10
Bedroom 3
- Features: Flooring (Laminate)
- Level: Main
- Area: 80 Square Feet
- Dimensions: 10X8
Bedroom 4
- Features: Flooring (Laminate)
- Level: Main
- Area: 80 Square Feet
- Dimensions: 10X8
Dining room
- Features: Flooring (Vinyl)
- Level: Main
- Area: 196 Square Feet
- Dimensions: 14X14
Family room
- Features: Flooring (Vinyl)
- Level: Main
- Area: 198 Square Feet
- Dimensions: 11X18
Kitchen
- Features: Kitchen (Eating Area-Table Space), Flooring (Tile)
- Level: Main
- Area: 108 Square Feet
- Dimensions: 12X9
Laundry
- Features: Flooring (Vinyl)
- Level: Main
- Area: 40 Square Feet
- Dimensions: 5X8
Heating
- Natural Gas, Forced Air
Cooling
- None
Appliances
- Included: None
Features
- Basement: None
- Number of fireplaces: 1
- Fireplace features: Living Room
Interior area
- Total structure area: 0
- Total interior livable area: 1,073 sqft
Property
Parking
- Total spaces: 2
- Parking features: Yes, Garage Owned, Detached, Garage
- Garage spaces: 2
Accessibility
- Accessibility features: No Disability Access
Features
- Stories: 1
- Fencing: Fenced
Lot
- Size: 7,797 Square Feet
- Dimensions: 102X105
Details
- Parcel number: 31363140030000
- Special conditions: None
- Other equipment: None
Construction
Type & style
- Home type: SingleFamily
- Architectural style: Ranch
- Property subtype: Single Family Residence
Materials
- Aluminum Siding
- Roof: Asphalt
Condition
- New construction: No
- Year built: 1952
Utilities & green energy
- Electric: Circuit Breakers
- Sewer: Public Sewer
- Water: Public
Community & HOA
HOA
- Services included: None
Location
- Region: Park Forest
Financial & listing details
- Price per square foot: $84/sqft
- Tax assessed value: $130,000
- Annual tax amount: $11,719
- Date on market: 10/2/2026
- Ownership: Fee Simple
Estimated market value
Not available
Estimated sales range
Not available
$2,804/mo
Price history
| Date | Event | Price |
|---|---|---|
| 10/13/2026 | Contingent | $89,800$84/sqft |
Source:  MRED as distributed by MLS GRID #12775790 Report a problem | ||
| 10/2/2026 | Listed for sale | $89,800+19.7%$84/sqft |
Source: MRED as distributed by MLS GRID #12775790 Report a problem | ||
| 8/6/2015 | Sold | $75,000+257.1%$70/sqft |
Source: Public Record Report a problem | ||
| 5/21/2015 | Sold | $21,000-1.4%$20/sqft |
Source: MRED as distributed by MLS GRID #08824801 Report a problem | ||
| 4/30/2015 | Pending sale | $21,300$20/sqft |
Source: Crosstown Realtors Inc. #08824801 Report a problem | ||
| 4/9/2015 | Price change | $21,300-4.9%$20/sqft |
Source: Crosstown Realtors, Inc. #08824801 Report a problem | ||
| 2/22/2015 | Price change | $22,400-4.7%$21/sqft |
Source: REALTY EXECUTIVES TARGET #08824801 Report a problem | ||
| 1/28/2015 | Listed for sale | $23,500-68%$22/sqft |
Source: REALTY EXECUTIVES TARGET #08824801 Report a problem | ||
| 3/31/2004 | Sold | $73,500+5%$68/sqft |
Source: Public Record Report a problem | ||
| 6/3/1998 | Sold | $70,000$65/sqft |
Source: Public Record Report a problem | ||
Public tax history
| Year | Property taxes | Tax assessment |
|---|---|---|
| 2024 | $10,315 +8.4% | $13,000 +0% |
| 2023 | $9,516 +20.1% | $12,999 +120.6% |
| 2022 | $7,923 | $5,892 |
| 2021 | -- | $5,892 |
| 2020 | $7,088 | $5,892 +6% |
| 2019 | -- | $5,558 |
| 2018 | $5,830 -18.8% | $5,558 -19.3% |
| 2017 | $7,182 +59.2% | $6,889 +51.8% |
| 2016 | $4,511 +2.3% | $4,537 |
| 2015 | $4,408 -7.4% | $4,537 -10.1% |
| 2014 | $4,761 -18.7% | $5,049 -27.2% |
| 2013 | $5,860 +4.6% | $6,936 |
| 2012 | $5,602 +9.1% | $6,936 |
| 2011 | $5,133 -7.1% | $6,936 -26% |
| 2010 | $5,524 +2.9% | $9,372 |
| 2009 | $5,370 +8.7% | $9,372 -5% |
| 2008 | $4,939 -1.2% | $9,867 -2.8% |
| 2007 | $4,998 +1.3% | $10,155 |
| 2006 | $4,933 -0.1% | $10,155 |
| 2005 | $4,937 +13% | $10,155 +18.6% |
| 2004 | $4,371 +16.7% | $8,560 |
| 2003 | $3,746 +4.9% | $8,560 |
| 2002 | $3,572 +3.6% | $8,560 +5% |
| 2001 | $3,447 +4.7% | $8,153 |
| 2000 | $3,294 +3.8% | $8,153 |
| 1999 | $3,174 | $8,153 |
Find assessor info on the county website
Monthly payment
Est. payment
Payment breakdown
Explore the cost of this home by adjusting the details. Changes won't be saved.Climate risks
Neighborhood: 60466
Nearby schools
Schools provided by the listing agent
- District: 163
Source: MRED as distributed by MLS GRID. This data may not be complete. We recommend contacting the local school district to confirm school assignments for this home.

Similar homes
- $89,9003 bd2 ba1.2k sqft33 Michael Rd, Park Forest, IL 60466New
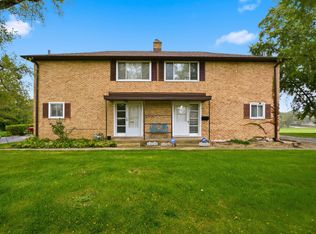 MLS ID #12768156, Kim Wirtz, ABR,CRS,e-PRO, Wirtz Real Estate Group Inc.. MRED as distributed by MLS GRID
- $99,9003 bd1 ba1k sqft321 Onarga St, Park Forest, IL 60466Price Change
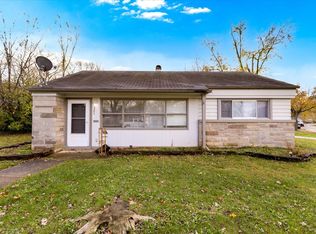 MLS ID #12758902, Joe Tyler Gerber, Baird & Warner. MRED as distributed by MLS GRID
- $100,0002 bd1 ba949 sqft366 Blackhawk Dr, Park Forest, IL 60466Active
 MLS ID #12776568, Halina Zdanowski, LPT Realty. MRED as distributed by MLS GRID
- $119,0003 bd1 ba953 sqft322 Indianwood Blvd, Park Forest, IL 60466Active
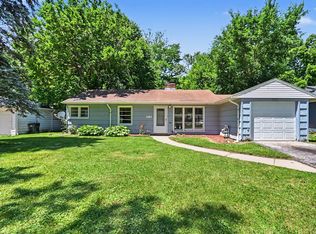 MLS ID #12709896, Lisa Soltesz, Opendoor Brokerage, LLC. MRED as distributed by MLS GRID
- $99,0002 bd1 ba864 sqft4320 W 25th Pl, Gary, IN 46404For Sale
 MLS ID #847010, Vanessa Sepulveda, Realty Executives Premier. NIRA as distributed by MLS GRID
