Welcome to this beautifully updated 4-bedroom, 3-bathroom home located in the heart of Park Forest, IL. This spacious property offers modern finishes, thoughtful design, and plenty of room for comfortable living. Step inside to find a custom-designed kitchen featuring sleek cabinetry, quartz countertops, and stainless steel appliances, perfect for cooking and entertaining. The home offers a functional layout with generous living space. One of the bedrooms features its own private master bathroom and balcony, providing a perfect retreat to relax and unwind. With 3 full bathrooms, this home is ideal for families or guests. Enjoy outdoor living with a huge backyard, perfect for gatherings, gardening, or creating your dream outdoor space. The property also includes a 2-car garage, additional storage shed, and a convenient drive-up driveway, offering plenty of parking and storage. Located near parks, schools, shopping, and major roadways, this home offers both comfort and convenience. Don't miss the opportunity to make this move-in-ready home yours! BE AWARE OF RENTAL SCAMS THIS PROPERTY IS NOT FOR RENT.!
Active
$229,000
308 Oakwood St, Park Forest, IL 60466
4beds
1,800sqft
:
Get pre-qualified$1,755/mo
Single Family Residence
Built in 1951
8,220 Square Feet Lot
$226,500 Zestimate®
$127/sqft
$-- HOA
What's special
Sleek cabinetryConvenient drive-up drivewayHuge backyardCustom-designed kitchenGenerous living spaceFunctional layoutQuartz countertops
- 18 days |
- 1,119 |
- 149 |
Zillow last checked:
Listing updated:
Listed by:
Britney Davis 312-584-8996,
Consumer Realty Group, Inc.
Source: MRED as distributed by MLS GRID,MLS#: 12708159
Facts & features
Interior
Bedrooms & bathrooms
- Bedrooms: 4
- Bathrooms: 3
- Full bathrooms: 3
Rooms
- Room types: No additional rooms
Primary bedroom
- Features: Flooring (Luxury Vinyl), Bathroom (Full)
- Level: Second
- Area: 256 Square Feet
- Dimensions: 16X16
Bedroom 2
- Features: Flooring (Luxury Vinyl)
- Level: Second
- Area: 156 Square Feet
- Dimensions: 12X13
Bedroom 3
- Features: Flooring (Luxury Vinyl)
- Level: Main
- Area: 121 Square Feet
- Dimensions: 11X11
Bedroom 4
- Features: Flooring (Luxury Vinyl)
- Level: Second
- Area: 132 Square Feet
- Dimensions: 11X12
Dining room
- Features: Flooring (Luxury Vinyl)
- Level: Main
- Area: 260 Square Feet
- Dimensions: 20X13
Kitchen
- Features: Flooring (Tile)
- Level: Main
- Area: 110 Square Feet
- Dimensions: 10X11
Laundry
- Level: Main
- Area: 25 Square Feet
- Dimensions: 5X5
Living room
- Features: Flooring (Luxury Vinyl)
- Level: Main
- Area: 195 Square Feet
- Dimensions: 15X13
Heating
- Natural Gas
Cooling
- Central Air
Features
- Basement: None
Interior area
- Total structure area: 0
- Total interior livable area: 1,800 sqft
Property
Parking
- Total spaces: 2
- Parking features: Yes, Detached, Garage
- Garage spaces: 2
Accessibility
- Accessibility features: No Disability Access
Features
- Stories: 2
Lot
- Size: 8,220 Square Feet
Details
- Parcel number: 31364090270000
- Special conditions: List Broker Must Accompany
Construction
Type & style
- Home type: SingleFamily
- Property subtype: Single Family Residence
Materials
- Vinyl Siding, Brick
Condition
- New construction: No
- Year built: 1951
- Major remodel year: 2026
Utilities & green energy
- Sewer: Public Sewer
- Water: Public
Community & HOA
HOA
- Services included: None
Location
- Region: Park Forest
Financial & listing details
- Price per square foot: $127/sqft
- Tax assessed value: $160,000
- Annual tax amount: $11,712
- Date on market: 7/17/2026
- Ownership: Fee Simple
Estimated market value
$226,500
$215,000 - $238,000
$2,937/mo
Price history
| Date | Event | Price |
|---|---|---|
| 7/17/2026 | Listed for sale | $229,000-8.4%$127/sqft |
Source:  MRED as distributed by MLS GRID #12708159 Report a problem MRED as distributed by MLS GRID #12708159 Report a problem | ||
| 4/14/2026 | Listing removed | $249,900$139/sqft |
Source: MRED as distributed by MLS GRID #12592515 Report a problem | ||
| 3/14/2026 | Listed for sale | $249,900+150.2%$139/sqft |
Source: MRED as distributed by MLS GRID #12592515 Report a problem | ||
| 4/8/2014 | Listing removed | $1,450$1/sqft |
Source: Zillow Rental Network Report a problem | ||
| 2/19/2014 | Listed for rent | $1,450$1/sqft |
Source: Zillow Rental Network Report a problem | ||
| 10/26/2012 | Listing removed | $99,900$56/sqft |
Source: CENTURY 21 Pro-Team #08052532 Report a problem | ||
| 4/29/2012 | Listed for sale | $99,900+112.6%$56/sqft |
Source: CENTURY 21 Pro-Team #08052532 Report a problem | ||
| 5/22/2009 | Sold | $47,000-60.8%$26/sqft |
Source: MRED as distributed by MLS GRID #07092842 Report a problem | ||
| 1/5/2009 | Listing removed | $119,900$67/sqft |
Source: foreclosure.com Report a problem | ||
| 12/17/2008 | Price change | $119,900-27.6%$67/sqft |
Source: foreclosure.com Report a problem | ||
| 11/20/2008 | Listed for sale | -- |
Source: foreclosure.com Report a problem | ||
| 7/26/2006 | Sold | $165,500$92/sqft |
Source: Public Record Report a problem | ||
Public tax history
| Year | Property taxes | Tax assessment |
|---|---|---|
| 2024 | $12,695 +8.4% | $16,000 |
| 2023 | $11,712 -10.5% | $16,000 +64.3% |
| 2022 | $13,092 | $9,736 |
| 2021 | -- | $9,736 |
| 2020 | $11,712 | $9,736 -9.2% |
| 2019 | -- | $10,723 |
| 2018 | $11,248 +0.6% | $10,723 |
| 2017 | $11,179 +15% | $10,723 +9.7% |
| 2016 | $9,722 +2.3% | $9,779 |
| 2015 | $9,501 +3% | $9,779 |
| 2014 | $9,222 +37.1% | $9,779 +22.8% |
| 2013 | $6,727 +4.6% | $7,963 |
| 2012 | $6,431 -8.3% | $7,963 -16% |
| 2011 | $7,013 -1% | $9,476 -21.1% |
| 2010 | $7,081 +2.9% | $12,015 |
| 2009 | $6,884 +8.7% | $12,015 -5% |
| 2008 | $6,331 +8% | $12,648 +6.2% |
| 2007 | $5,863 +1.3% | $11,913 |
| 2006 | $5,786 +50.8% | $11,913 |
| 2005 | $3,837 -3.9% | $11,913 +22% |
| 2004 | $3,995 +15% | $9,765 |
| 2003 | $3,473 +4.8% | $9,765 |
| 2002 | $3,314 +11.8% | $9,765 +8.1% |
| 2001 | $2,963 +4.3% | $9,033 |
| 2000 | $2,841 +29.4% | $9,033 |
| 1999 | $2,196 | $9,033 |
Find assessor info on the county website
Monthly payment
Est. payment
Payment breakdown
Explore the cost of this home by adjusting the details. Changes won't be saved.Climate risks
Neighborhood: 60466
Nearby schools
GreatSchools rating
- 4/1021st Century Preparatory CenterGrades: K-3Distance: 0.4 mi
- 4/10Michelle Obama School of TechnologyGrades: 6-8Distance: 1.3 mi
- 6/10Rich Township High SchoolGrades: 9-12Distance: 3.7 mi
Schools provided by the listing agent
- District: 163
Source: MRED as distributed by MLS GRID. This data may not be complete. We recommend contacting the local school district to confirm school assignments for this home.
- $135,9003 bd1 ba1.3k sqft306 Oakwood St, Park Forest, IL 60466Off Market
- $76,0003 bd1 ba1.1k sqft310 Oakwood St, Park Forest, IL 60466Sold
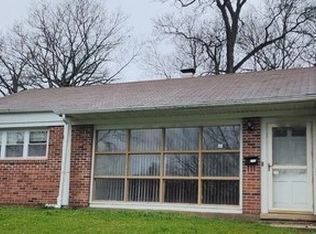
- $188,5004 bd2 ba1.5k sqft304 Oakwood St, Park Forest, IL 60466Sold
- $103,4002 bd1 ba974 sqft312 Oakwood St, Park Forest, IL 60466Off Market
- $108,2002 bd1 ba949 sqft305 Oswego St, Park Forest, IL 60466Off Market
- $226,8004 bd2 ba2.3k sqft307 Oswego St, Park Forest, IL 60466Off Market
- $119,6002 bd2 ba1.2k sqft303 Oswego St, Park Forest, IL 60466Off Market
- $95,0002 bd1 ba949 sqft313 Oakwood St, Park Forest, IL 60466Sold
A local agent can set up tours, give advice and negotiate with sellers.
A local lender can help you make sure your offer is ready when you are.
Similar homes
- $229,9004 bd2 ba1.4k sqft226 S Orchard Dr, Park Forest, IL 60466Active
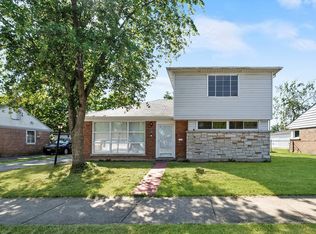 MLS ID #12571502, Sandra Hannan, RENE, ICandy Realty LLC. MRED as distributed by MLS GRID
 - $223,9003 bd2 ba1.2k sqft305 Winnebago St, Park Forest, IL 60466Active
 MLS ID #12700820, Sebastian J Hernandez, ABR,e-PRO,GREEN,PSA,RENE,SFR,SRS, Baird & Warner. MRED as distributed by MLS GRID
 - $199,0004 bd2 ba1.5k sqft408 Sauk Trl, Park Forest, IL 60466Active
 MLS ID #12708200, Claudia Ortiz, United Real Estate - Chicago. MRED as distributed by MLS GRID
 - $259,9004 bd3 ba1.8k sqft118 Indiana St, Park Forest, IL 60466Active
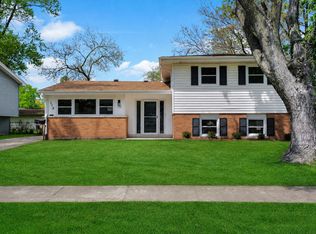 MLS ID #12680722, Julian Vasquez, Results Realty ERA Powered. MRED as distributed by MLS GRID
 - $210,0004 bd3 ba1.9k sqft903 Blackhawk Dr, University Park, IL 60484Re-activatedMLS ID #12547395, Michael Scanlon, eXp Realty. MRED as distributed by MLS GRID
- $145,0003 bd1 ba1.3k sqft333 Miami St, Park Forest, IL 60466NewMLS ID #12721061, Nichole Dinino, Redfin Corporation. MRED as distributed by MLS GRID
- $145,0004 bd1 ba1.3k sqft234 Arrowhead St, Park Forest, IL 60466ActiveMLS ID #12702943, Verenice Escareno, Realty of America, LLC. MRED as distributed by MLS GRID
- $227,0004 bd3 ba2.3k sqft1064 Amherst Ln, University Park, IL 60484ActiveMLS ID #12648677, Maheen Chaudhry, REMAX Legends. MRED as distributed by MLS GRID
- $221,0003 bd2 ba1.7k sqft2045 Downey Rd, Homewood, IL 60430Price ChangeMLS ID #12674739, Michael Scanlon, eXp Realty. MRED as distributed by MLS GRID
- $199,9004 bd1 ba1.2k sqft1947 Beacon Blvd, Chicago Heights, IL 60411ActiveMLS ID #12687605, Christina Barbaro, Keller Williams Preferred Rlty. MRED as distributed by MLS GRID
- $279,0004 bd2 ba1.6k sqft1412 W Broadview Ave, Crete, IL 60417ActiveMLS ID #12647224, Rashida Shams, HomeSmart Realty Group. MRED as distributed by MLS GRID
- $225,0003 bd2 ba938 sqft18509 Stedhall Rd, Homewood, IL 60430ActiveMLS ID #12676509, Michael Scanlon, eXp Realty. MRED as distributed by MLS GRID
- $199,9003 bd2 ba1.4k sqft15822 S Ashland Ave, Harvey, IL 60426NewMLS ID #12721983, Eduardo Padro, Pearson Realty Group. MRED as distributed by MLS GRID
- $190,0004 bd1 ba1.5k sqft2023 216th St, Sauk Village, IL 60411ActiveMLS ID #12676310, Brian Bremer, Charles Rutenberg Realty of IL. MRED as distributed by MLS GRID
- $250,0003 bd2 ba1.3k sqft4421 188th St, Country Club Hills, IL 60478ActiveMLS ID #12691685, Tamika Collins, Charles Rutenberg Realty of IL. MRED as distributed by MLS GRID
- $285,0004 bd2 ba1.1k sqft344 Ashland Ave, Chicago Heights, IL 60411ActiveMLS ID #12708679, Michelle Falesch, Keller Williams Infinity. MRED as distributed by MLS GRID
- $240,0003 bd2 ba1.8k sqft2941 225th Pl, Sauk Village, IL 60411ActiveMLS ID #12624637, Merissa Alexander, Coldwell Banker Realty. MRED as distributed by MLS GRID
- $205,0004 bd2 ba1.7k sqft18830 Cedar Ave, Country Club Hills, IL 60478ActiveMLS ID #12567516, Rae Caulton, Rae Lynn Realty LLC. MRED as distributed by MLS GRID
- $285,0004 bd2 ba1.6k sqft4918 Monterey Dr, Richton Park, IL 60471Price ChangeMLS ID #12664156, Alex Fenske, CNC,CSC,SFR, Keller Williams Preferred Rlty. MRED as distributed by MLS GRID
- $253,0005 bd2 ba1.5k sqft11134 S Normal Ave, Chicago, IL 60628NewMLS ID #12723439, Sam Tayabali, 1st Choice Real Property. MRED as distributed by MLS GRID
