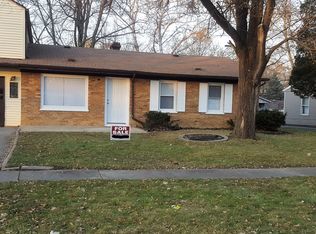
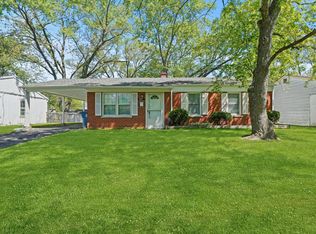
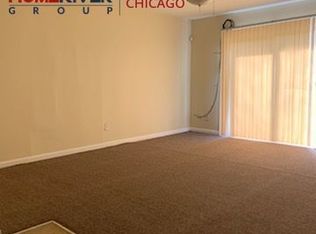
Beautifully updated ranch home featuring 4 spacious bedrooms and 1 fully renovated bathroom. This move-in-ready home offers bright, open living spaces and a thoughtfully remodeled kitchen with sleek cabinetry, quartz countertops, stylish gold finishes, and brand-new GE stainless steel appliances. The updated bathroom showcases a modern vanity and contemporary tilework, while new finishes throughout provide a fresh, inviting feel. Convenient single-level living makes this home ideal for a variety of lifestyles. Be sure to check out the virtual tour. Must call before showing to disable the dispatch-enabled security system.
Contingent
$185,000
2023 216th St, Sauk Village, IL 60411
4beds
1,500sqft
Single Family Residence
Built in 1959
6,600 Square Feet Lot
$182,800 Zestimate®
$123/sqft
$-- HOA
What's special
Stylish gold finishesModern vanityContemporary tileworkSleek cabinetryFully renovated bathroomNew finishes throughoutBright open living spaces
- 52 days
- 69
- 16
Zillow last checked:
Listing updated:
Listed by:
Brian Bremer 708-691-2406,
Charles Rutenberg Realty of IL
Source: MRED as distributed by MLS GRID,MLS#: 12741987
Facts & features
Interior
Bedrooms & bathrooms
- Bedrooms: 4
- Bathrooms: 1
- Full bathrooms: 1
Rooms
- Room types: No additional rooms
Primary bedroom
- Level: Main
- Area: 182 Square Feet
- Dimensions: 13X14
Bedroom 2
- Level: Main
- Area: 108 Square Feet
- Dimensions: 12X9
Bedroom 3
- Level: Main
- Area: 132 Square Feet
- Dimensions: 11X12
Bedroom 4
- Level: Main
- Area: 165 Square Feet
- Dimensions: 15X11
Dining room
- Level: Main
- Area: 156 Square Feet
- Dimensions: 13X12
Kitchen
- Level: Main
- Area: 180 Square Feet
- Dimensions: 15X12
Living room
- Level: Main
- Area: 208 Square Feet
- Dimensions: 16X13
Heating
- Natural Gas
Cooling
- Central Air
Features
- Basement: None
Interior area
- Total structure area: 0
- Total interior livable area: 1,500 sqft
Video & virtual tour
Property
Parking
- Total spaces: 2
- Parking features: Yes
Accessibility
- Accessibility features: No Disability Access
Features
- Stories: 1
Lot
- Size: 6,600 Square Feet
Details
- Parcel number: 33311120310000
- Special conditions: None
Construction
Type & style
- Home type: SingleFamily
- Property subtype: Single Family Residence
Materials
- Aluminum Siding
Condition
- New construction: No
- Year built: 1959
- Major remodel year: 2026
Utilities & green energy
- Sewer: Public Sewer
- Water: Public
Community & HOA
HOA
- Services included: None
Location
- Region: Sauk Village
Financial & listing details
- Price per square foot: $123/sqft
- Tax assessed value: $83,930
- Annual tax amount: $3,256
- Date on market: 8/25/2026
- Ownership: Fee Simple
Estimated market value
$182,800
$174,000 - $192,000
$2,247/mo
Price history
| Date | Event | Price |
|---|---|---|
| 9/29/2026 | Contingent | $185,000$123/sqft |
Source:  MRED as distributed by MLS GRID #12741987 Report a problem MRED as distributed by MLS GRID #12741987 Report a problem | ||
| 9/8/2026 | Listed for sale | $185,000$123/sqft |
Source: MRED as distributed by MLS GRID #12741987 Report a problem | ||
| 9/3/2026 | Contingent | $185,000$123/sqft |
Source: MRED as distributed by MLS GRID #12741987 Report a problem | ||
| 8/25/2026 | Listed for sale | $185,000-2.6%$123/sqft |
Source: MRED as distributed by MLS GRID #12741987 Report a problem | ||
| 8/17/2026 | Listing removed | $190,000$127/sqft |
Source: MRED as distributed by MLS GRID #12676310 Report a problem | ||
| 7/10/2026 | Listed for sale | $190,000$127/sqft |
Source: MRED as distributed by MLS GRID #12676310 Report a problem | ||
Public tax history
| Year | Property taxes | Tax assessment |
|---|---|---|
| 2024 | -- | -- |
| 2023 | $3,256 +49.3% | $8,393 +98.2% |
| 2022 | $2,180 -1% | $4,234 |
| 2021 | $2,201 +6% | $4,234 |
| 2020 | $2,077 -14.5% | $4,234 -22.6% |
| 2019 | $2,431 -1.6% | $5,472 |
| 2018 | $2,471 -6% | $5,472 |
| 2017 | $2,630 -7% | $5,472 -1.9% |
| 2016 | $2,828 +4.9% | $5,580 |
| 2015 | $2,697 +0% | $5,580 |
| 2014 | $2,697 -1% | $5,580 -9.5% |
| 2013 | $2,723 +2.1% | $6,168 |
| 2012 | $2,668 +7.6% | $6,168 |
| 2011 | $2,480 +217.3% | $6,168 -32.1% |
| 2010 | $781 +3.7% | $9,079 |
| 2009 | $754 -6.8% | $9,079 -5% |
| 2008 | $809 -16.6% | $9,557 +17.1% |
| 2007 | $969 -1.8% | $8,164 |
| 2006 | $986 -3.3% | $8,164 |
| 2005 | $1,020 -9.4% | $8,164 +13.9% |
| 2004 | $1,126 -11.2% | $7,167 |
| 2003 | $1,269 -21.3% | $7,167 |
| 2002 | $1,612 +27.3% | $7,167 +17.7% |
| 2001 | $1,266 +1.6% | $6,088 |
| 2000 | $1,245 +0% | $6,088 |
| 1999 | $1,245 | $6,088 |
Find assessor info on the county website
Monthly payment
Est. payment
Payment breakdown
Explore the cost of this home by adjusting the details. Changes won't be saved.Climate risks
Neighborhood: 60411
Nearby schools
Schools provided by the listing agent
- Elementary: Strassburg Elementary School
- Middle: Rickover Junior High School
- High: Bloom Trail High School
- District: 168
Source: MRED as distributed by MLS GRID. This data may not be complete. We recommend contacting the local school district to confirm school assignments for this home.
Similar homes
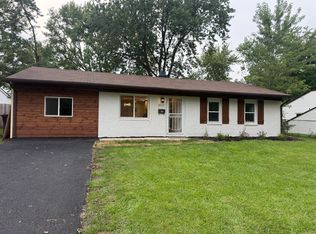
- $199,0004 bd1 ba1.1k sqft2117 217th St, Sauk Village, IL 60411Active
 MLS ID #12729918, Colleen Pushic, Waterford Realty Group. MRED as distributed by MLS GRID
 - $180,0003 bd2 ba1.1k sqft1888 Andover Ct, Chicago Heights, IL 60411Active
 MLS ID #12765774, Paloma Martinez, Realty of America, LLC. MRED as distributed by MLS GRID
 - $184,9004 bd2 ba1.8k sqft62 Marquette St, Park Forest, IL 60466Active
 MLS ID #12772922, Lori Mikosz, Anmar Realty Group, LLC. MRED as distributed by MLS GRID
 - $214,9994 bd3 ba1.8k sqft308 Oakwood St, Park Forest, IL 60466New
 MLS ID #12783597, Britney Davis, Consumer Realty Group, Inc.. MRED as distributed by MLS GRID
