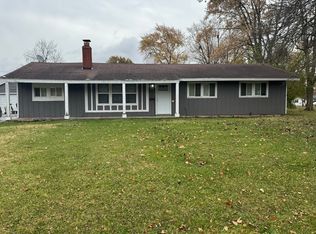
Great opportunity to make this solid Country Club Hills home your own! NEW ROOF (2018). Offering 3 bedrooms, 2.5 baths and plenty of space to work with, this home has great bones and is ready for your vision and personal touches. The spacious living room is filled with natural light, while the separate family room features sliding glass doors that open directly to the backyard. Step outside to a patio overlooking a spacious fenced yard with mature trees, established landscaping and plenty of green space. Whether you envision outdoor entertaining, gardening, play space or simply relaxing beneath the shade of the mature trees, the backyard offers plenty of possibilities. The kitchen features abundant cabinet and counter space, and adjoining dining area. Three generously sized bedrooms provide ample closet space, including a primary bedroom with its own private bath. A full basement provides even more space for storage, a workshop, recreation area and more. Out front, a distinctive brick-paver driveway provides plenty of parking and leads to the attached garage. Conveniently located near parks, shopping, dining, recreation and major transportation routes including I-57 and I-80. A solid home with plenty of space inside and out-bring your ideas and make it your own! Estate Sale. Home being sold "as-is" and all items in home and in yard stay. Home is not for rent. Home is under audio and video surveillance.
Price change
Price cut: $5K (10/5)
$194,900
4633 176th St, Country Club Hills, IL 60478
3beds
1,590sqft
Single Family Residence
Built in 1967
10,105 Square Feet Lot
$-- Zestimate®
$123/sqft
$-- HOA
What's special
Attached garageAdjoining dining area
- 46 days
- 541
- 55
Zillow last checked:
Listing updated:
Listed by:
George Venturella (708)289-4841,
Century 21 Integra,
Michael Maggini 708-288-7161,
Century 21 Integra
Source: MRED as distributed by MLS GRID,MLS#: 12740011
Facts & features
Interior
Bedrooms & bathrooms
- Bedrooms: 3
- Bathrooms: 3
- Full bathrooms: 2
- 1/2 bathrooms: 1
Rooms
- Room types: Bonus Room, Recreation Room
Primary bedroom
- Features: Flooring (Carpet), Bathroom (Full)
- Level: Main
- Area: 192 Square Feet
- Dimensions: 16X12
Bedroom 2
- Level: Main
- Area: 132 Square Feet
- Dimensions: 11X12
Bedroom 3
- Features: Flooring (Carpet)
- Level: Main
- Area: 100 Square Feet
- Dimensions: 10X10
Bonus room
- Features: Flooring (Hardwood)
- Level: Main
- Area: 65 Square Feet
- Dimensions: 13X5
Family room
- Features: Flooring (Carpet)
- Level: Main
- Area: 192 Square Feet
- Dimensions: 16X12
Kitchen
- Features: Kitchen (Eating Area-Table Space), Flooring (Hardwood)
- Level: Main
- Area: 160 Square Feet
- Dimensions: 10X16
Laundry
- Level: Basement
- Area: 325 Square Feet
- Dimensions: 25X13
Living room
- Features: Flooring (Carpet)
- Level: Main
- Area: 280 Square Feet
- Dimensions: 20X14
Recreation room
- Level: Basement
- Area: 221 Square Feet
- Dimensions: 17X13
Heating
- Natural Gas
Cooling
- Central Air
Appliances
- Included: Range, Dishwasher, Refrigerator, Cooktop, Gas Water Heater
- Laundry: Gas Dryer Hookup, In Unit
Features
- Dry Bar, 1st Floor Bedroom, 1st Floor Full Bath, Separate Dining Room
- Flooring: Carpet, Wood
- Windows: Drapes
- Basement: Unfinished,Full
Interior area
- Total structure area: 0
- Total interior livable area: 1,590 sqft
Property
Parking
- Total spaces: 5
- Parking features: Brick Driveway, Garage Door Opener, Yes, Garage Owned, Attached, Off Street, Driveway, Owned, Garage
- Attached garage spaces: 2
- Has uncovered spaces: Yes
Accessibility
- Accessibility features: No Disability Access
Features
- Stories: 1
Lot
- Size: 10,105 Square Feet
Details
- Parcel number: 28341080170000
- Special conditions: None
- Other equipment: Ceiling Fan(s), Sump Pump
Construction
Type & style
- Home type: SingleFamily
- Property subtype: Single Family Residence
Materials
- Brick, Wood Siding
Condition
- New construction: No
- Year built: 1967
Utilities & green energy
- Sewer: Public Sewer
- Water: Lake Michigan, Public
Community & HOA
HOA
- Services included: None
Location
- Region: Country Club Hills
Financial & listing details
- Price per square foot: $123/sqft
- Tax assessed value: $160,000
- Annual tax amount: $2,156
- Date on market: 8/23/2026
- Ownership: Fee Simple
Estimated market value
Not available
Estimated sales range
Not available
Not available
Price history
| Date | Event | Price |
|---|---|---|
| 10/5/2026 | Listed for sale | $194,900-2.5%$123/sqft |
Source:  MRED as distributed by MLS GRID #12740011 Report a problem MRED as distributed by MLS GRID #12740011 Report a problem | ||
| 9/15/2026 | Contingent | $199,900$126/sqft |
Source: MRED as distributed by MLS GRID #12740011 Report a problem | ||
| 8/23/2026 | Listed for sale | $199,900$126/sqft |
Source: MRED as distributed by MLS GRID #12740011 Report a problem | ||
Public tax history
| Year | Property taxes | Tax assessment |
|---|---|---|
| 2024 | $2,156 +9% | $16,000 +0% |
| 2023 | $1,978 -17.7% | $15,999 +56% |
| 2022 | $2,403 -5.7% | $10,254 |
| 2021 | $2,549 -3.6% | $10,254 |
| 2020 | $2,644 -11.6% | $10,254 -13.2% |
| 2019 | $2,991 +4.4% | $11,814 |
| 2018 | $2,864 +3.6% | $11,814 |
| 2017 | $2,764 -35.8% | $11,814 -0.3% |
| 2016 | $4,307 -2.1% | $11,844 |
| 2015 | $4,399 +4% | $11,844 |
| 2014 | $4,231 +8.2% | $11,844 -13.6% |
| 2013 | $3,909 +9.6% | $13,712 |
| 2012 | $3,566 +3.1% | $13,712 |
| 2011 | $3,458 +22.4% | $13,712 -7.9% |
| 2010 | $2,825 +5.5% | $14,896 |
| 2009 | $2,678 -1% | $14,896 -5% |
| 2008 | $2,705 -8.1% | $15,681 +10.7% |
| 2007 | $2,943 +11.1% | $14,166 |
| 2006 | $2,648 +3.1% | $14,166 |
| 2005 | $2,568 -8% | $14,166 +16.9% |
| 2004 | $2,792 -7.5% | $12,123 |
| 2003 | $3,020 +7.4% | $12,123 |
| 2002 | $2,811 +11.2% | $12,123 +13.9% |
| 2001 | $2,529 +8.9% | $10,648 |
| 2000 | $2,322 | $10,648 |
| 1999 | $2,322 | $10,648 |
Find assessor info on the county website
Monthly payment
Est. payment
Payment breakdown
Explore the cost of this home by adjusting the details. Changes won't be saved.Climate risks
Neighborhood: 60478
Nearby schools
Schools provided by the listing agent
- District: 160
Source: MRED as distributed by MLS GRID. This data may not be complete. We recommend contacting the local school district to confirm school assignments for this home.
- $274,3004 bd3 ba2.1k sqft4625 176th St, Country Club Hills, IL 60478Off Market
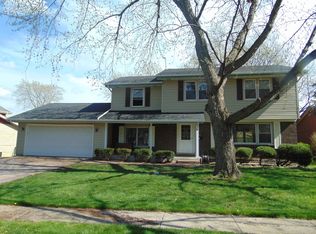
- $284,0004 bd2 ba2.1k sqft4641 176th St, Country Club Hills, IL 60478Off Market
- $223,7003 bd2 ba1.2k sqft4624 176th Pl, Country Club Hills, IL 60478Off Market
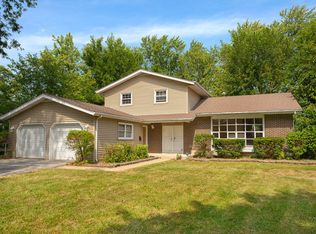
- $238,0005 bd3 ba1.8k sqft4616 176th Pl, Country Club Hills, IL 60478Sold
Similar homes
- $199,9003 bd2 ba1.2k sqft17830 Princeton Ln, Country Club Hills, IL 60478New
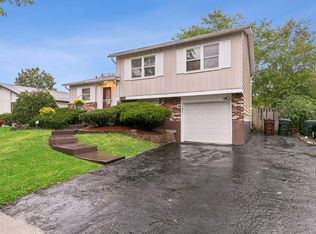 MLS ID #12781176, Zipporaha Barlow, Baird & Warner. MRED as distributed by MLS GRID
 - $190,0003 bd2 ba1.3k sqft4420 177th Pl, Country Club Hills, IL 60478Active
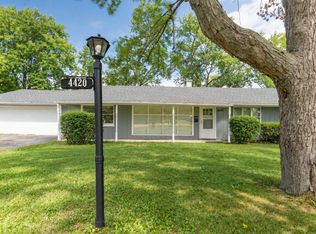 MLS ID #12754030, Blaire Brown, Exit Infinity Realty. MRED as distributed by MLS GRID
 - $220,0004 bd2 ba1.6k sqft4671 185th Pl, Country Club Hills, IL 60478Active
 MLS ID #12773251, Xiomara Maldonado, North Clybourn Group, Inc.. MRED as distributed by MLS GRID
 - $205,0004 bd2 ba1.6k sqft18351 Anthony Ave, Country Club Hills, IL 60478Active
 MLS ID #12635990, Noel Lopez, Realty of America, LLC. MRED as distributed by MLS GRID
