Skip main navigation
Closed
  • $238,000

    4616 176th Pl, Country Club Hills, IL 60478

    5beds
    1,867sqft
    Single Family Residence
    Built in 1967
    0.25 Acres Lot
    $317,600 Zestimate®
    $127/sqft
    $3,472 Estimated rent

    Home value

    $317,600

    $295,000 - $340,000

    $3,472/mo

    Zestimate® history
    Loading
    Loading...

    Owner options

    List your home for rent

    $3,472/mo

    Rent Zestimate®

    Find your next renter with Zillow Rental Manager. Plus, with online applications, you can quickly screen prospective tenants – for free.

    Learn more

    $3,472/mo

    Rent Zestimate®

    Refinance and save

    $1,772/mo

    Est. payment

    Refinancing to a lower rate could help reduce your monthly payments and save thousands over the life of the loan.

    See today's rates

    $1,772/mo

    Est. payment

    Explore your selling options

    Work with a Zillow partner agent

    Leverage their expertise and Zillow's premium Showcase listings to get your home seen by more buyers.

    Get started

    List with your own agent

    Get your home in front of millions of buyers by listing it on Zillow.

    Learn how to do it

    Sell it yourself

    Take full control of how buyers see your home on Zillow by listing For Sale by Owner (FSBO).

    List your home

    What's special

    Landscaped yardFinished sub-basementSump pumpHeated sunroomBrand new egress windowUpdated eat-in kitchenDining room
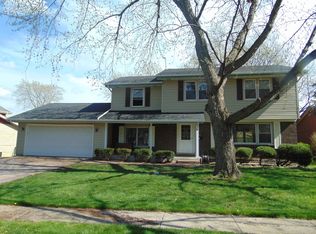
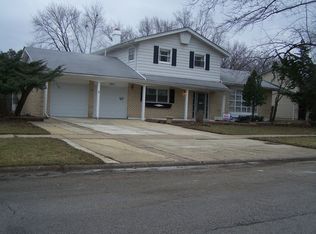
    ***Reactivated, previously multiple offers were received and the winning buyer was denied financing. Please submit/resubmit H&B. Seller prefers low/no credits, as-is, quick close, strong financing.*** This 5-bedroom, 2.5-bathroom home has tons of space - almost 2,500 sq ft total! Main level offers a large living room, dining room, family room with decorative fireplace, 4th bedroom (or office), power room, and an updated eat-in kitchen with maple cabinets and a pantry. Off the family room is a heated sunroom to enjoy overlooking the landscaped yard even during the winter! Upstairs are 3 more bedrooms, all with ceiling fans, including a master suite with a full bathroom, and a hall bath. Finished sub-basement with rec room, 5th bedroom, and utility room, plus a brand new egress window and sump pump. Other updates include newer roof, furnace, and A/C. Convenient location is 1/2-mile to Community Park or Atkin Park (playground, tennis courts, ball fields) and Country Club Hills Rec Center, 3 minutes to Sykuta Elementary School and Hillcrest High School, 5 minutes to Southwood Middle School, 6 minutes to I-57 @ 167th St, and 8 minutes to Metra Electric @ Calumet OR Rock Island @ Tinley Park. Save thousands in upfront costs with special financing, inquire for details!

    Zillow last checked:

    Listing updated:

    Listing courtesy of:

    Alex Fenske, CNC,CSC,SFR 708-508-2539,

    Keller Williams Preferred Rlty

    Bought with:

    Iryna Ostafiichuk

    Baird & Warner

    Source: MRED as distributed by MLS GRID,MLS#: 12121947MLS Logo

    Facts & features

    Interior

    Bedrooms & bathrooms
    • Bedrooms: 5
    • Bathrooms: 3
    • Full bathrooms: 2
    • 1/2 bathrooms: 1
    Primary bedroom
    • Features: Flooring (Hardwood), Bathroom (Full)
    • Level: Second
    • Area: 180 Square Feet
    • Dimensions: 15X12
    Bedroom 2
    • Features: Flooring (Hardwood)
    • Level: Second
    • Area: 144 Square Feet
    • Dimensions: 12X12
    Bedroom 3
    • Features: Flooring (Hardwood)
    • Level: Second
    • Area: 99 Square Feet
    • Dimensions: 11X9
    Bedroom 4
    • Features: Flooring (Carpet)
    • Level: Main
    • Area: 108 Square Feet
    • Dimensions: 12X9
    Bedroom 5
    • Features: Flooring (Ceramic Tile)
    • Level: Basement
    • Area: 162 Square Feet
    • Dimensions: 18X9
    Dining room
    • Features: Flooring (Ceramic Tile)
    • Level: Main
    • Area: 120 Square Feet
    • Dimensions: 12X10
    Eating area
    • Features: Flooring (Ceramic Tile)
    • Level: Main
    • Area: 77 Square Feet
    • Dimensions: 11X7
    Family room
    • Features: Flooring (Wood Laminate)
    • Level: Main
    • Area: 204 Square Feet
    • Dimensions: 17X12
    Foyer
    • Features: Flooring (Ceramic Tile)
    • Level: Main
    • Area: 72 Square Feet
    • Dimensions: 9X8
    Kitchen
    • Features: Kitchen (Eating Area-Table Space, Pantry-Closet), Flooring (Ceramic Tile)
    • Level: Main
    • Area: 88 Square Feet
    • Dimensions: 11X8
    Living room
    • Features: Flooring (Wood Laminate)
    • Level: Main
    • Area: 273 Square Feet
    • Dimensions: 21X13
    Other
    • Features: Flooring (Ceramic Tile)
    • Level: Basement
    • Area: 126 Square Feet
    • Dimensions: 14X9
    Sun room
    • Features: Flooring (Vinyl)
    • Level: Main
    • Area: 228 Square Feet
    • Dimensions: 19X12
    Other
    • Features: Flooring (Other)
    • Level: Basement
    • Area: 132 Square Feet
    • Dimensions: 12X11
    Heating
    • Natural Gas, Electric, Forced Air, Baseboard, Sep Heating Systems - 2+
    Cooling
    • Central Air
    Appliances
    • Included: Range, Dishwasher
    • Laundry: Gas Dryer Hookup, In Unit, Sink
    Features
    • 1st Floor Bedroom, Separate Dining Room
    • Windows: Screens
    • Basement: Finished,Sub-Basement,Egress Window,Partial
    • Attic: Unfinished
    • Number of fireplaces: 1
    • Fireplace features: Decorative, Family Room
    Interior area
    • Total structure area: 2,490
    • Total interior livable area: 1,867 sqft
    • Finished area below ground: 600

    Property

    Parking
    • Total spaces: 2.5
    • Parking features: Asphalt, Garage Door Opener, On Site, Garage Owned, Attached, Garage
    • Attached garage spaces: 2.5
    • Has uncovered spaces: Yes
    Accessibility
    • Accessibility features: No Disability Access
    Features
    • Levels: Quad-Level
    • Patio & porch: Patio
    Lot
    • Size: 0.25 Acres
    Details
    • Parcel number: 28341080090000
    • Special conditions: None
    • Other equipment: Ceiling Fan(s), Sump Pump

    Construction

    Type & style
    • Home type: SingleFamily
    • Property subtype: Single Family Residence
    Materials
    • Vinyl Siding, Brick
    • Foundation: Concrete Perimeter
    • Roof: Asphalt
    Condition
    • New construction: No
    • Year built: 1967

    Utilities & green energy

    • Electric: Circuit Breakers, 100 Amp Service
    • Sewer: Public Sewer
    • Water: Public

    Community & neighborhood

    Security
    • Security features: Carbon Monoxide Detector(s)
    Location
    • Region: Country Club Hills

    HOA & financial

    HOA
    • Services included: None

    Other

    Other facts
    • Listing terms: FHA
    • Ownership: Fee Simple

    Price history

    DateEventPrice
    1/23/2025Sold$238,000+1.3%$127/sqft
    Source: MRED as distributed by MLS GRID #12121947 Report a problem
    10/29/2024Contingent$234,900$126/sqft
    Source: MRED as distributed by MLS GRID #12121947 Report a problem
    10/22/2024Listed for sale$234,900$126/sqft
    Source: MRED as distributed by MLS GRID #12121947 Report a problem
    9/13/2024Contingent$234,900$126/sqft
    Source: MRED as distributed by MLS GRID #12121947 Report a problem
    9/11/2024Listed for sale$234,900$126/sqft
    Source: MRED as distributed by MLS GRID #12121947 Report a problem
    8/23/2024Contingent$234,900$126/sqft
    Source: MRED as distributed by MLS GRID #12121947 Report a problem
    8/19/2024Listed for sale$234,900-2.1%$126/sqft
    Source: MRED as distributed by MLS GRID #12121947 Report a problem
    7/26/2024Listing removed--
    Source: MRED as distributed by MLS GRID #11887848 Report a problem
    5/13/2024Listed for sale$239,900$128/sqft
    Source: MRED as distributed by MLS GRID #11887848 Report a problem
    3/20/2024Contingent$239,900$128/sqft
    Source: MRED as distributed by MLS GRID #11887848 Report a problem
    9/19/2023Listed for sale$239,900+87.4%$128/sqft
    Source: MRED as distributed by MLS GRID #11887848 Report a problem
    5/11/2018Sold$128,000$69/sqft
    Source: MRED as distributed by MLS GRID #09810325 Report a problem
    2/19/2018Pending sale$128,000$69/sqft
    Source: LJW Realty #09810325 Report a problem
    1/20/2018Price change$128,000-1.5%$69/sqft
    Source: LJW Realty #09810325 Report a problem
    12/8/2017Pending sale$130,000$70/sqft
    Source: LJW Realty #09810325 Report a problem
    12/1/2017Listed for sale$130,000-16.9%$70/sqft
    Source: LJW Realty #09810325 Report a problem
    5/7/2010Sold$156,500+142.6%$84/sqft
    Source: Public Record Report a problem
    9/11/2009Sold$64,500-42.9%$35/sqft
    Source: Public Record Report a problem
    3/20/1996Sold$113,000$61/sqft
    Source: Public Record Report a problem

    Public tax history

    YearProperty taxesTax assessment
    2024-- $17,000 +0%
    2023$8,467 +1.3%$16,999 +43.1%
    2022$8,362 -0.8%$11,880
    2021$8,426 -1.6%$11,880
    2020$8,567 +21.4%$11,880 +24.2%
    2019$7,056 +4.6%$9,562
    2018$6,745 +1.8%$9,562
    2017$6,625 +14.6%$9,562 +12%
    2016$5,784 +2.9%$8,536
    2015$5,623 +1.8%$8,536
    2014$5,524 -4%$8,536 -13.3%
    2013$5,752 +4%$9,851
    2012$5,531 +8.3%$9,851
    2011$5,105 -29.9%$9,851 -36.4%
    2010$7,285 +3.3%$15,490
    2009$7,054 +9.1%$15,490 -5%
    2008$6,466 +47.4%$16,306 +8.1%
    2007$4,388 +18.9%$15,088
    2006$3,690 +12.9%$15,088
    2005$3,268 -1.6%$15,088 +25.6%
    2004$3,321 +0.1%$12,017
    2003$3,316 +7.5%$12,017
    2002$3,085 +5.3%$12,017 +12.1%
    2001$2,931 +9.1%$10,717
    2000$2,686 +4.2%$10,717
    1999$2,578 $10,717

    Find assessor info on the county website

    Neighborhood: 60478

    Nearby schools

    GreatSchools rating
    Schools provided by the listing agent
    • Elementary: Zenon J Sykuta School
    • Middle: Southwood Middle School
    • High: Hillcrest High School
    • District: 160

    Source: MRED as distributed by MLS GRID. This data may not be complete. We recommend contacting the local school district to confirm school assignments for this home.

    Get a cash offer in 3 minutes
    Find out how much your home could sell for in as little as 3 minutes with a no-obligation cash offer.
    Estimated market value
    $317,600
    Get a cash offer in 3 minutes
    Find out how much your home could sell for in as little as 3 minutes with a no-obligation cash offer.
    Estimated market value
    $317,600