Welcome to this charming 4-bedroom, 2-bathroom home in Chicago Heights, IL, offering space and comfort for all. The main floor features two generously sized bedrooms and a convenient laundry room, while upstairs, two additional bedrooms include a master with its own private bathroom. The spacious living room is perfect for gatherings. A side drive leads to a detached garage, adding convenience and storage. Don't miss this gem-it won't last long!
Active
$215,000
163 W Raye Dr, Chicago Heights, IL 60411
4beds
1,533sqft
Single Family Residence
Built in 1961
6,500 Square Feet Lot
$214,600 Zestimate®
$140/sqft
$-- HOA
What's special
Two generously sized bedroomsSide driveDetached garageConvenient laundry room
- 40 days
- 1,128
- 62
Zillow last checked:
Listing updated:
Listed by:
Michael Scanlon (773)630-9205,
eXp Realty,
Cody Starostka 708-310-9619,
eXp Realty
Source: MRED as distributed by MLS GRID,MLS#: 12512186
Facts & features
Interior
Bedrooms & bathrooms
- Bedrooms: 4
- Bathrooms: 2
- Full bathrooms: 2
Rooms
- Room types: No additional rooms
Primary bedroom
- Features: Bathroom (Full)
- Level: Second
- Area: 160 Square Feet
- Dimensions: 16X10
Bedroom 2
- Level: Second
- Area: 99 Square Feet
- Dimensions: 9X11
Bedroom 3
- Level: Main
- Area: 110 Square Feet
- Dimensions: 11X10
Bedroom 4
- Level: Main
- Area: 120 Square Feet
- Dimensions: 12X10
Dining room
- Level: Main
- Area: 110 Square Feet
- Dimensions: 10X11
Kitchen
- Level: Main
- Area: 80 Square Feet
- Dimensions: 8X10
Living room
- Level: Main
- Area: 224 Square Feet
- Dimensions: 16X14
Heating
- Natural Gas, Forced Air
Cooling
- Central Air
Features
- Basement: None
Interior area
- Total structure area: 0
- Total interior livable area: 1,533 sqft
Property
Parking
- Total spaces: 1
- Parking features: Yes, Garage Owned, Detached, Garage
- Garage spaces: 1
Accessibility
- Accessibility features: No Disability Access
Features
- Stories: 2
Lot
- Size: 6,500 Square Feet
- Dimensions: 50 X 130
Details
- Parcel number: 32083080110000
- Special conditions: None
Construction
Type & style
- Home type: SingleFamily
- Property subtype: Single Family Residence
Materials
- Vinyl Siding, Brick
Condition
- New construction: No
- Year built: 1961
Utilities & green energy
- Sewer: Public Sewer
- Water: Public
Community & HOA
HOA
- Services included: None
Location
- Region: Chicago Heights
Financial & listing details
- Price per square foot: $140/sqft
- Annual tax amount: $6,470
- Date on market: 7/21/2026
- Ownership: Fee Simple
Estimated market value
$214,600
$204,000 - $225,000
$2,336/mo
Price history
| Date | Event | Price |
|---|---|---|
| 7/21/2026 | Listed for sale | $215,000$140/sqft |
Source:  MRED as distributed by MLS GRID #12512186 Report a problem MRED as distributed by MLS GRID #12512186 Report a problem | ||
| 4/7/2026 | Listing removed | $215,000$140/sqft |
Source: eXp Realty #12512186 Report a problem | ||
| 3/6/2026 | Price change | $215,000-1.8%$140/sqft |
Source: MRED as distributed by MLS GRID #12512186 Report a problem | ||
| 2/13/2026 | Price change | $219,000-3.1%$143/sqft |
Source: MRED as distributed by MLS GRID #12512186 Report a problem | ||
| 1/16/2026 | Price change | $226,000-3%$147/sqft |
Source: MRED as distributed by MLS GRID #12512186 Report a problem | ||
| 12/19/2025 | Price change | $233,000-2.9%$152/sqft |
Source: MRED as distributed by MLS GRID #12512186 Report a problem | ||
| 11/21/2025 | Price change | $240,000-2.8%$157/sqft |
Source: MRED as distributed by MLS GRID #12512186 Report a problem | ||
| 10/24/2025 | Price change | $247,000-3.9%$161/sqft |
Source: MRED as distributed by MLS GRID #12449243 Report a problem | ||
| 10/3/2025 | Price change | $257,000-3%$168/sqft |
Source: MRED as distributed by MLS GRID #12449243 Report a problem | ||
| 9/19/2025 | Price change | $265,000-2.9%$173/sqft |
Source: MRED as distributed by MLS GRID #12449243 Report a problem | ||
| 9/5/2025 | Price change | $273,000-3.9%$178/sqft |
Source: MRED as distributed by MLS GRID #12449243 Report a problem | ||
| 8/21/2025 | Listed for sale | $284,000+294.4%$185/sqft |
Source: MRED as distributed by MLS GRID #12449243 Report a problem | ||
| 7/11/2013 | Sold | $72,000+94.6%$47/sqft |
Source: MRED as distributed by MLS GRID #08271902 Report a problem | ||
| 5/29/2009 | Sold | $37,000$24/sqft |
Source: MRED as distributed by MLS GRID #07060336 Report a problem | ||
Public tax history
Tax history is unavailable.
Monthly payment
Est. payment
Payment breakdown
Explore the cost of this home by adjusting the details. Changes won't be saved.Climate risks
Neighborhood: 60411
Nearby schools
Schools provided by the listing agent
- Elementary: Serena Hills Elementary School
- Middle: Parker Junior High School
- High: Homewood-Flossmoor High School
- District: 161
Source: MRED as distributed by MLS GRID. This data may not be complete. We recommend contacting the local school district to confirm school assignments for this home.


Similar homes
- $245,0003 bd2 ba1.3k sqft495 8th St, Chicago Heights, IL 60411Active
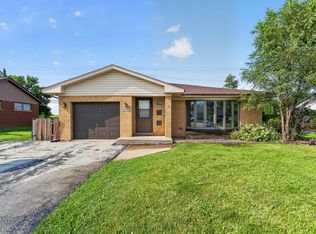 MLS ID #12561600, Kim Wirtz, ABR,CRS,e-PRO, Wirtz Real Estate Group Inc.. MRED as distributed by MLS GRID
 - $230,0004 bd2 ba1.6k sqft4671 185th Pl, Country Club Hills, IL 60478Active
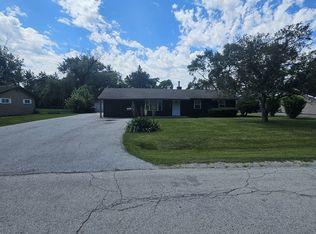 MLS ID #12739829, Christopher Anthony, Keller Williams ONEChicago. MRED as distributed by MLS GRID
 - $195,0003 bd1 ba1.4k sqft636 Union Ave, Chicago Heights, IL 60411Price Change
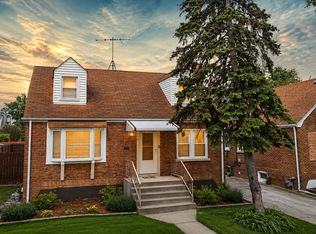 MLS ID #12649350, Jennifer Anderson, McColly Real Estate. MRED as distributed by MLS GRID
 - $214,9004 bd2 ba1.7k sqft5101 Riverside Dr, Richton Park, IL 60471Active
 MLS ID #12651468, Cara Dulaitis, Re/Max 10. MRED as distributed by MLS GRID
