Welcome to 4918 Monterey Drive, a newly renovated split-level home in Richton Park's Lakewood Estates offering 4 bedrooms, 2 full baths, and 1,680 sq ft of finished living area. The main level features three spacious bedrooms, a full bathroom, and an open layout with living room and separate dining room. The highlight is a brand new, redesigned kitchen with center island, 36" cabinets with crown molding, pantry, granite countertops, GE stainless steel appliance package, and door leading out to a refinished two-tiered deck. Luxury vinyl plank flooring, new white trim & doors throughout with black hardware. Downstairs offers a wood-burning fireplace, family room and master suite with full bathroom, laundry room, and entry from the 2.5-car attached garage. Fenced backyard is great for entertaining and relaxing, with huge deck, concrete pad for a shed, and lots of green space. Most windows are brand new, rewired electrical system, updated plumbing system, and fresh landscaping. Convenient location is just 2min to Neil Armstrong Elementary including Klawitter Park and Lake George, 7min to Colin Powell Middle School, 5min to Rich Township High School, 5min to I-57 @ Sauk Trail, and 5min to the Richton Park Metra. Save thousands in upfront costs with special financing, inquire for details.
Contingent
Price cut: $2.8K (7/30)
$285,000
4918 Monterey Dr, Richton Park, IL 60471
4beds
1,680sqft
:
Get pre-qualified$2,127/mo
Single Family Residence
Built in 1974
7,797 Square Feet Lot
$-- Zestimate®
$170/sqft
$-- HOA
What's special
Wood-burning fireplaceThree spacious bedroomsFresh landscapingCenter islandFamily roomLaundry roomLots of green space
- 69 days |
- 855 |
- 111 |
Zillow last checked:
Listing updated:
Listed by:
Alex Fenske, CNC,CSC,SFR 708-508-2539,
Keller Williams Preferred Rlty
Source: MRED as distributed by MLS GRID,MLS#: 12664156
Facts & features
Interior
Bedrooms & bathrooms
- Bedrooms: 4
- Bathrooms: 2
- Full bathrooms: 2
Rooms
- Room types: Foyer
Primary bedroom
- Features: Flooring (Luxury Vinyl), Bathroom (Full)
- Level: Lower
- Area: 276 Square Feet
- Dimensions: 23X12
Bedroom 2
- Features: Flooring (Luxury Vinyl)
- Level: Main
- Area: 156 Square Feet
- Dimensions: 13X12
Bedroom 3
- Features: Flooring (Luxury Vinyl)
- Level: Main
- Area: 130 Square Feet
- Dimensions: 13X10
Bedroom 4
- Features: Flooring (Luxury Vinyl)
- Level: Main
- Area: 100 Square Feet
- Dimensions: 10X10
Dining room
- Features: Flooring (Luxury Vinyl)
- Level: Main
- Area: 120 Square Feet
- Dimensions: 12X10
Foyer
- Features: Flooring (Luxury Vinyl)
- Level: Main
- Area: 30 Square Feet
- Dimensions: 6X5
Kitchen
- Features: Kitchen (Island, Granite Counters, Pantry, Updated Kitchen), Flooring (Luxury Vinyl)
- Level: Main
- Area: 132 Square Feet
- Dimensions: 12X11
Laundry
- Features: Flooring (Painted/Stained)
- Level: Lower
- Area: 72 Square Feet
- Dimensions: 9X8
Living room
- Features: Flooring (Luxury Vinyl)
- Level: Main
- Area: 240 Square Feet
- Dimensions: 16X15
Heating
- Natural Gas, Forced Air
Cooling
- Central Air
Appliances
- Included: Range, Microwave, Dishwasher, Refrigerator, Washer, Dryer, Stainless Steel Appliance(s), Gas Water Heater
- Laundry: Gas Dryer Hookup, Laundry Closet, Sink
Features
- 1st Floor Bedroom, 1st Floor Full Bath, Separate Dining Room, Pantry, Replacement Windows
- Doors: Panel Door(s)
- Windows: Replacement Windows, Screens, All, Double Pane Windows, Vinyl Frames
- Basement: Finished,Rec/Family Area,Daylight,Partial
- Attic: Unfinished
- Number of fireplaces: 1
- Fireplace features: Wood Burning, Masonry, Family Room
Interior area
- Total structure area: 1,680
- Total interior livable area: 1,680 sqft
Property
Parking
- Total spaces: 2.5
- Parking features: Concrete, Garage Door Opener, Yes, Garage Owned, Attached, Garage
- Attached garage spaces: 2.5
- Has uncovered spaces: Yes
Accessibility
- Accessibility features: No Disability Access
Features
- Levels: Bi-Level
- Patio & porch: Deck
- Fencing: Fenced,Chain Link
Lot
- Size: 7,797 Square Feet
Details
- Parcel number: 31334030190000
- Special conditions: Standard
- Other equipment: Ceiling Fan(s)
Construction
Type & style
- Home type: SingleFamily
- Architectural style: Bi-Level
- Property subtype: Single Family Residence
Materials
- Vinyl Siding, Brick
- Foundation: Concrete Perimeter
- Roof: Asphalt
Condition
- New construction: No
- Year built: 1974
- Major remodel year: 2026
Utilities & green energy
- Electric: Circuit Breakers, 100 Amp Service
- Sewer: Public Sewer
- Water: Lake Michigan, Public
Community & HOA
Community
- Features: Park, Lake, Curbs, Sidewalks, Street Lights, Street Paved
- Security: Carbon Monoxide Detector(s)
- Subdivision: Lakewood Manor
HOA
- Services included: None
Location
- Region: Richton Park
Financial & listing details
- Price per square foot: $170/sqft
- Tax assessed value: $210,000
- Annual tax amount: $8,151
- Date on market: 6/5/2026
- Ownership: Fee Simple
Estimated market value
Not available
Estimated sales range
Not available
$2,561/mo
Price history
| Date | Event | Price |
|---|---|---|
| 8/10/2026 | Contingent | $285,000$170/sqft |
Source:  MRED as distributed by MLS GRID #12664156 Report a problem MRED as distributed by MLS GRID #12664156 Report a problem | ||
| 7/30/2026 | Price change | $285,000-1%$170/sqft |
Source: MRED as distributed by MLS GRID #12664156 Report a problem | ||
| 7/17/2026 | Price change | $287,750-1.8%$171/sqft |
Source: MRED as distributed by MLS GRID #12664156 Report a problem | ||
| 6/29/2026 | Price change | $293,000-0.3%$174/sqft |
Source: MRED as distributed by MLS GRID #12664156 Report a problem | ||
| 6/15/2026 | Price change | $293,900-2%$175/sqft |
Source: MRED as distributed by MLS GRID #12664156 Report a problem | ||
| 6/5/2026 | Listed for sale | $299,900+119.7%$179/sqft |
Source: MRED as distributed by MLS GRID #12664156 Report a problem | ||
| 3/19/2026 | Sold | $136,500+39.3%$81/sqft |
Source: Public Record Report a problem | ||
| 9/9/2002 | Sold | $98,000$58/sqft |
Source: Public Record Report a problem | ||
Public tax history
| Year | Property taxes | Tax assessment |
|---|---|---|
| 2024 | $8,152 +7.8% | $21,000 |
| 2023 | $7,560 +42.8% | $21,000 +63.8% |
| 2022 | $5,295 +0.1% | $12,819 |
| 2021 | $5,290 +0.6% | $12,819 |
| 2020 | $5,256 -3.3% | $12,819 -3% |
| 2019 | $5,434 +1.5% | $13,212 |
| 2018 | $5,352 +1.5% | $13,212 |
| 2017 | $5,271 +7.2% | $13,212 +13.1% |
| 2016 | $4,914 +3.6% | $11,686 |
| 2015 | $4,745 +0.8% | $11,686 |
| 2014 | $4,709 -9% | $11,686 -13.1% |
| 2013 | $5,173 +4% | $13,449 |
| 2012 | $4,973 +4.3% | $13,449 |
| 2011 | $4,768 -4.3% | $13,449 -15.8% |
| 2010 | $4,980 +13.8% | $15,966 |
| 2009 | $4,378 +10.4% | $15,966 -5% |
| 2008 | $3,964 +4% | $16,807 +3.7% |
| 2007 | $3,812 +5.2% | $16,212 |
| 2006 | $3,623 -23.8% | $16,212 |
| 2005 | $4,754 +16.1% | $16,212 +21.7% |
| 2004 | $4,095 +3% | $13,318 |
| 2003 | $3,974 +2% | $13,318 |
| 2002 | $3,897 +11.6% | $13,318 +8.9% |
| 2001 | $3,491 +1.9% | $12,225 |
| 2000 | $3,426 | $12,225 |
| 1999 | -- | $12,225 |
Find assessor info on the county website
Monthly payment
Est. payment
Payment breakdown
Explore the cost of this home by adjusting the details. Changes won't be saved.Climate risks
Neighborhood: 60471
Nearby schools
GreatSchools rating
- 4/10Neil Armstrong Elementary SchoolGrades: PK-5Distance: 0.2 mi
- 3/10Colin Powell Middle SchoolGrades: 6-8Distance: 2.7 mi
- 6/10Rich Township High SchoolGrades: 9-12Distance: 3.5 mi
Schools provided by the listing agent
- Elementary: Neil Armstrong Elementary School
- Middle: Colin Powell Middle School
- High: Fine Arts And Communications Cam
- District: 159
Source: MRED as distributed by MLS GRID. This data may not be complete. We recommend contacting the local school district to confirm school assignments for this home.
- $238,2003 bd2 ba1.1k sqft4926 Monterey Dr, Richton Park, IL 60471Off Market
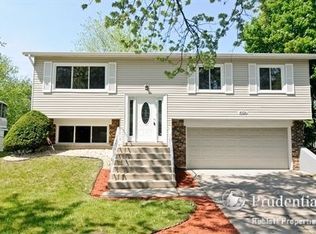
- $127,500-- bd-- ba-- sqft4926 Monterey, Richton Park, IL 60471Off Market
- $238,4003 bd2 ba1.1k sqft4912 Monterey, Richton Park, IL 60471Off Market
- $10,961-- bd1 ba1k sqft4912 Montery Dr, Richton Park, IL 60471Off Market
- $225,8003 bd1 ba1.1k sqft4906 Monterey Dr, Richton Park, IL 60471Off Market
- $199,6003 bd1 ba1.1k sqft4932 Monterey Dr, Richton Park, IL 60471Off Market
- $202,3003 bd1 ba1.1k sqft4919 Imperial Dr, Richton Park, IL 60471Off Market
- $195,0003 bd2 ba1.4k sqft4925 Imperial Dr, Richton Park, IL 60471Sold
Similar homes
- $289,9004 bd2 ba1.6k sqft3862 216th St, Matteson, IL 60443Re-activated
 MLS ID #12714575, Rosa Arriaga, Coldwell Banker Realty. MRED as distributed by MLS GRID
 - $297,0004 bd2 ba1.2k sqft17800 Central Park Ave, Country Club Hills, IL 60478New
 MLS ID #12731113, Tasha Truong, Keller Williams Preferred Realty. MRED as distributed by MLS GRID
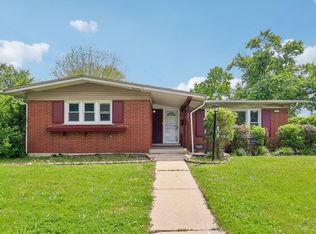
 - $280,0004 bd2 ba1.6k sqft840 Arquilla Dr, Glenwood, IL 60425Active
 MLS ID #12673210, Lisa Soltesz, Opendoor Brokerage, LLC. MRED as distributed by MLS GRID
 - $259,8004 bd2 ba1.7k sqft1055 Samson Dr, University Park, IL 60484Active
 MLS ID #12709182, Harry Zaman, At Home Realty Group, Inc.. MRED as distributed by MLS GRID
 - $315,0003 bd2 ba1.3k sqft18107 Kostner Ave, Country Club Hills, IL 60478ActiveMLS ID #12723150, Rafay Qamar, Real Broker LLC. MRED as distributed by MLS GRID
- $280,0004 bd2 ba1.1k sqft344 Ashland Ave, Chicago Heights, IL 60411ActiveMLS ID #12708679, Michelle Falesch, Keller Williams Infinity. MRED as distributed by MLS GRID
- $325,0004 bd2 ba2.2k sqft17691 Devon Dr, Country Club Hills, IL 60478ActiveMLS ID #12712255, Alexandru Magda, Cucci Realty. MRED as distributed by MLS GRID
- $250,0003 bd2 ba1.3k sqft4421 188th St, Country Club Hills, IL 60478ActiveMLS ID #12691685, Tamika Collins, Charles Rutenberg Realty of IL. MRED as distributed by MLS GRID
- $270,0005 bd2 ba1.8k sqft3736 168th Pl, Country Club Hills, IL 60478ActiveMLS ID #12663101, Mireya Rogoz-Bedore, Village Realty, Inc.. MRED as distributed by MLS GRID
- $269,7003 bd2 ba1.6k sqft18200 Fountainbleau Dr, Hazel Crest, IL 60429ActiveMLS ID #12713764, Neil Gates, Chase Real Estate LLC. MRED as distributed by MLS GRID
- $279,9005 bd2 ba1.6k sqft1859 Reichert Ave, Sauk Village, IL 60411ActiveMLS ID #12721541, Pete Rodriguez, Coldwell Banker Realty. MRED as distributed by MLS GRID
- $284,9003 bd3 ba1.5k sqft25025 Clare Cir, Manhattan, IL 60442NewMLS ID #12731834, Randi Quigley, eXp Realty. MRED as distributed by MLS GRID
- $339,9004 bd3 ba1.6k sqft16721 School St, South Holland, IL 60473NewMLS ID #12728912, Tina Wyatt, HomeSmart Realty Group. MRED as distributed by MLS GRID
- $275,7003 bd2 ba1.7k sqft172 Strieff Ave, Chicago Heights, IL 60411ActiveMLS ID #12687390, Neil Gates, Chase Real Estate LLC. MRED as distributed by MLS GRID
- $284,9004 bd2 ba2.2k sqft2925 E 188th Pl, Lansing, IL 60438ActiveMLS ID #12707668, Vergis H Eiland III, @properties Christie's International Real Estate. MRED as distributed by MLS GRID
- $309,0004 bd2 ba1.5k sqft220 N Park Dr, Glenwood, IL 60425ActiveMLS ID #12708126, Lisa C Keating, ABR,CSC,GRI,SRES,SRS, Century 21 Circle. MRED as distributed by MLS GRID
- $299,7003 bd2 ba1.3k sqft18415 Morris Ave, Homewood, IL 60430ActiveMLS ID #12661670, Neil Gates, Chase Real Estate LLC. MRED as distributed by MLS GRID
- $263,5005 bd2 ba2.1k sqft3735 169th St, South Holland, IL 60478ActiveMLS ID #12685966, Victor Senteno, Senteno Real Estate LLC. MRED as distributed by MLS GRID
- $224,9003 bd2 ba1.1k sqft323 Shawnee St, Park Forest, IL 60466ActiveMLS ID #12717094, Kristen Shedor, Village Realty Inc. MRED as distributed by MLS GRID
- $395,0004 bd2 ba1.9k sqft20033 S Rosewood Dr, Frankfort, IL 60423NewMLS ID #12696294, Jared Gordon, Baird & Warner. MRED as distributed by MLS GRID
