Welcome to 20033 Rosewood Drive-the work is done and ready for you to move in and enjoy! This completely refreshed 4-bedroom, 1.5-bath home offers over 1,900 square feet with a bright, inviting floor plan designed for comfortable everyday living and effortless entertaining. At the heart of the home is a stunning new kitchen featuring crisp white cabinetry, granite countertops, a tile backsplash, stainless steel appliances, and updated lighting and fixtures. Fresh paint, new luxury vinyl plank flooring, and carpeting throughout give the entire home a clean, modern feel. The beautifully renovated full bathroom features a new tiled shower with updated plumbing fixtures. Need even more room? The full, partially finished basement offers excellent space for a recreation room, home gym, office, or additional living area, plus rough-in plumbing for a future full bathroom. Enjoy added peace of mind with major improvements completed within the past few years, including low-maintenance cement-board siding, roof, fascia, soffits, gutters, windows, concrete patio, furnace, central air conditioning, and water heater. Located in the highly regarded Lincoln-Way school district and close to Frankfort's charming downtown, outstanding restaurants, shopping, parks, trails, and year-round community events. This move-in-ready home delivers the updates, space, location, and lifestyle you are looking for-schedule your showing today!
Active
$395,000
20033 S Rosewood Dr, Frankfort, IL 60423
4beds
1,920sqft
Single Family Residence
Built in 1977
7,405 Square Feet Lot
$-- Zestimate®
$206/sqft
$-- HOA
What's special
Full partially finished basementFresh paintUpdated lighting and fixturesBright inviting floor planStunning new kitchenCrisp white cabinetryGranite countertops
- --
- 1,379
- views
- 157
- saves
Zillow last checked:
Listing updated:
Listed by:
Jared Gordon 708-927-8460,
Baird & Warner
Source: MRED as distributed by MLS GRID,MLS#: 12696294
Facts & features
Interior
Bedrooms & bathrooms
- Bedrooms: 4
- Bathrooms: 2
- Full bathrooms: 1
- 1/2 bathrooms: 1
Rooms
- Room types: No additional rooms
Primary bedroom
- Features: Flooring (Carpet), Window Treatments (Blinds)
- Level: Second
- Area: 192 Square Feet
- Dimensions: 12X16
Bedroom 2
- Features: Flooring (Carpet), Window Treatments (Blinds)
- Level: Second
- Area: 144 Square Feet
- Dimensions: 12X12
Bedroom 3
- Features: Flooring (Carpet), Window Treatments (Blinds)
- Level: Second
- Area: 140 Square Feet
- Dimensions: 10X14
Bedroom 4
- Features: Flooring (Carpet), Window Treatments (Blinds)
- Level: Second
- Area: 100 Square Feet
- Dimensions: 10X10
Dining room
- Features: Flooring (Luxury Vinyl), Window Treatments (Blinds)
- Level: Main
- Area: 192 Square Feet
- Dimensions: 12X16
Kitchen
- Features: Kitchen (Eating Area-Breakfast Bar, Granite Counters, Updated Kitchen), Flooring (Luxury Vinyl)
- Level: Main
- Area: 260 Square Feet
- Dimensions: 10X26
Living room
- Features: Flooring (Luxury Vinyl), Window Treatments (Blinds)
- Level: Main
- Area: 308 Square Feet
- Dimensions: 14X22
Heating
- Natural Gas, Forced Air
Cooling
- Central Air
Appliances
- Included: Range, Microwave, Dishwasher, High End Refrigerator, Washer, Dryer, Stainless Steel Appliance(s)
- Laundry: Gas Dryer Hookup, In Unit, Sink
Features
- Basement: Partially Finished,Bath/Stubbed,Egress Window,Full
Interior area
- Total structure area: 0
- Total interior livable area: 1,920 sqft
Property
Parking
- Total spaces: 2
- Parking features: Concrete, Garage Door Opener, Yes, Garage Owned, Attached, Garage
- Attached garage spaces: 2
- Has uncovered spaces: Yes
Accessibility
- Accessibility features: No Disability Access
Features
- Stories: 2
- Patio & porch: Patio
Lot
- Size: 7,405 Square Feet
Details
- Parcel number: 1909142040310000
- Special conditions: None
Construction
Type & style
- Home type: SingleFamily
- Property subtype: Single Family Residence
Materials
- Fiber Cement
- Foundation: Concrete Perimeter
- Roof: Asphalt
Condition
- New construction: No
- Year built: 1977
- Major remodel year: 2026
Utilities & green energy
- Sewer: Public Sewer
- Water: Public
Community & HOA
Community
- Features: Curbs, Sidewalks, Street Lights, Street Paved
HOA
- Services included: None
Location
- Region: Frankfort
Financial & listing details
- Price per square foot: $206/sqft
- Tax assessed value: $277,422
- Annual tax amount: $8,003
- Date on market: 8/11/2026
- Ownership: Fee Simple
Estimated market value
Not available
Estimated sales range
Not available
Not available
Price history
| Date | Event | Price |
|---|---|---|
| 6/1/2012 | Sold | $177,000-6.8%$92/sqft |
Source:  MRED as distributed by MLS GRID #07821055 Report a problem MRED as distributed by MLS GRID #07821055 Report a problem | ||
| 1/15/2012 | Price change | $189,989-7.3%$99/sqft |
Source: CENTURY 21 Pro-Team #07821055 Report a problem | ||
| 10/17/2011 | Price change | $204,899-4.7%$107/sqft |
Source: CENTURY 21 Pro-Team #07821055 Report a problem | ||
| 6/2/2011 | Listed for sale | $215,000$112/sqft |
Source: BIRDVIEW Technologies. Inc. #07821055 Report a problem | ||
Public tax history
| Year | Property taxes | Tax assessment |
|---|---|---|
| 2024 | $7,800 +2.7% | $92,474 +12% |
| 2023 | $7,592 +10.5% | $82,588 +9.8% |
| 2022 | $6,868 +6.2% | $75,223 +6.9% |
| 2021 | $6,465 +1.4% | $70,374 +2.9% |
| 2020 | $6,377 +3.3% | $68,390 +2.7% |
| 2019 | $6,175 +3.6% | $66,560 +3% |
| 2018 | $5,960 +2% | $64,646 +2.4% |
| 2017 | $5,844 +2.9% | $63,137 +3.6% |
| 2016 | $5,677 +3.4% | $60,972 +3.6% |
| 2015 | $5,490 | $58,825 +0.7% |
| 2014 | $5,490 +3.1% | $58,416 -1.3% |
| 2013 | $5,327 +12.2% | $59,173 -5% |
| 2012 | $4,746 +1.5% | $62,288 -5% |
| 2011 | $4,677 +5.4% | $65,566 -0.8% |
| 2010 | $4,438 +4.2% | $66,062 -2.3% |
| 2009 | $4,261 -7.8% | $67,651 -10% |
| 2008 | $4,623 | $75,167 +2.5% |
| 2007 | -- | $73,333 +9.1% |
| 2006 | $4,312 +6% | $67,222 +8.4% |
| 2005 | $4,070 +9.7% | $62,002 +8% |
| 2004 | $3,708 +2.9% | $57,409 +5.1% |
| 2003 | $3,604 | $54,613 |
Find assessor info on the county website
Monthly payment
Est. payment
Payment breakdown
Explore the cost of this home by adjusting the details. Changes won't be saved.Climate risks
Neighborhood: Frankfort Square
Nearby schools
Schools provided by the listing agent
- District: 161
Source: MRED as distributed by MLS GRID. This data may not be complete. We recommend contacting the local school district to confirm school assignments for this home.
- $358,8003 bd2 ba2k sqft20027 S Rosewood Dr, Frankfort, IL 60423Off Market
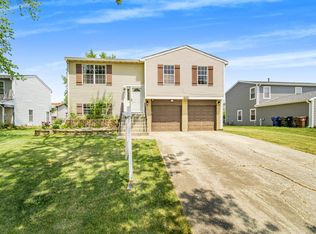
- $338,1003 bd1 ba1.6k sqft20035 S Rosewood Dr, Frankfort, IL 60423Off Market
- $343,6003 bd1 ba1.3k sqft20018 S Pine Hill Rd, Frankfort, IL 60423Off Market
- $323,4003 bd1 ba1.1k sqft20026 S Pine Hill Rd, Frankfort, IL 60423Off Market
Similar homes
- $389,9004 bd3 ba2.2k sqft18135 Cherrywood Ln, Homewood, IL 60430New
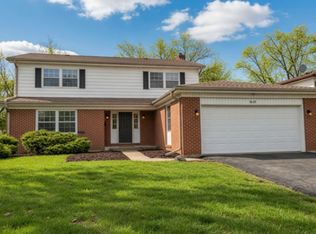 MLS ID #12745016, Neil Gates, Chase Real Estate LLC. MRED as distributed by MLS GRID
 - $374,7004 bd3 ba2.3k sqft3451 Ithaca Rd, Olympia Fields, IL 60461New
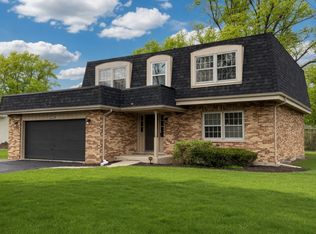 MLS ID #12745030, Neil Gates, Chase Real Estate LLC. MRED as distributed by MLS GRID
 - $359,0003 bd3 ba1.7k sqft6528 157th St, Oak Forest, IL 60452New
 MLS ID #12740894, Lily Gonzalez, RE/MAX Mi Casa. MRED as distributed by MLS GRID
 - $425,0003 bd2 ba2.1k sqft16638 W Apache Dr, Lockport, IL 60441New
 MLS ID #12742225, John Sintich, Keller Williams Preferred Rlty. MRED as distributed by MLS GRID
