Welcome to 731 Enterprise Ct-a completely renovated ranch home where every detail has been thoughtfully updated, offering the feel of brand-new construction without the wait. This spacious 4-bedroom, 2.5-bath home features a highly desirable single-level ranch layout with a versatile bonus room that's perfect for a home office, playroom, gym, or additional living space. Step inside to discover an open and inviting interior featuring brand-new flooring, fresh paint, custom cabinetry, quartz countertops, and all-new stainless steel appliances. Every bathroom has been beautifully remodeled with modern finishes, creating a move-in-ready home you'll love from day one. Beyond the cosmetic updates, this home has been extensively improved with major mechanical and structural upgrades, including a new roof, siding, driveway, landscaping, air conditioning unit, hot water heater, updated plumbing, updated electrical, and HVAC improvements-providing peace of mind for years to come. Outside, enjoy a fully private backyard, perfect for entertaining, relaxing, or letting kids and pets play. With virtually every inch of this home updated, 731 Enterprise Ct offers the rare opportunity to own a truly turnkey property where all the hard work has already been done. Just move in and start enjoying your new home! Broker owned.
New
$260,000
731 Enterprise Ct, Chicago Heights, IL 60411
4beds
1,441sqft
Single Family Residence
Built in 1959
0.28 Acres Lot
$258,600 Zestimate®
$180/sqft
$-- HOA
What's special
Fresh paintOpen and inviting interiorCustom cabinetryQuartz countertopsBrand-new flooringAll-new stainless steel appliancesNew roof
- 2 days
- 212
- 16
Zillow last checked:
Listing updated:
Listed by:
Michael Scanlon (773)630-9205,
eXp Realty,
Eddie Cubit 815-701-7451,
eXp Realty
Source: MRED as distributed by MLS GRID,MLS#: 12743832
Facts & features
Interior
Bedrooms & bathrooms
- Bedrooms: 4
- Bathrooms: 3
- Full bathrooms: 2
- 1/2 bathrooms: 1
Rooms
- Room types: No additional rooms
Primary bedroom
- Features: Bathroom (Full)
- Level: Main
- Area: 288 Square Feet
- Dimensions: 12X24
Bedroom 2
- Level: Main
- Area: 130 Square Feet
- Dimensions: 10X13
Bedroom 3
- Level: Main
- Area: 108 Square Feet
- Dimensions: 9X12
Bedroom 4
- Level: Main
- Area: 156 Square Feet
- Dimensions: 12X13
Dining room
- Level: Main
- Area: 252 Square Feet
- Dimensions: 12X21
Family room
- Level: Main
- Area: 180 Square Feet
- Dimensions: 20X9
Kitchen
- Level: Main
- Area: 192 Square Feet
- Dimensions: 12X16
Laundry
- Level: Lower
- Area: 18 Square Feet
- Dimensions: 3X6
Living room
- Level: Main
- Area: 391 Square Feet
- Dimensions: 17X23
Heating
- Natural Gas, Forced Air
Cooling
- Central Air
Features
- Basement: None
Interior area
- Total structure area: 0
- Total interior livable area: 1,441 sqft
Property
Parking
- Total spaces: 2
- Parking features: Yes, Other
Accessibility
- Accessibility features: No Disability Access
Features
- Stories: 1
Lot
- Size: 0.28 Acres
Details
- Parcel number: 32183120230000
- Special conditions: None
Construction
Type & style
- Home type: SingleFamily
- Property subtype: Single Family Residence
Materials
- Vinyl Siding
- Roof: Asphalt
Condition
- New construction: No
- Year built: 1959
- Major remodel year: 2026
Utilities & green energy
- Sewer: Public Sewer
- Water: Public
Community & HOA
HOA
- Services included: None
Location
- Region: Chicago Heights
Financial & listing details
- Price per square foot: $180/sqft
- Tax assessed value: $125,330
- Annual tax amount: $1,194
- Date on market: 8/26/2026
- Ownership: Fee Simple
Estimated market value
$258,600
$246,000 - $272,000
$2,966/mo
Price history
| Date | Event | Price |
|---|---|---|
| 8/26/2026 | Listed for sale | $260,000+215.2%$180/sqft |
Source: MRED as distributed by MLS GRID #12743832 Report a problem | ||
| 8/20/2025 | Sold | $82,500-4.1%$57/sqft |
Source: Public Record Report a problem | ||
| 3/18/2003 | Sold | $86,000$60/sqft |
Source: Public Record Report a problem | ||
Public tax history
| Year | Property taxes | Tax assessment |
|---|---|---|
| 2024 | $3,234 +170.8% | $12,533 |
| 2023 | $1,194 -67.1% | $12,533 +27.3% |
| 2022 | $3,626 +2.2% | $9,842 |
| 2021 | $3,548 -10.4% | $9,842 |
| 2020 | $3,960 -9.7% | $9,842 -10.9% |
| 2019 | $4,385 +5.3% | $11,044 |
| 2018 | $4,166 +3.8% | $11,044 |
| 2017 | $4,014 +25.2% | $11,044 +30.3% |
| 2016 | $3,206 +3.3% | $8,476 |
| 2015 | $3,103 0% | $8,476 |
| 2014 | $3,104 -15.8% | $8,476 -14.5% |
| 2013 | $3,687 +1.3% | $9,916 |
| 2012 | $3,638 +3.1% | $9,916 |
| 2011 | $3,529 -6.8% | $9,916 -16.7% |
| 2010 | $3,785 +13.1% | $11,904 |
| 2009 | $3,348 +14.2% | $11,904 -5% |
| 2008 | $2,931 -2.2% | $12,532 +14.1% |
| 2007 | $2,998 +1.7% | $10,987 |
| 2006 | $2,948 +8.4% | $10,987 |
| 2005 | $2,721 -0.2% | $10,987 +9.7% |
| 2004 | $2,725 +1.8% | $10,016 |
| 2003 | $2,678 -5.8% | $10,016 |
| 2002 | $2,844 +14% | $10,016 +8.7% |
| 2001 | $2,495 +0.6% | $9,214 |
| 2000 | $2,480 +22.4% | $9,214 |
| 1999 | $2,027 | $9,214 |
Find assessor info on the county website
Monthly payment
Est. payment
Payment breakdown
Explore the cost of this home by adjusting the details. Changes won't be saved.Climate risks
Neighborhood: 60411
Nearby schools
Schools provided by the listing agent
- District: 170
Source: MRED as distributed by MLS GRID. This data may not be complete. We recommend contacting the local school district to confirm school assignments for this home.
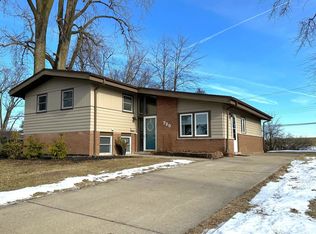
- $253,5004 bd3 ba1.7k sqft725 Enterprise Ct, Chicago Heights, IL 60411Sold
- $199,1003 bd2 ba1.1k sqft735 Enterprise Ct, Chicago Heights, IL 60411Off Market

- $231,4003 bd2 ba1.2k sqft740 Enterprise Ct, Chicago Heights, IL 60411Off Market

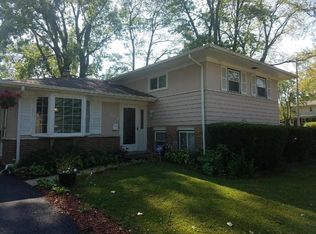
- $227,4003 bd3 ba1.4k sqft721 Enterprise Rd, Chicago Heights, IL 60411Off Market
Similar homes
- $275,0003 bd2 ba1.7k sqft172 Strieff Ave, Chicago Heights, IL 60411New
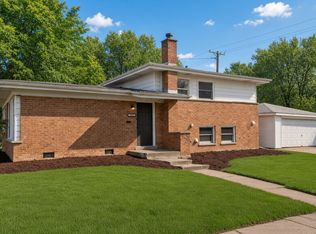 MLS ID #12745007, Neil Gates, Chase Real Estate LLC. MRED as distributed by MLS GRID
 - $280,0004 bd2 ba1.1k sqft344 Ashland Ave, Chicago Heights, IL 60411Active
 MLS ID #12708679, Michelle Falesch, Keller Williams Infinity. MRED as distributed by MLS GRID
 - $269,9003 bd2 ba1.2k sqft356 Wilshire St, Park Forest, IL 60466New
 MLS ID #12745261, Joanna Komenda, Boutique Home Realty. MRED as distributed by MLS GRID
 - $289,9004 bd2 ba1.6k sqft3862 216th St, Matteson, IL 60443New
 MLS ID #12745900, Rosa Arriaga, ABR,PSA, Coldwell Banker Realty. MRED as distributed by MLS GRID
 - $274,9004 bd2 ba2k sqft5451 Marcella Rd, Merrillville, IN 46410For Sale
 MLS ID #844307, Ashley Schroeder, Realty Executives Premier. NIRA as distributed by MLS GRID
 - $259,9004 bd3 ba2k sqft4946 Van Buren St, Gary, IN 46408For SaleMLS ID #844279, Candice Wright, Wright Choice Realty. NIRA as distributed by MLS GRID
