STUNNING TOTAL REMODEL ON A HUGE LOT! Everything is NEW and ready for its first owner! This fully renovated 4-bedroom home sits on an oversized lot, offering unmatched space both inside and out. Key Highlights: Fully Remodeled Interior: Brand-new flooring, fresh neutral paint palette, and updated lighting throughout. Modernized Kitchen: Upgraded cabinetry, pristine counter space, and modern appliances ready for cooking and entertaining. 4 Spacious Bedrooms: Plentiful natural light, versatile layouts. Updated Bath: Clean, stylish, and fully updated with modern vanity, tile, and plumbing fixtures. Exterior
New
$224,900
15811 S Whipple St, Markham, IL 60428
4beds
1,450sqft
Single Family Residence
Built in 1941
0.25 Acres Lot
$-- Zestimate®
$155/sqft
$-- HOA
What's special
Modern appliancesFresh neutral paint palettePlentiful natural lightUpdated lighting throughoutUpdated bathModernized kitchenUpgraded cabinetry
- 1 day |
- 70 |
- 4 |
Zillow last checked:
Listing updated:
Listed by:
Jeffrey Sklar (804)656-5007,
Beycome Brokerage Realty LLC
Source: MRED as distributed by MLS GRID,MLS#: 12741077
Facts & features
Interior
Bedrooms & bathrooms
- Bedrooms: 4
- Bathrooms: 1
- Full bathrooms: 1
Rooms
- Room types: No additional rooms
Primary bedroom
- Level: Second
- Area: 266 Square Feet
- Dimensions: 14X19
Bedroom 2
- Level: Second
- Area: 192 Square Feet
- Dimensions: 12X16
Bedroom 3
- Level: Main
- Area: 140 Square Feet
- Dimensions: 10X14
Bedroom 4
- Level: Main
- Area: 156 Square Feet
- Dimensions: 12X13
Kitchen
- Level: Main
- Area: 156 Square Feet
- Dimensions: 12X13
Laundry
- Level: Main
- Area: 180 Square Feet
- Dimensions: 9X20
Living room
- Level: Main
- Area: 252 Square Feet
- Dimensions: 14X18
Heating
- Forced Air
Cooling
- None
Features
- Basement: None
Interior area
- Total structure area: 0
- Total interior livable area: 1,450 sqft
Property
Parking
- Total spaces: 2
- Parking features: Yes, Attached, Garage
- Attached garage spaces: 2
Accessibility
- Accessibility features: No Disability Access
Features
- Stories: 1
- Exterior features: Other
Lot
- Size: 0.25 Acres
- Dimensions: 90 x 122
Details
- Parcel number: 28133270040000
- Special conditions: Standard
Construction
Type & style
- Home type: SingleFamily
- Property subtype: Single Family Residence
Materials
- Frame
- Foundation: Concrete Perimeter
- Roof: Asphalt
Condition
- New construction: No
- Year built: 1941
- Major remodel year: 2026
Utilities & green energy
- Sewer: Public Sewer
- Water: Public
Community & HOA
HOA
- Services included: None
Location
- Region: Markham
Financial & listing details
- Price per square foot: $155/sqft
- Annual tax amount: $7,619
- Date on market: 8/25/2026
- Ownership: Fee Simple
Estimated market value
Not available
Estimated sales range
Not available
Not available
Price history
| Date | Event | Price |
|---|---|---|
| 8/25/2026 | Listed for sale | $224,900$155/sqft |
Source:  MRED as distributed by MLS GRID #12741077 Report a problem MRED as distributed by MLS GRID #12741077 Report a problem | ||
Public tax history
Tax history is unavailable.
Monthly payment
Est. payment
Payment breakdown
Explore the cost of this home by adjusting the details. Changes won't be saved.Climate risks
Neighborhood: 60428
Nearby schools
GreatSchools rating
- 3/10Markham Park Elementary SchoolGrades: PK-5Distance: 0.8 mi
- 3/10Prairie-Hills Junior High SchoolGrades: 6-8Distance: 0.6 mi
- 8/10Tinley Park High SchoolGrades: 9-12Distance: 4.3 mi
Schools provided by the listing agent
- District: 144
Source: MRED as distributed by MLS GRID. This data may not be complete. We recommend contacting the local school district to confirm school assignments for this home.
- $280,0003 bd2 ba1.5k sqft14900 Sacramento Ave, Markham, IL 60428Off Market
- $30,2803,943 sqft3068 W 159th St, Markham, IL 60428Off Market
- $22,6003,050 sqft3064 W 159th St, Markham, IL 60428Off Market
- $22,6803,050 sqft3060 W 159th St, Markham, IL 60428Off Market
- $22,4303,050 sqft3056 W 159th St, Markham, IL 60428Off Market
- $22,6500.37 acres3052 W 159th St, Markham, IL 60428Off Market
- $215,5005 bd3 ba1.6k sqft15837 Albany Ave, Markham, IL 60428Off Market
- $183,7005 bd2 ba1.8k sqft15837 Albany Ave, Markham, IL 60428Off Market
- $198,3005 bd2 ba1.8k sqft15837 Albany Ave, Markham, IL 60428Off Market
A local agent can set up tours, give advice and negotiate with sellers.
Similar homes
- $218,9993 bd2 ba1.1k sqft16158 Plymouth Dr, Markham, IL 60428Active
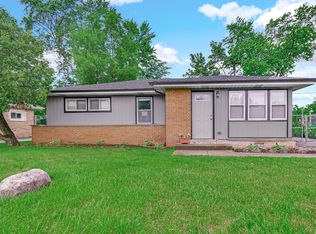 MLS ID #12680246, Jacquelyn Jenke, Keller Williams Preferred Rlty. MRED as distributed by MLS GRID
 - $215,0004 bd2 ba1.3k sqft406 Winnebago St, Park Forest, IL 60466New
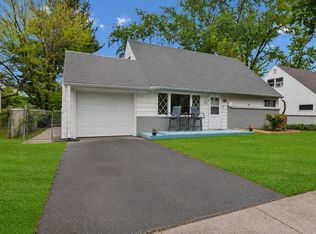 MLS ID #12739444, Aaron Gaines, Keller Williams Preferred Realty. MRED as distributed by MLS GRID
 - $239,0003 bd3 ba1.4k sqft3212 Charlemagne Ave, Hazel Crest, IL 60429Active
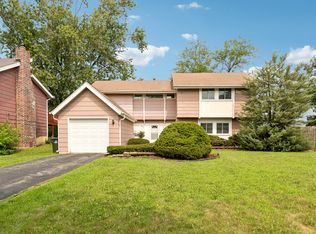 MLS ID #12725578, Alexis Evans, Chicago Turnkey Properties LLC. MRED as distributed by MLS GRID
 - $199,9994 bd2 ba1.4k sqft226 S Orchard Dr, Park Forest, IL 60466Active
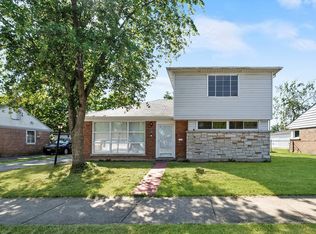 MLS ID #12738557, Sandra Hannan, RENE, ICandy Realty LLC. MRED as distributed by MLS GRID
 - $165,0002 bd1 ba1k sqft15231 Ashland Ave, Harvey, IL 60426NewMLS ID #12740708, Arthur Browder, Keller Williams Premiere Properties. MRED as distributed by MLS GRID
- $219,0004 bd2 ba1.1k sqft18045 Birch Ave, Country Club Hills, IL 60478Price ChangeMLS ID #12691396, Joe Castillo, SFR, RE/MAX Mi Casa. MRED as distributed by MLS GRID
- $219,9004 bd2 ba1.1k sqft403 Rutledge St, Park Forest, IL 60466ActiveMLS ID #12724654, Jenny Lima, RE/MAX 10. MRED as distributed by MLS GRID
- $219,9002 bd1 ba952 sqft2115 W 175th St, Homewood, IL 60430ActiveMLS ID #12727799, Meha Parikh, PMI Chi-Town. MRED as distributed by MLS GRID
- $234,9003 bd1 ba864 sqft14241 S Blaine Ave, Posen, IL 60469ActiveMLS ID #12729953, Blanca Moreno, ABR,e-PRO, RE/MAX 1st Service. MRED as distributed by MLS GRID
- $265,0004 bd2 ba2k sqft1148 W 115th St, Chicago, IL 60643NewMLS ID #12739768, Yosef Ismail, Kale Realty. MRED as distributed by MLS GRID
- $205,0004 bd2 ba1.7k sqft433 Wildwood Dr, Park Forest, IL 60466ActiveMLS ID #12732970, Steve Jasinski, Baird & Warner. MRED as distributed by MLS GRID
- $329,9003 bd3 ba1.7k sqft16560 Greenwood Ave, South Holland, IL 60473NewMLS ID #12742333, Frank Montro, Keller Williams Preferred Rlty. MRED as distributed by MLS GRID
- $250,0003 bd2 ba1.3k sqft4421 188th St, Country Club Hills, IL 60478ActiveMLS ID #12691685, Tamika Collins, Charles Rutenberg Realty of IL. MRED as distributed by MLS GRID
- $190,0004 bd1 ba972 sqft14238 Marshfield Ave, Dixmoor, IL 60426ActiveMLS ID #12690388, Jane Mendez, Coldwell Banker Realty. MRED as distributed by MLS GRID
- $189,9994 bd2 ba1k sqft21730 Merrill Ave, Sauk Village, IL 60411Re-activatedMLS ID #12668187, Cara Dulaitis, Re/Max 10. MRED as distributed by MLS GRID
- $205,7004 bd2 ba1.4k sqft428 E 156th Pl, South Holland, IL 60473ActiveMLS ID #12713879, Neil Gates, Chase Real Estate LLC. MRED as distributed by MLS GRID
- $160,0003 bd1 ba1.2k sqft38 N Rebecca St, Glenwood, IL 60425ActiveMLS ID #12738672, Anita Gee, Gee Exclusive Realty Group. MRED as distributed by MLS GRID
- $150,0003 bd1 ba1k sqft15145 Honore Ave, Harvey, IL 60426ActiveMLS ID #12724146, Silvia Fonseca, CSC,GRI,SFR,SRES,SRS, Coldwell Banker Realty. MRED as distributed by MLS GRID
- $259,9004 bd2 ba1.6k sqft12432 S State St, Chicago, IL 60628ActiveMLS ID #12719418, Maribel Castillo Sanchez, RE/MAX Mi Casa. MRED as distributed by MLS GRID
- $263,5005 bd2 ba2.1k sqft3735 169th St, South Holland, IL 60478ActiveMLS ID #12685966, Victor Senteno, Senteno Real Estate LLC. MRED as distributed by MLS GRID
