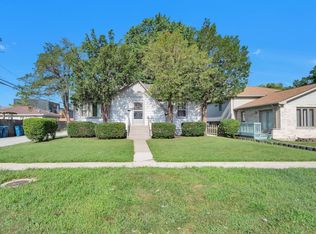
**Beautifully Remodeled Posen Home - Move-In Ready!** Welcome to this beautifully remodeled home featuring a brand-new kitchen with stylish cabinets, quartz countertops, and new stainless steel appliances. Hardwood flooring runs throughout the home, complemented by an updated bathroom. Enjoy the outdoors from the back deck overlooking a nice fenced yard. The property also offers a 2-car garage plus additional parking next to the garage, and a full, clean basement providing plenty of space for storage or future living areas. Major updates include new electrical and plumbing throughout, New A/C and furnace. Clean, updated, and move-in ready-this home is a must see!
New
$234,900
14241 S Blaine Ave, Posen, IL 60469
3beds
864sqft
:
Get pre-qualified$1,784/mo
Single Family Residence
Built in 1958
6,250 Square Feet Lot
$230,200 Zestimate®
$272/sqft
$-- HOA
What's special
Updated bathroomBrand-new kitchenQuartz countertopsNew stainless steel appliancesStylish cabinets
- 22 hours |
- 23 |
- 5 |
Zillow last checked:
Listing updated:
Listed by:
Blanca Moreno, ABR,e-PRO (708)205-1219,
RE/MAX 1st Service
Source: MRED as distributed by MLS GRID,MLS#: 12729953
Facts & features
Interior
Bedrooms & bathrooms
- Bedrooms: 3
- Bathrooms: 1
- Full bathrooms: 1
Rooms
- Room types: No additional rooms
Primary bedroom
- Features: Flooring (Hardwood)
- Level: Main
- Area: 132 Square Feet
- Dimensions: 12X11
Bedroom 2
- Features: Flooring (Hardwood)
- Level: Main
- Area: 108 Square Feet
- Dimensions: 12X9
Bedroom 3
- Features: Flooring (Hardwood)
- Level: Main
- Area: 108 Square Feet
- Dimensions: 12X9
Kitchen
- Features: Flooring (Ceramic Tile)
- Level: Main
- Area: 144 Square Feet
- Dimensions: 12X12
Living room
- Features: Flooring (Hardwood)
- Level: Main
- Area: 228 Square Feet
- Dimensions: 19X12
Heating
- Natural Gas, Forced Air
Cooling
- Central Air
Appliances
- Included: Range, Microwave, Dishwasher, Refrigerator
Features
- Basement: Unfinished,Full
Interior area
- Total structure area: 0
- Total interior livable area: 864 sqft
Property
Parking
- Total spaces: 2
- Parking features: Garage Door Opener, Yes, Garage Owned, Detached, Garage
- Garage spaces: 2
- Has uncovered spaces: Yes
Accessibility
- Accessibility features: No Disability Access
Lot
- Size: 6,250 Square Feet
- Dimensions: 125X50
Details
- Parcel number: 28014200070000
- Special conditions: None
Construction
Type & style
- Home type: SingleFamily
- Property subtype: Single Family Residence
Materials
- Aluminum Siding, Vinyl Siding
Condition
- New construction: No
- Year built: 1958
- Major remodel year: 2026
Utilities & green energy
- Sewer: Public Sewer
- Water: Lake Michigan
Community & HOA
HOA
- Services included: None
Location
- Region: Posen
Financial & listing details
- Price per square foot: $272/sqft
- Annual tax amount: $175
- Date on market: 8/11/2026
- Ownership: Fee Simple
Estimated market value
$230,200
$219,000 - $242,000
$2,119/mo
Price history
| Date | Event | Price |
|---|---|---|
| 8/11/2026 | Listed for sale | $234,900$272/sqft |
Source:  MRED as distributed by MLS GRID #12729953 Report a problem MRED as distributed by MLS GRID #12729953 Report a problem | ||
Public tax history
Tax history is unavailable.
Monthly payment
Est. payment
Payment breakdown
Explore the cost of this home by adjusting the details. Changes won't be saved.Climate risks
Neighborhood: 60469
Nearby schools
GreatSchools rating
- 5/10Gordon SchoolGrades: K-3Distance: 0.2 mi
- 7/10Kellar SchoolGrades: 6-8Distance: 1 mi
- 7/10Bremen High SchoolGrades: 9-12Distance: 2 mi
Schools provided by the listing agent
- District: 143.5
Source: MRED as distributed by MLS GRID. This data may not be complete. We recommend contacting the local school district to confirm school assignments for this home.
- $191,5003 bd1 ba864 sqft14241 Blaine Ave, Posen, IL 60469Off Market
- $224,8003 bd1 ba-- sqft14237 S Blaine Ave, Posen, IL 60469Off Market

- $184,5003 bd1 ba864 sqft14245 Blaine Ave, Posen, IL 60469Off Market
- $211,6003 bd1 ba864 sqft14237 Blaine Ave, Posen, IL 60469Off Market

- $185,3003 bd1 ba864 sqft14233 Blaine Ave, Posen, IL 60469Off Market
- $213,9003 bd1 ba1.4k sqft14242 S Palmer Ave, Posen, IL 60469Off Market
- $181,9003 bd1 ba864 sqft14229 Blaine Ave, Posen, IL 60469Off Market
- $11,030-- bd-- ba-- sqft14301 S Blaine Ave, Posen, IL 60469Off Market
Similar homes
- $219,9003 bd1 ba1.2k sqft14624 S Albany Ave, Posen, IL 60469Active
 MLS ID #12721202, Scott Schoon, Keller Williams Preferred Rlty. MRED as distributed by MLS GRID
 - $199,0003 bd1 ba1k sqft14246 Palmer Ave, Posen, IL 60469Active
 MLS ID #12705453, Rafael Alvarado, Shield Real Estate. MRED as distributed by MLS GRID
 - $--3 bd1 ba1k sqft347 W 150th St, Harvey, IL 60426Auction
 Auction.com 1
 - $--3 bd1 ba1.2k sqft3036 Stafford Dr, Markham, IL 60428Auction
 Auction.com 2
 - $160,0003 bd1 ba1k sqft14813 S Blaine Ave, Posen, IL 60469NewMLS ID #12727925, Francisco Gonzalez, Coldwell Banker Realty. MRED as distributed by MLS GRID
- $--3 bd1 ba1k sqft16243 Clifton Park Ave, Markham, IL 60428AuctionMLS ID #12726577, Anthony Disano, Parkvue Realty Corporation. MRED as distributed by MLS GRID
- $204,9993 bd1 ba912 sqft14829 Sacramento Ave, Posen, IL 60469For Sale By Owner
- $269,0003 bd2 ba1.2k sqft3843 153rd St, Midlothian, IL 60445NewMLS ID #12728352, Eric DeNaut, Coldwell Banker Realty. MRED as distributed by MLS GRID
- $245,0004 bd2 ba1k sqft16210 Ashland Ave, Markham, IL 60428ActiveMLS ID #12726380, Raymond Rogoz, Village Realty, Inc.. MRED as distributed by MLS GRID
- $259,0004 bd2 ba1k sqft3236 Roesner Dr, Markham, IL 60428ActiveMLS ID #12719104, Lilia Recio, Realty of America, LLC. MRED as distributed by MLS GRID
- $169,9002 bd2 ba680 sqft14321 S McKinley Ave, Posen, IL 60469ActiveMLS ID #12705966, Elia Pinto, Century 21 Harthside Realtors. MRED as distributed by MLS GRID
- $197,7004 bd1 ba1.1k sqft15403 Cherry Ln, Markham, IL 60428NewMLS ID #12727190, Neil Gates, Chase Real Estate LLC. MRED as distributed by MLS GRID
- $--3 bd1 ba1k sqft12631 S Tripp Ave, Alsip, IL 60803AuctionXome
- $210,0004 bd1 ba1k sqft(Undisclosed Address), Markham, IL 60428ActiveMLS ID #12724492, FeLena Boston, Real Broker, LLC. MRED as distributed by MLS GRID
- $--3 bd1 ba939 sqft14531 S Union Ave, Riverdale, IL 60827AuctionServiceLink Auction
- $--3 bd2 ba1.1k sqft16517 Sawyer Ave, Markham, IL 60428AuctionAuction.com 1
- $--3 bd1 ba1k sqft16037 Marshfield Ave, Harvey, IL 60426AuctionAuction.com 1
- $195,0003 bd2 ba900 sqft15229 Honore Ave, Harvey, IL 60426ActiveMLS ID #12721320, Noel Rivera, Realty Advantage Plus. MRED as distributed by MLS GRID
- $--3 bd1 ba1k sqft16601 Plymouth Dr, Markham, IL 60428AuctionAuction.com 1
- $249,0003 bd2 ba1.2k sqft309 Streamside Dr, Harvey, IL 60426ActiveMLS ID #12666281, Miguel Gutierrez, GMC Realty LTD. MRED as distributed by MLS GRID
