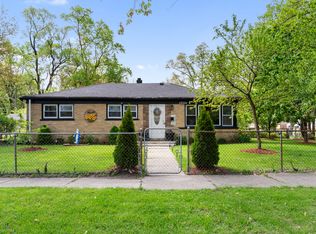
Move in with confidence! This well-maintained 3-bedroom, 1-bath home offers exceptional value with many of the major updates already completed, including a new furnace (2023), central A/C (2023), water heater (2023), windows (2023), siding (2023), stainless steel refrigerator and stove (2023), and a new front entry door (2025). The functional layout features a bright eat-in kitchen with a dining area and sliding glass doors that lead directly to the backyard, creating a seamless flow for everyday living and entertaining. Low property taxes help make homeownership even more affordable, making this an excellent opportunity for first-time buyers, downsizers, or anyone looking for a home with peace of mind. Step outside and enjoy a spacious backyard featuring a 20' x 16' covered wood pavilion, perfect for summer barbecues, entertaining guests, or relaxing with family. A generous 25' x 23' detached 2.5-car garage provides plenty of room for vehicles, storage, or hobbies, while the attached storage room offers additional convenience. Ideally located with quick access to I-57 and I-294 for an easy commute to Downtown Chicago and the surrounding suburbs, this home is also close to schools, parks, restaurants, and shopping. Property is being sold As-Is. Don't miss this fantastic opportunity!
New
$160,000
14813 S Blaine Ave, Posen, IL 60469
3beds
1,000sqft
:
Get pre-qualified$1,258/mo
Single Family Residence
Built in 1956
6,490 Square Feet Lot
$-- Zestimate®
$160/sqft
$-- HOA
What's special
Spacious backyard
- 2 days |
- 201 |
- 12 |
Zillow last checked:
Listing updated:
Listed by:
Francisco Gonzalez 708-351-2634,
Coldwell Banker Realty
Source: MRED as distributed by MLS GRID,MLS#: 12727925
Facts & features
Interior
Bedrooms & bathrooms
- Bedrooms: 3
- Bathrooms: 1
- Full bathrooms: 1
Rooms
- Room types: Storage
Primary bedroom
- Features: Flooring (Hardwood)
- Level: Main
- Area: 144 Square Feet
- Dimensions: 12X12
Bedroom 2
- Features: Flooring (Laminate)
- Level: Main
- Area: 132 Square Feet
- Dimensions: 12X11
Bedroom 3
- Level: Main
- Area: 100 Square Feet
- Dimensions: 10X10
Kitchen
- Features: Flooring (Ceramic Tile)
- Level: Main
- Area: 200 Square Feet
- Dimensions: 20X10
Laundry
- Features: Flooring (Ceramic Tile)
- Level: Main
- Area: 24 Square Feet
- Dimensions: 4X6
Living room
- Features: Flooring (Laminate)
- Level: Main
- Area: 195 Square Feet
- Dimensions: 15X13
Storage
- Level: Main
- Area: 90 Square Feet
- Dimensions: 9X10
Heating
- Natural Gas, Forced Air
Cooling
- Central Air
Appliances
- Laundry: Main Level
Features
- Flooring: Hardwood
- Basement: None
Interior area
- Total structure area: 0
- Total interior livable area: 1,000 sqft
Property
Parking
- Total spaces: 6.5
- Parking features: Asphalt, Garage Door Opener, Yes, Garage Owned, Detached, Driveway, Owned, Garage
- Garage spaces: 2.5
- Has uncovered spaces: Yes
Accessibility
- Accessibility features: No Disability Access
Features
- Stories: 1
Lot
- Size: 6,490 Square Feet
- Dimensions: 50.5 X 128.6 X 50.8 X 128.6
Details
- Parcel number: 28124400040000
- Special conditions: None
Construction
Type & style
- Home type: SingleFamily
- Architectural style: Ranch
- Property subtype: Single Family Residence
Materials
- Vinyl Siding
- Roof: Asphalt
Condition
- New construction: No
- Year built: 1956
Utilities & green energy
- Electric: Circuit Breakers
- Sewer: Public Sewer
- Water: Lake Michigan
Community & HOA
Community
- Features: Sidewalks
HOA
- Services included: None
Location
- Region: Posen
Financial & listing details
- Price per square foot: $160/sqft
- Annual tax amount: $2,730
- Date on market: 8/8/2026
- Ownership: Fee Simple

Francisco Gonzalez
(708) 595-7074
By pressing Contact Agent, you agree that the real estate professional identified above may call/text you about your search, which may involve use of automated means and pre-recorded/artificial voices. You don't need to consent as a condition of buying any property, goods, or services. Message/data rates may apply. You also agree to our Terms of Use. Zillow does not endorse any real estate professionals. We may share information about your recent and future site activity with your agent to help them understand what you're looking for in a home.
Estimated market value
Not available
Estimated sales range
Not available
Not available
Price history
| Date | Event | Price |
|---|---|---|
| 8/8/2026 | Listed for sale | $160,000$160/sqft |
Source:  MRED as distributed by MLS GRID #12727925 Report a problem MRED as distributed by MLS GRID #12727925 Report a problem | ||
Public tax history
Tax history is unavailable.
Monthly payment
Est. payment
Payment breakdown
Explore the cost of this home by adjusting the details. Changes won't be saved.Climate risks
Neighborhood: 60469
Nearby schools
GreatSchools rating
- 5/10Posen Elementary SchoolGrades: 4-5Distance: 0.4 mi
- 7/10Kellar SchoolGrades: 6-8Distance: 1.3 mi
- 7/10Bremen High SchoolGrades: 9-12Distance: 1.7 mi
Schools provided by the listing agent
- Elementary: Posen Elementary School
- Middle: Posen Elementary School
- High: Bremen High School
- District: 143.5
Source: MRED as distributed by MLS GRID. This data may not be complete. We recommend contacting the local school district to confirm school assignments for this home.
- $149,0003 bd1 ba936 sqft14813 Blaine Ave, Posen, IL 60469Off Market
- $127,0003 bd1 ba936 sqft14817 Blaine Ave, Posen, IL 60469Off Market
- $128,9003 bd1 ba936 sqft14809 Blaine Ave, Posen, IL 60469Off Market
- $193,4004 bd1 ba1.4k sqft14821 Blaine Ave, Posen, IL 60469Off Market
- $151,9003 bd1 ba936 sqft14805 Blaine Ave, Posen, IL 60469Off Market
- $138,7003 bd1 ba936 sqft14808 S Palmer Ave, Posen, IL 60469Off Market
- $137,8003 bd1 ba-- sqft14825 S Blaine Ave, Posen, IL 60469Off Market
- $145,3003 bd1 ba936 sqft14812 Palmer Ave, Posen, IL 60469Off Market
Similar homes
- $169,9002 bd2 ba680 sqft14321 S McKinley Ave, Posen, IL 60469Active
 MLS ID #12705966, Elia Pinto, Century 21 Harthside Realtors. MRED as distributed by MLS GRID
 - $149,0004 bd2 ba1.5k sqft14625 Winchester Ave, Harvey, IL 60426New
 MLS ID #12689042, Edna Thompson, Coldwell Banker Realty. MRED as distributed by MLS GRID
 - $155,0002 bd1 ba1k sqft15001 Western Ave, Harvey, IL 60426Active
 MLS ID #12713278, Irais Torres-Barron, Extreme Realty LLC. MRED as distributed by MLS GRID
 - $149,9003 bd2 ba1k sqft16131 Hermitage Ave, Markham, IL 60428Active
 MLS ID #12694016, Donald Holland, Chicagoland Brokers, Inc. MRED as distributed by MLS GRID
 - $190,0003 bd2 ba966 sqft12207 S Elizabeth St, Chicago, IL 60643ActiveMLS ID #12722248, Geneva Harris, Keller Williams Preferred Rlty. MRED as distributed by MLS GRID
- $165,0004 bd2 ba1.1k sqft7824 S Hermitage Ave, Chicago, IL 60620ActiveMLS ID #12712069, Telly Rayford, HomeSmart Realty Group. MRED as distributed by MLS GRID
- $158,9003 bd1 ba1.2k sqft14622 Wabash Ave, Dolton, IL 60419Re-activatedMLS ID #12611249, Precious Hill, ESM Realty Group. MRED as distributed by MLS GRID
- $125,0002 bd1 ba949 sqft322 Nassau St, Park Forest, IL 60466NewMLS ID #12727856, Kevin Burke, ABR,SRS, RE/MAX 10. MRED as distributed by MLS GRID
- $175,0003 bd1 ba1.2k sqft18002 Chantilly Ln, Hazel Crest, IL 60429ActiveMLS ID #12708628, Jeanette Phipps, Coldwell Banker Realty. MRED as distributed by MLS GRID
- $155,0003 bd2 ba1k sqft14738 Dante Ave, Dolton, IL 60419ActiveMLS ID #12556030, Antrunette Howard, Real People Realty. MRED as distributed by MLS GRID
- $134,9003 bd1 ba1k sqft16744 Trapet Ave, Hazel Crest, IL 60429ActiveMLS ID #12648881, Angel Martinez, Chicagoland Brokers, Inc.. MRED as distributed by MLS GRID
- $137,0002 bd1 ba900 sqft15013 Western Ave, Harvey, IL 60426ActiveMLS ID #12569203, Ivan Ramos, Exit Grace Realty. MRED as distributed by MLS GRID
- $150,0003 bd1 ba1k sqft389 W 12th St, Chicago Heights, IL 60411ActiveMLS ID #12703925, Isaias Vargas, Realty of America, LLC. MRED as distributed by MLS GRID
- $154,9002 bd1 ba931 sqft17057 Park Ave, Lansing, IL 60438Price ChangeMLS ID #12712849, Frank Montro, Keller Williams Preferred Rlty. MRED as distributed by MLS GRID
- $160,0002 bd1 ba1.4k sqft11326 S Union Ave, Chicago, IL 60628ActiveMLS ID #12663376, Norma Lawson, EXIT Strategy Realty. MRED as distributed by MLS GRID
- $100,0003 bd1 ba1.1k sqft15634 Ridgeway Ave, Markham, IL 60428ActiveMLS ID #12716811, Mireya Rogoz-Bedore, Village Realty, Inc.. MRED as distributed by MLS GRID
- $175,0002 bd1 ba1.3k sqft11335 S Forrestville Ave, Chicago, IL 60628ActiveMLS ID #12720083, Linda Maguire, ABR,AHWD,CNC,CSC,GRI,SFR,SRES, Maguire & Associates, LLC. MRED as distributed by MLS GRID
- $179,0003 bd1 ba1k sqft18538 Oak Ave, Lansing, IL 60438ActiveMLS ID #12698151, Kimberly Collins, New Chapter Real Estate. MRED as distributed by MLS GRID
- $--2 bd1 ba991 sqft4659 Arthur St, Gary, IN 46408AuctionAuction.com 2
- $189,9993 bd2 ba1.1k sqft16421 Evans Ave, South Holland, IL 60473ActiveMLS ID #12636771, Edgar Ojeda, LL Realty. MRED as distributed by MLS GRID
