Affordable home featuring a newer furnace (2019) and a brand-new roof (2026) for added peace of mind. The home includes a convenient half bathroom on the upper level and a large, fenced backyard, perfect for entertaining, pets, gardening or outdoor activities. A great opportunity to own a home with valuable updates at an affordable price! Selling AS IS condition.
Active
$169,900
14321 S McKinley Ave, Posen, IL 60469
2beds
680sqft
:
Get pre-qualified$1,336/mo
Single Family Residence
Built in 1893
6,300 Square Feet Lot
$-- Zestimate®
$250/sqft
$-- HOA
What's special
Large fenced backyard
- 9 days |
- 137 |
- 9 |
Zillow last checked:
Listing updated:
Listed by:
Elia Pinto 708-307-0602,
Century 21 Harthside Realtors
Source: MRED as distributed by MLS GRID,MLS#: 12705966
Facts & features
Interior
Bedrooms & bathrooms
- Bedrooms: 2
- Bathrooms: 2
- Full bathrooms: 1
- 1/2 bathrooms: 1
Rooms
- Room types: Den, Loft
Primary bedroom
- Level: Second
- Area: 195 Square Feet
- Dimensions: 13X15
Bedroom 2
- Level: Main
- Area: 96 Square Feet
- Dimensions: 12X08
Den
- Features: Flooring (Laminate)
- Level: Second
- Area: 144 Square Feet
- Dimensions: 12X12
Dining room
- Features: Flooring (Laminate)
- Level: Main
- Area: 132 Square Feet
- Dimensions: 12X11
Kitchen
- Features: Flooring (Laminate)
- Level: Main
- Area: 143 Square Feet
- Dimensions: 11X13
Living room
- Features: Flooring (Laminate)
- Level: Main
- Area: 156 Square Feet
- Dimensions: 12X13
Loft
- Level: Second
- Area: 144 Square Feet
- Dimensions: 12X12
Heating
- Natural Gas
Cooling
- Window Unit(s)
Appliances
- Included: Range, Refrigerator, Washer
Features
- Basement: Unfinished,Full,Walk-Out Access
Interior area
- Total structure area: 0
- Total interior livable area: 680 sqft
Property
Parking
- Total spaces: 5
- Parking features: No Garage, Yes, Detached, Off Alley, Off Street, Garage
- Garage spaces: 2
Accessibility
- Accessibility features: No Disability Access
Features
- Stories: 1.5
Lot
- Size: 6,300 Square Feet
- Dimensions: 50 x 126
Details
- Additional parcels included: 28122050120000
- Parcel number: 28122050110000
- Special conditions: None
Construction
Type & style
- Home type: SingleFamily
- Architectural style: Cape Cod
- Property subtype: Single Family Residence
Materials
- Vinyl Siding
- Roof: Asphalt
Condition
- New construction: No
- Year built: 1893
Utilities & green energy
- Electric: Circuit Breakers
- Sewer: Public Sewer
- Water: Lake Michigan, Public
Community & HOA
HOA
- Services included: None
Location
- Region: Posen
Financial & listing details
- Price per square foot: $250/sqft
- Annual tax amount: $3,155
- Date on market: 7/25/2026
- Ownership: Fee Simple
Elia Pinto
Elia Pinto
(708) 307-0602
By pressing Contact Agent, you agree that the real estate professional identified above may call/text you about your search, which may involve use of automated means and pre-recorded/artificial voices. You don't need to consent as a condition of buying any property, goods, or services. Message/data rates may apply. You also agree to our Terms of Use. Zillow does not endorse any real estate professionals. We may share information about your recent and future site activity with your agent to help them understand what you're looking for in a home.
Estimated market value
Not available
Estimated sales range
Not available
Not available
Price history
| Date | Event | Price |
|---|---|---|
| 7/25/2026 | Listed for sale | $169,900+506.8%$250/sqft |
Source:  MRED as distributed by MLS GRID #12705966 Report a problem MRED as distributed by MLS GRID #12705966 Report a problem | ||
| 6/15/2015 | Sold | $28,000-77%$41/sqft |
Source: MRED as distributed by MLS GRID #08827377 Report a problem | ||
| 6/14/2007 | Sold | $122,000$179/sqft |
Source: MRED as distributed by MLS GRID #06365034 Report a problem | ||
Public tax history
Tax history is unavailable.
Monthly payment
Est. payment
Payment breakdown
Explore the cost of this home by adjusting the details. Changes won't be saved.Climate risks
Neighborhood: 60469
Nearby schools
GreatSchools rating
- 5/10Gordon SchoolGrades: K-3Distance: 0.4 mi
- 7/10Kellar SchoolGrades: 6-8Distance: 1.1 mi
- 7/10Bremen High SchoolGrades: 9-12Distance: 2.1 mi
Schools provided by the listing agent
- District: 143.5
Source: MRED as distributed by MLS GRID. This data may not be complete. We recommend contacting the local school district to confirm school assignments for this home.
- $11,030-- bd-- ba-- sqft14323 S McKinley Ave, Posen, IL 60469Off Market
- $168,4002 bd2 ba1.1k sqft14321 McKinley Ave, Posen, IL 60469Off Market
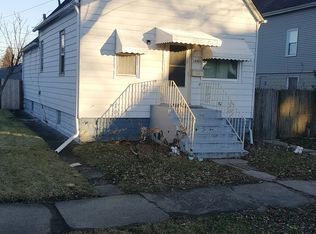
- $257,2005 bd3 ba2k sqft14317 McKinley Ave, Posen, IL 60469Off Market

- $226,200-- bd-- ba-- sqft14317 McKinley Ave, Posen, IL 60469Off Market
- $266,9003 bd1 ba-- sqft14325 S McKinley Ave #2, Posen, IL 60469Off Market
- $256,9005 bd2 ba2k sqft14325 S McKinley Ave, Posen, IL 60469Off Market
- $11,030-- bd-- ba-- sqft14315 McKinley Ave, Posen, IL 60469Off Market
- $11,030-- bd-- ba-- sqft14338 S McKinley Ave, Posen, IL 60469Off Market
Similar homes
- $190,0003 bd2 ba966 sqft12207 S Elizabeth St, Chicago, IL 60643New
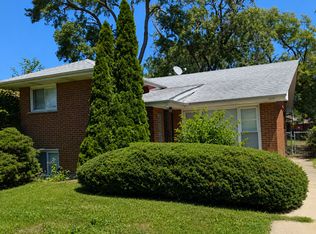 MLS ID #12722248, Geneva Harris, Keller Williams Preferred Rlty. MRED as distributed by MLS GRID
 - $195,0003 bd2 ba900 sqft15229 Honore Ave, Harvey, IL 60426New
 MLS ID #12721320, Noel Rivera, Realty Advantage Plus. MRED as distributed by MLS GRID
 - $175,0003 bd2 ba890 sqft14230 S Wallace Ave, Riverdale, IL 60827Active
 MLS ID #12717493, Antonique Short, One Stop Real Estate Services. MRED as distributed by MLS GRID
 - $169,0002 bd1 ba806 sqft17127 Park Ave, Lansing, IL 60438New
 MLS ID #12709993, Hannah Fornelli, john greene Realtor. MRED as distributed by MLS GRID
 - $172,5003 bd1 ba756 sqft11265 S May St, Chicago, IL 60643ActiveMLS ID #12657265, Vanessa Matthews, ABR,CSC,PSA, Keller Williams Preferred Rlty. MRED as distributed by MLS GRID
- $160,0002 bd1 ba843 sqft9737 S Emerald Ave, Chicago, IL 60628NewMLS ID #12715649, Alana Hawkins, B & B Realty Inc. MRED as distributed by MLS GRID
- $165,0002 bd1 ba900 sqft3719 W 119th St APT 212, Alsip, IL 60803NewMLS ID #12720267, Donna Ryals, Platinum Real Estate Inc. MRED as distributed by MLS GRID
- $160,0002 bd1 ba931 sqft17057 Park Ave, Lansing, IL 60438ActiveMLS ID #12712849, Frank Montro, Keller Williams Preferred Rlty. MRED as distributed by MLS GRID
- $200,0003 bd1 ba1k sqft13417 S Houston Ave, Chicago, IL 60633NewMLS ID #12721146, Debbie Johnston, Re/Max 10. MRED as distributed by MLS GRID
- $149,2502 bd1 ba750 sqft5609 Baring Ave, East Chicago, IN 46312For Sale
 MLS ID #843297, Mercedes Pomales, New Chapter Real Estate. NIRA as distributed by MLS GRID
 - $195,0002 bd1 ba852 sqft3729 W 80th Pl, Chicago, IL 60652NewMLS ID #12720515, Keri Hir, Keri Hir. MRED as distributed by MLS GRID
- $150,0002 bd2 ba840 sqft1748 E 83rd St, Chicago, IL 60617NewMLS ID #12717955, Kuanda Smith, Coldwell Banker Realty. MRED as distributed by MLS GRID
- $188,0003 bd1 ba1k sqft3029 Wallace Ave, Steger, IL 60475NewMLS ID #12721368, Tameka Anderson, Always Home Real Estate Services LLC. MRED as distributed by MLS GRID
- $104,9992 bd1 ba910 sqft1728 169th St, Hazel Crest, IL 60429NewMLS ID #12719257, Mary Derman, Keller Williams Preferred Rlty. MRED as distributed by MLS GRID
- $189,9003 bd1 ba858 sqft1822 Terrace Rd, Homewood, IL 60430ActiveMLS ID #12685558, Mark Haines, Re/Max 10. MRED as distributed by MLS GRID
- $--2 bd1 ba977 sqft2220 Downey Rd, Homewood, IL 60430AuctionAuction.com 1
- $--2 bd1 ba960 sqft163 Nashua St, Park Forest, IL 60466AuctionAuction.com 1
- $134,9003 bd1 ba1k sqft16744 Trapet Ave, Hazel Crest, IL 60429ActiveMLS ID #12648881, Angel Martinez, Chicagoland Brokers, Inc.. MRED as distributed by MLS GRID
- $137,0002 bd1 ba900 sqft15013 Western Ave, Harvey, IL 60426ActiveMLS ID #12569203, Ivan Ramos, Exit Grace Realty. MRED as distributed by MLS GRID
- $170,0003 bd2 ba930 sqft17871 Locust St, Lansing, IL 60438ActiveMLS ID #12441000, Ryan Cherney, Circle One Realty. MRED as distributed by MLS GRID
