Welcome to 1148 W 115th Street! This beautifully updated, move-in-ready home features a bright and spacious living area, modern flooring, recessed lighting, and fresh finishes throughout. The updated kitchen offers white cabinetry, sleek countertops, stainless steel appliances, and modern fixtures. Enjoy comfortable bedrooms, updated bathrooms, and a finished lower level providing plenty of additional living and entertainment space. A clean, modern home ready for its next owner-schedule your showing today!
Contingent
$265,000
1148 W 115th St, Chicago, IL 60643
4beds
2,012sqft
Single Family Residence
Built in 1962
3,125 Square Feet Lot
$-- Zestimate®
$132/sqft
$-- HOA
What's special
- 44 days
- 19
- 0
Likely to sell faster than
Zillow last checked:
Listing updated:
Listed by:
Yosef Ismail 708-830-3702,
Kale Realty
Source: MRED as distributed by MLS GRID,MLS#: 12739768
Facts & features
Interior
Bedrooms & bathrooms
- Bedrooms: 4
- Bathrooms: 2
- Full bathrooms: 1
- 1/2 bathrooms: 1
Rooms
- Room types: Utility Room-Lower Level
Primary bedroom
- Features: Flooring (Painted/Stained), Bathroom (Full)
- Level: Main
- Area: 140 Square Feet
- Dimensions: 14X10
Bedroom 2
- Features: Flooring (Painted/Stained)
- Level: Main
- Area: 99 Square Feet
- Dimensions: 9X11
Bedroom 3
- Features: Flooring (Painted/Stained)
- Level: Main
- Area: 90 Square Feet
- Dimensions: 9X10
Bedroom 4
- Features: Flooring (Painted/Stained)
- Level: Basement
- Area: 272 Square Feet
- Dimensions: 17X16
Dining room
- Features: Flooring (Painted/Stained)
- Level: Main
- Area: 48 Square Feet
- Dimensions: 8X6
Family room
- Features: Flooring (Painted/Stained)
- Level: Main
- Area: 255 Square Feet
- Dimensions: 17X15
Kitchen
- Features: Kitchen (Updated Kitchen), Flooring (Painted/Stained)
- Level: Main
- Area: 56 Square Feet
- Dimensions: 8X7
Laundry
- Level: Basement
- Area: 78 Square Feet
- Dimensions: 6X13
Living room
- Features: Flooring (Painted/Stained), Window Treatments (Blinds, Insulated Windows)
- Level: Main
- Area: 255 Square Feet
- Dimensions: 17X15
Other
- Features: Flooring (Painted/Stained)
- Level: Basement
- Area: 60 Square Feet
- Dimensions: 6X10
Heating
- Forced Air
Cooling
- Central Air
Appliances
- Included: Range, Microwave, Dishwasher, Refrigerator, Freezer, Washer, Dryer
- Laundry: In Unit
Features
- Granite Counters, Replacement Windows
- Doors: Storm Door(s)
- Windows: Replacement Windows, Blinds, Insulated Windows, Screens
- Basement: Finished,Full
Interior area
- Total structure area: 2,012
- Total interior livable area: 2,012 sqft
Property
Parking
- Total spaces: 2
- Parking features: Assigned, Yes
Accessibility
- Accessibility features: No Disability Access
Features
- Stories: 1
- Fencing: Fenced
Lot
- Size: 3,125 Square Feet
- Dimensions: 25x125
Details
- Parcel number: 25202220150000
- Special conditions: None
- Other equipment: Ceiling Fan(s), Sump Pump
Construction
Type & style
- Home type: SingleFamily
- Architectural style: Bungalow
- Property subtype: Single Family Residence
Materials
- Brick
- Roof: Asphalt
Condition
- New construction: No
- Year built: 1962
- Major remodel year: 2026
Utilities & green energy
- Sewer: Public Sewer
- Water: Public
Community & HOA
Community
- Security: Carbon Monoxide Detector(s)
HOA
- Services included: None
Location
- Region: Chicago
Financial & listing details
- Price per square foot: $132/sqft
- Tax assessed value: $110,000
- Annual tax amount: $1,269
- Date on market: 8/22/2026
- Ownership: Fee Simple
Estimated market value
Not available
Estimated sales range
Not available
Not available
Price history
| Date | Event | Price |
|---|---|---|
| 8/28/2026 | Contingent | $265,000$132/sqft |
Source: MRED as distributed by MLS GRID #12739768 Report a problem | ||
| 8/22/2026 | Listed for sale | $265,000+140.9%$132/sqft |
Source:  MRED as distributed by MLS GRID #12739768 Report a problem MRED as distributed by MLS GRID #12739768 Report a problem | ||
| 9/28/2010 | Sold | $110,000+223.5%$55/sqft |
Source: MRED as distributed by MLS GRID #07606330 Report a problem | ||
| 12/28/2009 | Sold | $34,000$17/sqft |
Source: MRED as distributed by MLS GRID #07379066 Report a problem | ||
Public tax history
| Year | Property taxes | Tax assessment |
|---|---|---|
| 2024 | $2,216 +74.6% | $11,000 +83.4% |
| 2023 | $1,269 +2.5% | $5,999 |
| 2022 | $1,238 +2.3% | $5,999 |
| 2021 | $1,210 -40.6% | $5,999 -34.2% |
| 2020 | $2,037 +0.9% | $9,123 -9% |
| 2019 | $2,020 +1.7% | $10,026 |
| 2018 | $1,985 -16.6% | $10,026 -9.2% |
| 2017 | $2,381 +7.5% | $11,036 |
| 2016 | $2,216 +9.3% | $11,036 |
| 2015 | $2,027 +16.2% | $11,036 +17.6% |
| 2014 | $1,745 +2% | $9,384 |
| 2013 | $1,711 +1.4% | $9,384 |
| 2012 | $1,688 -5.4% | $9,384 -14.6% |
| 2011 | $1,784 -0.4% | $10,987 |
| 2010 | $1,791 +4.4% | $10,987 |
| 2009 | $1,717 +7.1% | $10,987 -1.5% |
| 2008 | $1,603 +1.1% | $11,151 |
| 2007 | $1,586 -1.1% | $11,151 |
| 2006 | $1,603 +6.3% | $11,151 +21% |
| 2005 | $1,509 +1% | $9,217 |
| 2004 | $1,494 +2.2% | $9,217 |
| 2003 | $1,461 +25.9% | $9,217 +42.9% |
| 2002 | $1,161 +3.7% | $6,450 |
| 2001 | $1,119 -3.2% | $6,450 |
| 2000 | $1,156 -0.7% | $6,450 +7.3% |
| 1999 | $1,164 | $6,009 |
Find assessor info on the county website
Monthly payment
Est. payment
Payment breakdown
Explore the cost of this home by adjusting the details. Changes won't be saved.Climate risks
Neighborhood: Morgan Park
Nearby schools
Similar homes
- $250,0004 bd3 ba1.1k sqft11343 S Green St, Chicago, IL 60643Active
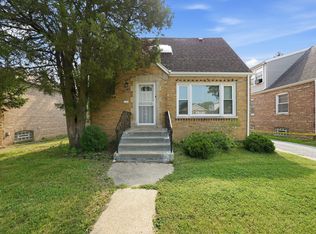 MLS ID #12765440, Aaron Gaines, Keller Williams Preferred Realty. MRED as distributed by MLS GRID
 - $299,9003 bd3 ba1.1k sqft11635 S Bishop St, Chicago, IL 60643Active
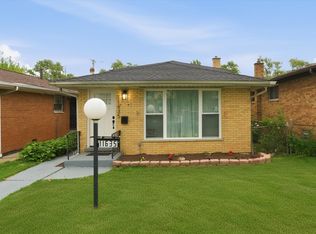 MLS ID #12769141, Frank Montro, Better Homes & Gardens Real Estate. MRED as distributed by MLS GRID
 - $304,0004 bd2 ba1k sqft1238 W 112th Pl, Chicago, IL 60643Active
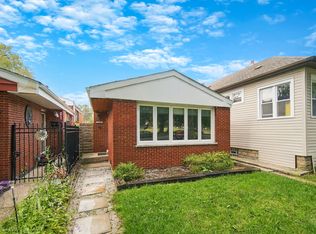 MLS ID #12761339, Timothy Good, Keller Williams Preferred Rlty. MRED as distributed by MLS GRID
 - $269,0004 bd2 ba2k sqft8942 S Aberdeen St, Chicago, IL 60620Active
 MLS ID #12761938, Luis Ortiz, RE/MAX Partners. MRED as distributed by MLS GRID
