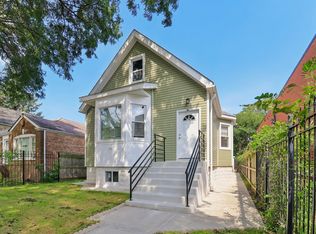
Fully rehabbed 4-bed, 3-bath brick Cape Cod at 12817 S Lowe Ave! Updated top-to-bottom this year, featuring a brand-new kitchen with sleek finishes and all-new appliances, plus three completely remodeled bathrooms. The versatile layout includes three bedrooms above grade and a fully finished basement with a 4th bedroom, 3rd full bath, and generous rec space. Complete with a 2-car detached garage. Nothing left to do-move right in and enjoy!
New
$295,000
12817 S Lowe Ave, Chicago, IL 60628
4beds
1,194sqft
Single Family Residence
Built in 1947
4,922 Square Feet Lot
$290,800 Zestimate®
$247/sqft
$-- HOA
What's special
Fully finished basementVersatile layoutThree completely remodeled bathroomsAll-new appliances
- 2 days
- 130
- 14
Zillow last checked:
Listing updated:
Listed by:
Steve Budzik 708-255-0200,
ICandy Realty LLC
Source: MRED as distributed by MLS GRID,MLS#: 12812202
Facts & features
Interior
Bedrooms & bathrooms
- Bedrooms: 4
- Bathrooms: 3
- Full bathrooms: 3
Rooms
- Room types: Recreation Room
Primary bedroom
- Features: Flooring (Carpet)
- Level: Second
- Area: 154 Square Feet
- Dimensions: 14X11
Bedroom 2
- Features: Flooring (Carpet)
- Level: Second
- Area: 126 Square Feet
- Dimensions: 14X9
Bedroom 3
- Features: Flooring (Hardwood)
- Level: Main
- Area: 90 Square Feet
- Dimensions: 9X10
Bedroom 4
- Features: Flooring (Vinyl)
- Level: Basement
- Area: 88 Square Feet
- Dimensions: 8X11
Dining room
- Features: Flooring (Hardwood), Window Treatments (Blinds)
- Level: Main
- Area: 143 Square Feet
- Dimensions: 13X11
Family room
- Features: Flooring (Hardwood), Window Treatments (Blinds)
- Level: Main
- Area: 143 Square Feet
- Dimensions: 13X11
Kitchen
- Features: Kitchen (Galley, SolidSurfaceCounter, Updated Kitchen), Flooring (Hardwood), Window Treatments (Blinds)
- Level: Main
- Area: 96 Square Feet
- Dimensions: 12X8
Laundry
- Features: Flooring (Vinyl)
- Level: Basement
- Area: 40 Square Feet
- Dimensions: 8X5
Recreation room
- Features: Flooring (Vinyl)
- Level: Basement
- Area: 280 Square Feet
- Dimensions: 28X10
Heating
- Has Heating (Unspecified Type)
Cooling
- Central Air
Appliances
- Included: Range, Microwave, Dishwasher, Refrigerator, Freezer
- Laundry: Gas Dryer Hookup
Features
- 1st Floor Bedroom, 1st Floor Full Bath
- Flooring: Hardwood
- Basement: Finished,Full
Interior area
- Total structure area: 0
- Total interior livable area: 1,194 sqft
Property
Parking
- Total spaces: 2
- Parking features: Off Alley, Garage Door Opener, Yes, Garage Owned, Detached, Garage
- Garage spaces: 2
- Has uncovered spaces: Yes
Accessibility
- Accessibility features: No Disability Access
Features
- Stories: 1.5
Lot
- Size: 4,922 Square Feet
- Dimensions: 40X123
Details
- Parcel number: 25331040550000
- Special conditions: None
Construction
Type & style
- Home type: SingleFamily
- Architectural style: Cape Cod
- Property subtype: Single Family Residence
Materials
- Brick
- Foundation: Concrete Perimeter
- Roof: Asphalt
Condition
- New construction: No
- Year built: 1947
- Major remodel year: 2026
Utilities & green energy
- Electric: Circuit Breakers
- Sewer: Public Sewer
- Water: Lake Michigan, Public
Community & HOA
HOA
- Services included: None
Location
- Region: Chicago
Financial & listing details
- Price per square foot: $247/sqft
- Tax assessed value: $130,000
- Annual tax amount: $2,019
- Date on market: 11/19/2026
- Ownership: Fee Simple
Estimated market value
$290,800
$276,000 - $305,000
$2,013/mo
Price history
| Date | Event | Price |
|---|---|---|
| 11/19/2026 | Listed for sale | $295,000+321.4%$247/sqft |
Source:  MRED as distributed by MLS GRID #12812202 Report a problem | ||
| 8/12/2026 | Sold | $70,000-19.5%$59/sqft |
Source: Public Record Report a problem | ||
| 2/5/2004 | Sold | $87,000+13%$73/sqft |
Source: Public Record Report a problem | ||
| 4/6/1995 | Sold | $77,000$64/sqft |
Source: Public Record Report a problem | ||
Public tax history
| Year | Property taxes | Tax assessment |
|---|---|---|
| 2024 | $1,955 +120.9% | $13,000 +73.3% |
| 2023 | $885 +5.2% | $7,500 |
| 2022 | $842 +0.1% | $7,500 |
| 2021 | $841 -23.9% | $7,500 -6.8% |
| 2020 | $1,105 +1.2% | $8,049 -9% |
| 2019 | $1,091 +1.8% | $8,846 |
| 2018 | $1,071 -39.3% | $8,846 -23.4% |
| 2017 | $1,764 -3% | $11,552 |
| 2016 | $1,818 +10.8% | $11,552 |
| 2015 | $1,640 +5.8% | $11,552 +6% |
| 2014 | $1,550 +2.8% | $10,903 |
| 2013 | $1,508 +46.4% | $10,903 +32.6% |
| 2012 | $1,030 -43.7% | $8,225 -27% |
| 2011 | $1,830 -0.4% | $11,269 |
| 2010 | $1,837 +4.4% | $11,269 |
| 2009 | $1,761 +40.8% | $11,269 +29.5% |
| 2008 | $1,250 +1.1% | $8,700 |
| 2007 | $1,237 -1.1% | $8,700 |
| 2006 | $1,251 -7.8% | $8,700 +5% |
| 2005 | $1,357 +1% | $8,289 |
| 2004 | $1,343 +2.2% | $8,289 |
| 2003 | $1,314 -0.3% | $8,289 +13.1% |
| 2002 | $1,318 +43.3% | $7,326 |
| 2001 | $920 +9.6% | $7,326 |
| 2000 | $839 -31.9% | $7,326 +15.2% |
| 1999 | $1,232 | $6,360 |
Find assessor info on the county website
Monthly payment
Est. payment
Payment breakdown
Explore the cost of this home by adjusting the details. Changes won't be saved.Climate risks
Neighborhood: West Pullman
Nearby schools
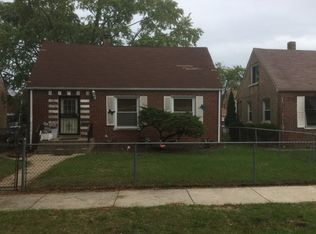
Similar homes
- $299,9005 bd2 ba1k sqft657 E 100th Pl, Chicago, IL 60628Active
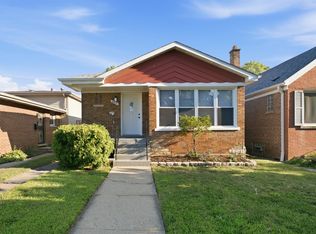 MLS ID #12808761, Steve Budzik, ICandy Realty LLC. MRED as distributed by MLS GRID
- $259,0004 bd3 ba1.4k sqft12417 S Wentworth Ave, Chicago, IL 60628Active
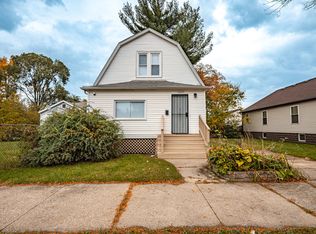 MLS ID #12801757, Stratos Rounis, SR Realty Group Inc.. MRED as distributed by MLS GRID
- $329,0005 bd3 ba1.3k sqft12117 S Yale Ave, Chicago, IL 60628Active
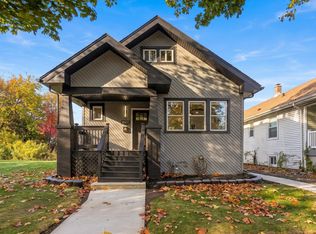 MLS ID #12804082, Chartiece Walker, Kale Realty. MRED as distributed by MLS GRID
- $296,0003 bd2 ba1k sqft210 W 111th St, Chicago, IL 60628Active
 MLS ID #12752662, Rene Aguirre, Northlake Realtors. MRED as distributed by MLS GRID
