Beautifully renovated and move-in ready! Spacious 4-bedroom, 3-full-bath home in Chicago's Roseland neighborhood, thoughtfully updated from top to bottom. Step inside to an impressive open-concept main level featuring gleaming hardwood floors, recessed lighting and plenty of space for both living and dining. The updated kitchen offers white cabinetry, granite countertops, stainless steel appliances, modern backsplash and a breakfast bar that opens to the main living area. Second level you'll find generously sized bedrooms and beautifully updated bathrooms with modern tile and finishes. The fully finished basement adds an entire additional level of living space, ideal for a family room, recreation area, home office, gym or whatever suits your needs. Outside, enjoy a welcoming front porch, fenced yard and an extra-large concrete parking pad offering plenty of off-street parking while still providing great outdoor space for summer gatherings, BBQs and entertaining. Come see everything this beautifully renovated home has to offer! Sold As-Is.
Active
$324,900
11940 S Yale Ave, Chicago, IL 60628
4beds
1,858sqft
Single Family Residence
Built in 1898
4,375 Square Feet Lot
$324,300 Zestimate®
$175/sqft
$-- HOA
What's special
Fenced yardGenerously sized bedroomsRecessed lightingImpressive open-concept main levelGleaming hardwood floorsUpdated kitchenWelcoming front porch
- 49 days
- 178
- 22
Zillow last checked:
Listing updated:
Listed by:
Maria Rios 708-788-1900,
Realty of America, LLC
Source: MRED as distributed by MLS GRID,MLS#: 12744948
Facts & features
Interior
Bedrooms & bathrooms
- Bedrooms: 4
- Bathrooms: 3
- Full bathrooms: 3
Rooms
- Room types: Recreation Room
Primary bedroom
- Features: Flooring (Hardwood)
- Level: Second
- Area: 143 Square Feet
- Dimensions: 13X11
Bedroom 2
- Features: Flooring (Hardwood)
- Level: Second
- Area: 100 Square Feet
- Dimensions: 10X10
Bedroom 3
- Features: Flooring (Hardwood)
- Level: Second
- Area: 156 Square Feet
- Dimensions: 12X13
Bedroom 4
- Features: Flooring (Hardwood)
- Level: Main
- Area: 80 Square Feet
- Dimensions: 10X08
Dining room
- Features: Flooring (Hardwood)
- Level: Main
- Area: 99 Square Feet
- Dimensions: 11X9
Kitchen
- Features: Flooring (Hardwood)
- Level: Main
- Area: 120 Square Feet
- Dimensions: 10X12
Laundry
- Features: Flooring (Wood Laminate)
- Level: Basement
- Area: 40 Square Feet
- Dimensions: 8X5
Living room
- Features: Flooring (Hardwood)
- Level: Main
- Area: 208 Square Feet
- Dimensions: 13X16
Recreation room
- Features: Flooring (Wood Laminate)
- Level: Basement
- Area: 522 Square Feet
- Dimensions: 18X29
Heating
- Natural Gas, Forced Air
Cooling
- Central Air
Features
- Basement: Finished,Full
Interior area
- Total structure area: 0
- Total interior livable area: 1,858 sqft
Property
Parking
- Total spaces: 2
- Parking features: Off Alley, Yes
Accessibility
- Accessibility features: No Disability Access
Features
- Stories: 2
Lot
- Size: 4,375 Square Feet
- Dimensions: 35 X 125
Details
- Parcel number: 25282020280000
- Special conditions: None
Construction
Type & style
- Home type: SingleFamily
- Property subtype: Single Family Residence
Materials
- Aluminum Siding, Frame
Condition
- New construction: No
- Year built: 1898
Utilities & green energy
- Sewer: Public Sewer
- Water: Lake Michigan, Public
Community & HOA
HOA
- Services included: None
Location
- Region: Chicago
Financial & listing details
- Price per square foot: $175/sqft
- Tax assessed value: $100,000
- Annual tax amount: $2,082
- Date on market: 8/28/2026
- Ownership: Fee Simple
Estimated market value
$324,300
$308,000 - $341,000
$2,604/mo
Price history
| Date | Event | Price |
|---|---|---|
| 8/28/2026 | Listed for sale | $324,900+622%$175/sqft |
Source:  MRED as distributed by MLS GRID #12744948 Report a problem MRED as distributed by MLS GRID #12744948 Report a problem | ||
| 12/8/2025 | Sold | $45,000-24.9%$24/sqft |
Source: MRED as distributed by MLS GRID #12516254 Report a problem | ||
| 11/24/2025 | Contingent | $59,900$32/sqft |
Source: MRED as distributed by MLS GRID #12516254 Report a problem | ||
| 11/12/2025 | Listed for sale | $59,900-14.3%$32/sqft |
Source: MRED as distributed by MLS GRID #12516254 Report a problem | ||
| 11/12/2025 | Listing removed | $69,900$38/sqft |
Source: MRED as distributed by MLS GRID #12442730 Report a problem | ||
| 8/11/2025 | Listed for sale | $69,900-12.5%$38/sqft |
Source: MRED as distributed by MLS GRID #12442730 Report a problem | ||
| 8/11/2025 | Listing removed | $79,900$43/sqft |
Source: MRED as distributed by MLS GRID #12360464 Report a problem | ||
| 5/29/2025 | Price change | $79,900-5.9%$43/sqft |
Source: MRED as distributed by MLS GRID #12360464 Report a problem | ||
| 5/8/2025 | Listed for sale | $84,900-10.5%$46/sqft |
Source: MRED as distributed by MLS GRID #12360464 Report a problem | ||
| 5/8/2025 | Listing removed | $94,900$51/sqft |
Source: MRED as distributed by MLS GRID #12288694 Report a problem | ||
| 3/17/2025 | Price change | $94,900-4.1%$51/sqft |
Source: MRED as distributed by MLS GRID #12288694 Report a problem | ||
| 2/11/2025 | Listed for sale | $99,000+86.8%$53/sqft |
Source: MRED as distributed by MLS GRID #12288694 Report a problem | ||
| 9/2/2009 | Sold | $53,000+221.2%$29/sqft |
Source: Public Record Report a problem | ||
| 4/30/2008 | Sold | $16,500-72.5%$9/sqft |
Source: MRED as distributed by MLS GRID #06840082 Report a problem | ||
| 10/14/2005 | Sold | $60,000+71.4%$32/sqft |
Source: Public Record Report a problem | ||
| 4/23/1996 | Sold | $35,000$19/sqft |
Source: Public Record Report a problem | ||
Public tax history
| Year | Property taxes | Tax assessment |
|---|---|---|
| 2024 | $2,014 +280.8% | $10,000 +299.8% |
| 2023 | $529 +2.5% | $2,501 |
| 2022 | $516 +2.3% | $2,501 |
| 2021 | $504 -77.9% | $2,501 -75.5% |
| 2020 | $2,284 +0.9% | $10,229 -9% |
| 2019 | $2,264 +1.7% | $11,241 |
| 2018 | $2,226 -7.6% | $11,241 +0.7% |
| 2017 | $2,409 +7.5% | $11,165 |
| 2016 | $2,242 +9.3% | $11,165 |
| 2015 | $2,051 +43.7% | $11,165 +45.5% |
| 2014 | $1,428 +2% | $7,676 |
| 2013 | $1,399 +1.4% | $7,676 |
| 2012 | $1,380 -32.1% | $7,676 -38.7% |
| 2011 | $2,032 -0.4% | $12,513 |
| 2010 | $2,040 +4.4% | $12,513 |
| 2009 | $1,955 +11.7% | $12,513 +2.7% |
| 2008 | $1,750 +1.1% | $12,180 |
| 2007 | $1,732 -1.1% | $12,180 |
| 2006 | $1,751 +18.1% | $12,180 +34.5% |
| 2005 | $1,482 +1% | $9,055 |
| 2004 | $1,467 +2.2% | $9,055 |
| 2003 | $1,436 +19.1% | $9,055 +35.1% |
| 2002 | $1,206 +3.7% | $6,701 |
| 2001 | $1,163 +16.2% | $6,701 |
| 2000 | $1,001 | $6,701 +28.8% |
| 1999 | -- | $5,202 |
Find assessor info on the county website
Monthly payment
Est. payment
Payment breakdown
Explore the cost of this home by adjusting the details. Changes won't be saved.Climate risks
Neighborhood: West Pullman
Nearby schools

Similar homes
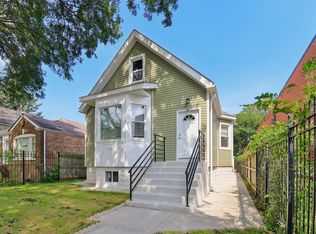
- $319,9005 bd3 ba1.8k sqft433 W 100th St, Chicago, IL 60628New
 MLS ID #12784032, Pablo Galarza, Century 21 New Beginnings. MRED as distributed by MLS GRID
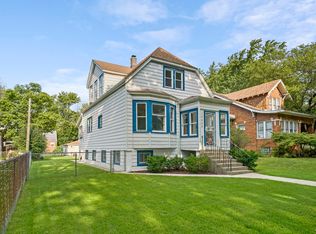
 - $300,9003 bd2 ba1k sqft210 W 111th St, Chicago, IL 60628Price Change
 MLS ID #12752662, Rene Aguirre, Northlake Realtors. MRED as distributed by MLS GRID
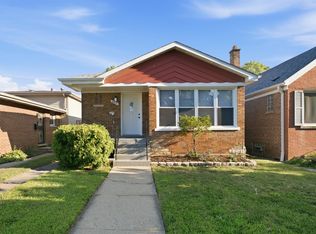
 - $319,9004 bd1 ba1.6k sqft10450 S Church St, Chicago, IL 60643Active
 MLS ID #12737615, John Nugent, Coldwell Banker Realty. MRED as distributed by MLS GRID
 - $299,9005 bd2 ba1k sqft657 E 100th Pl, Chicago, IL 60628Active
 MLS ID #12747665, Steve Budzik, ICandy Realty LLC. MRED as distributed by MLS GRID
