SINGLE-FAMILY HOME + COACH HOUSE - CHARM, CHARACTER & INCOME POTENTIAL! Step into a property filled with character, charm, and incredible versatility! This unique offering features a spacious single-family home plus a separate income-generating coach house, giving you the flexibility to live in one and rent the other-or create the perfect space for extended family, guests, or independent living. The larger front home welcomes you with soaring ceilings, a beautiful wraparound front porch, gorgeous original woodwork, and charming built-in cabinetry that add warmth and timeless character throughout. The 2-bedroom, 1-bath coach house, originally built in 1884, has been thoughtfully updated and meticulously raised and leveled, with a new stairway installed. Additional improvements include a newer foundation wall along the west side and newer gravel in the waterproofed crawlspace. The coach house is currently occupied by a long-term tenant, offering immediate rental income potential for its new owner. Located just minutes from the Metra station, I-57, and I-294, this property offers convenient access for commuters while providing the space and flexibility that today's buyers are looking for. Whether you're looking for additional income, a multigenerational living arrangement, or simply a property with plenty of space and character, this one-of-a-kind home offers endless possibilities! Taxes do not include possible exemptions.
Active
$329,900
2520 Walnut St, Blue Island, IL 60406
3beds
1,458sqft
Single Family Residence
Built in 1883
8,581 Square Feet Lot
$-- Zestimate®
$226/sqft
$-- HOA
What's special
Spacious single-family homeSoaring ceilingsGorgeous original woodworkNewer foundation wallBeautiful wraparound front porchSeparate income-generating coach houseNew stairway installed
- 10 days
- 388
- 25
Zillow last checked:
Listing updated:
Listed by:
Israel Dominguez 815-755-0414,
Realty of America, LLC,
Martin Diaz 708-259-0372,
Realty of America, LLC
Source: MRED as distributed by MLS GRID,MLS#: 12774504
Facts & features
Interior
Bedrooms & bathrooms
- Bedrooms: 3
- Bathrooms: 1
- Full bathrooms: 1
Rooms
- Room types: No additional rooms
Primary bedroom
- Level: Main
- Area: 108 Square Feet
- Dimensions: 9X12
Bedroom 2
- Level: Main
- Area: 108 Square Feet
- Dimensions: 9X12
Bedroom 3
- Features: Flooring (Wood Laminate)
- Level: Attic
- Area: 80 Square Feet
- Dimensions: 8X10
Dining room
- Features: Flooring (Hardwood)
- Level: Main
- Area: 180 Square Feet
- Dimensions: 12X15
Kitchen
- Features: Kitchen (Eating Area-Table Space)
- Level: Main
- Area: 88 Square Feet
- Dimensions: 11X8
Living room
- Features: Flooring (Hardwood)
- Level: Main
- Area: 348 Square Feet
- Dimensions: 12X29
Heating
- Natural Gas
Cooling
- Central Air
Appliances
- Included: Range, Microwave, Refrigerator
Features
- 1st Floor Bedroom, 1st Floor Full Bath, Built-in Features
- Flooring: Hardwood
- Basement: Unfinished,Full
- Attic: Finished
Interior area
- Total structure area: 0
- Total interior livable area: 1,458 sqft
Property
Parking
- Total spaces: 2
- Parking features: Concrete, Garage Door Opener, Yes, Garage Owned, Detached, Garage
- Garage spaces: 2
- Has uncovered spaces: Yes
Accessibility
- Accessibility features: No Disability Access
Features
- Stories: 1.5
- Patio & porch: Porch
- Exterior features: Other
Lot
- Size: 8,581 Square Feet
Details
- Additional structures: Guest House
- Parcel number: 24362080220000
- Special conditions: None
Construction
Type & style
- Home type: SingleFamily
- Property subtype: Single Family Residence
Materials
- Frame
Condition
- New construction: No
- Year built: 1883
- Major remodel year: 2021
Utilities & green energy
- Sewer: Public Sewer
- Water: Public
Community & HOA
HOA
- Services included: None
Location
- Region: Blue Island
Financial & listing details
- Price per square foot: $226/sqft
- Tax assessed value: $324,340
- Annual tax amount: $12,484
- Date on market: 10/1/2026
- Ownership: Fee Simple
Estimated market value
Not available
Estimated sales range
Not available
Not available
Price history
| Date | Event | Price |
|---|---|---|
| 10/1/2026 | Listed for sale | $329,900$226/sqft |
Source:  MRED as distributed by MLS GRID #12774504 Report a problem MRED as distributed by MLS GRID #12774504 Report a problem | ||
| 9/17/2026 | Listing removed | $329,900$226/sqft |
Source: MRED as distributed by MLS GRID #12662176 Report a problem | ||
| 7/30/2026 | Price change | $329,900-3%$226/sqft |
Source: MRED as distributed by MLS GRID #12662176 Report a problem | ||
| 5/29/2026 | Listed for sale | $340,000+70%$233/sqft |
Source: MRED as distributed by MLS GRID #12662176 Report a problem | ||
| 10/13/2021 | Sold | $200,000+292.2%$137/sqft |
Source: Public Record Report a problem | ||
| 12/4/2020 | Sold | $51,000$35/sqft |
Source: Public Record Report a problem | ||
| 9/4/2020 | Sold | $51,000-14.9%$35/sqft |
Source: MRED as distributed by MLS GRID #10675807 Report a problem | ||
| 8/20/2020 | Pending sale | $59,900$41/sqft |
Source: Baird & Warner #10675807 Report a problem | ||
| 8/18/2020 | Listed for sale | $59,900$41/sqft |
Source: Baird & Warner #10675807 Report a problem | ||
| 8/8/2020 | Pending sale | $59,900$41/sqft |
Source: Baird & Warner #10675807 Report a problem | ||
| 8/5/2020 | Price change | $59,900-7.7%$41/sqft |
Source: Baird & Warner #10675807 Report a problem | ||
| 7/18/2020 | Pending sale | $64,900$45/sqft |
Source: Baird & Warner #10675807 Report a problem | ||
| 4/4/2020 | Price change | $64,900-13.4%$45/sqft |
Source: Baird & Warner #10675807 Report a problem | ||
| 3/24/2020 | Listed for sale | $74,900+82.7%$51/sqft |
Source: Baird & Warner #10675807 Report a problem | ||
| 12/11/2017 | Sold | $41,000+2.5%$28/sqft |
Source: MRED as distributed by MLS GRID #09787013 Report a problem | ||
| 11/16/2017 | Pending sale | $40,000$27/sqft |
Source: Applebrook Realty Inc. #09787013 Report a problem | ||
| 11/9/2017 | Price change | $40,000-16.7%$27/sqft |
Source: Applebrook Realty Inc. #09787013 Report a problem | ||
| 10/30/2017 | Listed for sale | $48,000-70.9%$33/sqft |
Source: Applebrook Realty Inc. #09787013 Report a problem | ||
| 12/13/2005 | Sold | $165,000$113/sqft |
Source: Public Record Report a problem | ||
Public tax history
| Year | Property taxes | Tax assessment |
|---|---|---|
| 2024 | $12,485 -1.1% | $32,434 +0% |
| 2023 | $12,628 +27.1% | $32,433 +55.9% |
| 2022 | $9,935 +6% | $20,808 |
| 2021 | $9,370 +2.8% | $20,808 |
| 2020 | $9,113 +27.5% | $20,808 +31.2% |
| 2019 | $7,146 -33.1% | $15,860 -36.1% |
| 2018 | $10,689 -9.4% | $24,822 -8.3% |
| 2017 | $11,798 +14.9% | $27,055 +20.3% |
| 2016 | $10,269 +2.8% | $22,485 |
| 2015 | $9,991 +1.9% | $22,485 |
| 2014 | $9,801 +5% | $22,485 -2.6% |
| 2013 | $9,334 +37.3% | $23,083 -18.6% |
| 2009 | $6,797 +21.5% | $28,351 -11.1% |
| 2008 | $5,596 -19.4% | $31,887 +35.3% |
| 2007 | $6,941 +6.7% | $23,560 |
| 2006 | $6,505 +60.6% | $23,560 |
| 2005 | $4,049 +9.4% | $23,560 +42% |
| 2004 | $3,701 +2.2% | $16,587 |
| 2003 | $3,621 +29.6% | $16,587 |
| 2002 | $2,794 +30.9% | $16,587 +41.4% |
| 2001 | $2,134 +6.7% | $11,732 |
| 2000 | $2,000 | $11,732 |
| 1999 | $2,000 | $11,732 |
Find assessor info on the county website
Monthly payment
Est. payment
Payment breakdown
Explore the cost of this home by adjusting the details. Changes won't be saved.Climate risks
Neighborhood: 60406
Nearby schools
Schools provided by the listing agent
- District: 130
Source: MRED as distributed by MLS GRID. This data may not be complete. We recommend contacting the local school district to confirm school assignments for this home.
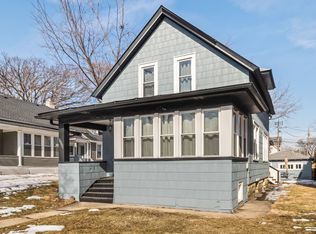
Similar homes
- $327,4004 bd2 ba1.3k sqft6743 W 106th Pl, Chicago Ridge, IL 60415Active
 MLS ID #12773610, Dennis Flynn, RE/MAX 10. MRED as distributed by MLS GRID
 - $--3 bd2 ba1.1k sqft7635 S Michigan Ave, Chicago, IL 60619AuctionAuction.com 2
- $319,9004 bd1 ba1.6k sqft10450 S Church St, Chicago, IL 60643Active
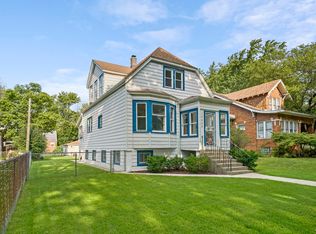 MLS ID #12737615, John Nugent, Coldwell Banker Realty. MRED as distributed by MLS GRID
 - $324,9004 bd3 ba1.8k sqft11940 S Yale Ave, Chicago, IL 60628Active
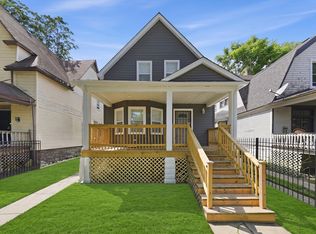 MLS ID #12744948, Maria Rios, Realty of America, LLC. MRED as distributed by MLS GRID
