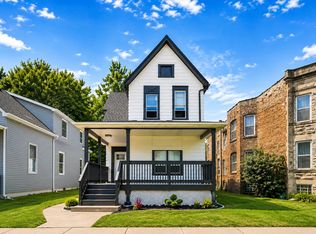
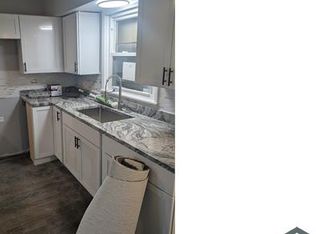
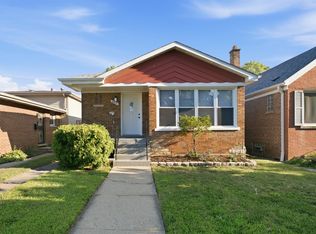
WELCOME HOME,BEAUTIFULLY RENOVATED LARGE HOME,6 BEDROOMS,3 BATHROOMS WITH MASTER SUITE ON THE SECOND FLOOR.THIS HOME OFFERS A COMBINATION OF CLASIC CHARM WITH MODERN UPDATES PERFECT FOR ANYONE LOOKING FOR TRULY MOVE IN HOME .LARGE KITCHEN FEATURES GRANITE COUNTERTOPS,LOTS OF CABINETS ,SS APPL.FULL FINISHED BASEMENT ,FAMILY ROOM WITH WET BAR,FULL BATHROOM AND ADDITIONAL BEDROOM .SCHEDULE YOUR PRIVATE TOUR TODAY
Active
$319,900
10920 S Wabash Ave, Chicago, IL 60628
6beds
2,000sqft
Single Family Residence
Built in 1880
3,509 Square Feet Lot
$317,000 Zestimate®
$160/sqft
$-- HOA
What's special
Full finished basementAdditional bedroomBeautifully renovated large homeLarge kitchenLots of cabinetsGranite countertops
- 17 days
- 153
- 16
Zillow last checked:
Listing updated:
Listed by:
Zofia Strzep 708-717-5814,
Housecenter Realty,Inc.
Source: MRED as distributed by MLS GRID,MLS#: 12769295
Facts & features
Interior
Bedrooms & bathrooms
- Bedrooms: 6
- Bathrooms: 3
- Full bathrooms: 3
Rooms
- Room types: Bedroom 5, Sitting Room, Bedroom 6, Bonus Room
Primary bedroom
- Features: Flooring (Carpet), Bathroom (Full)
- Level: Second
- Area: 156 Square Feet
- Dimensions: 13X12
Bedroom 2
- Features: Flooring (Hardwood)
- Level: Main
- Area: 90 Square Feet
- Dimensions: 10X9
Bedroom 3
- Features: Flooring (Carpet)
- Level: Second
- Area: 150 Square Feet
- Dimensions: 15X10
Bedroom 4
- Features: Flooring (Hardwood)
- Level: Main
- Area: 90 Square Feet
- Dimensions: 9X10
Bedroom 5
- Features: Flooring (Carpet)
- Level: Second
- Area: 120 Square Feet
- Dimensions: 12X10
Bedroom 6
- Features: Flooring (Wood Laminate)
- Level: Basement
- Area: 132 Square Feet
- Dimensions: 12X11
Bonus room
- Features: Flooring (Wood Laminate)
- Level: Basement
- Area: 144 Square Feet
- Dimensions: 24X6
Dining room
- Features: Flooring (Hardwood)
- Level: Main
- Area: 165 Square Feet
- Dimensions: 15X11
Family room
- Features: Flooring (Wood Laminate)
- Level: Basement
- Area: 300 Square Feet
- Dimensions: 30X10
Kitchen
- Features: Flooring (Hardwood)
- Level: Main
- Area: 196 Square Feet
- Dimensions: 14X14
Laundry
- Level: Basement
- Area: 40 Square Feet
- Dimensions: 8X5
Living room
- Features: Flooring (Hardwood)
- Level: Main
- Area: 224 Square Feet
- Dimensions: 16X14
Sitting room
- Features: Flooring (Carpet)
- Level: Second
- Area: 100 Square Feet
- Dimensions: 10X10
Heating
- Natural Gas, Forced Air
Cooling
- Central Air
Features
- Basement: Finished,Full
Interior area
- Total structure area: 0
- Total interior livable area: 2,000 sqft
Property
Accessibility
- Accessibility features: No Disability Access
Features
- Stories: 2
Lot
- Size: 3,509 Square Feet
- Dimensions: 29X121
Details
- Parcel number: 25153160240000
- Special conditions: None
Construction
Type & style
- Home type: SingleFamily
- Property subtype: Single Family Residence
Materials
- Vinyl Siding, Frame
Condition
- New construction: No
- Year built: 1880
- Major remodel year: 2026
Utilities & green energy
- Sewer: Public Sewer
- Water: Lake Michigan, Public
Community & HOA
HOA
- Services included: None
Location
- Region: Chicago
Financial & listing details
- Price per square foot: $160/sqft
- Annual tax amount: $1,061
- Date on market: 9/25/2026
- Ownership: Fee Simple
Estimated market value
$317,000
$301,000 - $333,000
$3,336/mo
Price history
| Date | Event | Price |
|---|---|---|
| 9/25/2026 | Listed for sale | $319,900+357%$160/sqft |
Source:  MRED as distributed by MLS GRID #12769295 Report a problem MRED as distributed by MLS GRID #12769295 Report a problem | ||
| 4/20/2026 | Sold | $70,000+16.7%$35/sqft |
Source: MRED as distributed by MLS GRID #12552054 Report a problem | ||
| 3/24/2026 | Contingent | $60,000$30/sqft |
Source: MRED as distributed by MLS GRID #12552054 Report a problem | ||
| 3/13/2026 | Listed for sale | $60,000-26.8%$30/sqft |
Source: MRED as distributed by MLS GRID #12552054 Report a problem | ||
| 10/2/2025 | Listing removed | $82,000$41/sqft |
Source: MRED as distributed by MLS GRID #12406152 Report a problem | ||
| 9/21/2025 | Price change | $82,000-5.7%$41/sqft |
Source: MRED as distributed by MLS GRID #12406152 Report a problem | ||
| 9/10/2025 | Price change | $87,000-5.4%$44/sqft |
Source: MRED as distributed by MLS GRID #12406152 Report a problem | ||
| 8/27/2025 | Price change | $92,000-8%$46/sqft |
Source: MRED as distributed by MLS GRID #12406152 Report a problem | ||
| 8/22/2025 | Listed for sale | $100,000$50/sqft |
Source: MRED as distributed by MLS GRID #12406152 Report a problem | ||
| 7/30/2025 | Contingent | $100,000$50/sqft |
Source: MRED as distributed by MLS GRID #12406152 Report a problem | ||
| 7/8/2025 | Price change | $100,000-9.1%$50/sqft |
Source: MRED as distributed by MLS GRID #12406152 Report a problem | ||
| 6/28/2025 | Listed for sale | $110,000+57.1%$55/sqft |
Source: MRED as distributed by MLS GRID #12406152 Report a problem | ||
| 2/7/2025 | Sold | $70,000-6.7%$35/sqft |
Source: MRED as distributed by MLS GRID #12210016 Report a problem | ||
| 1/17/2025 | Contingent | $75,000$38/sqft |
Source: MRED as distributed by MLS GRID #12210016 Report a problem | ||
| 11/13/2024 | Listed for sale | $75,000$38/sqft |
Source: MRED as distributed by MLS GRID #12210016 Report a problem | ||
Public tax history
Tax history is unavailable.
Monthly payment
Est. payment
Payment breakdown
Explore the cost of this home by adjusting the details. Changes won't be saved.Climate risks
Neighborhood: Roseland
Nearby schools
Similar homes
- $304,9003 bd2 ba1k sqft210 W 111th St, Chicago, IL 60628Active
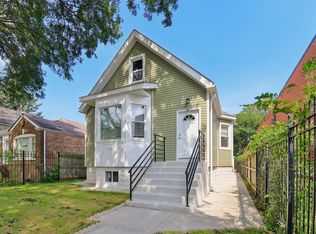 MLS ID #12752662, Rene Aguirre, Northlake Realtors. MRED as distributed by MLS GRID
 - $275,0004 bd2 ba1.5k sqft11715 S Parnell Ave, Chicago, IL 60628Active
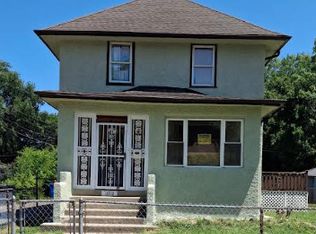 MLS ID #12704900, Armando Prieto, PSA,RENE,SFR,SRS, RE/MAX 10. MRED as distributed by MLS GRID
 - $299,9005 bd2 ba1k sqft657 E 100th Pl, Chicago, IL 60628Active
 MLS ID #12747665, Steve Budzik, ICandy Realty LLC. MRED as distributed by MLS GRID
 - $304,9994 bd3 ba1.4k sqft9606 S Morgan St, Chicago, IL 60643New
 MLS ID #12781578, Victor Arteaga, eXp Realty. MRED as distributed by MLS GRID
