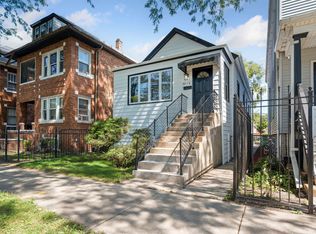
Welcome to this beautifully renovated 4-bedroom, 3-bathroom home, offering modern updates, spacious living areas, and a functional layout. The inviting living room features a cozy fireplace and provides a warm setting for relaxing or entertaining. The updated kitchen offers modern finishes and flows seamlessly into the dining area, creating a comfortable space for everyday living and gatherings. Beautifully updated and move-in ready, this home is a must-see!
Active
$349,000
10825 S Avenue H, Chicago, IL 60617
4beds
1,907sqft
Single Family Residence
Built in 1898
3,125 Square Feet Lot
$-- Zestimate®
$183/sqft
$-- HOA
What's special
Cozy fireplaceModern finishesModern updatesFunctional layoutUpdated kitchen
- 6 days
- 457
- 35
Zillow last checked:
Listing updated:
Listed by:
Victor Senteno 773-341-1415,
Senteno Real Estate LLC
Source: MRED as distributed by MLS GRID,MLS#: 12744792
Facts & features
Interior
Bedrooms & bathrooms
- Bedrooms: 4
- Bathrooms: 3
- Full bathrooms: 3
Rooms
- Room types: No additional rooms
Primary bedroom
- Features: Flooring (Hardwood), Bathroom (Full)
- Level: Second
- Area: 286 Square Feet
- Dimensions: 11X26
Bedroom 2
- Features: Flooring (Hardwood)
- Level: Main
- Area: 100 Square Feet
- Dimensions: 10X10
Bedroom 3
- Features: Flooring (Hardwood)
- Level: Main
- Area: 140 Square Feet
- Dimensions: 14X10
Bedroom 4
- Level: Basement
- Area: 140 Square Feet
- Dimensions: 14X10
Dining room
- Level: Main
- Area: 80 Square Feet
- Dimensions: 10X8
Family room
- Level: Basement
- Area: 494 Square Feet
- Dimensions: 19X26
Kitchen
- Level: Main
- Area: 143 Square Feet
- Dimensions: 13X11
Laundry
- Level: Basement
- Area: 30 Square Feet
- Dimensions: 5X6
Living room
- Level: Main
- Area: 264 Square Feet
- Dimensions: 11X24
Heating
- Natural Gas
Cooling
- Central Air
Features
- Vaulted Ceiling(s), Open Floorplan, Special Millwork, Quartz Counters
- Flooring: Hardwood
- Basement: Finished,Full
- Number of fireplaces: 1
- Fireplace features: Living Room
Interior area
- Total structure area: 0
- Total interior livable area: 1,907 sqft
Property
Parking
- Total spaces: 1.5
- Parking features: Yes, Detached, Garage
- Garage spaces: 1.5
Accessibility
- Accessibility features: No Disability Access
Features
- Stories: 2
Lot
- Size: 3,125 Square Feet
- Dimensions: 25x125
Details
- Parcel number: 26171220110000
- Special conditions: None
Construction
Type & style
- Home type: SingleFamily
- Property subtype: Single Family Residence
Materials
- Vinyl Siding, Brick
Condition
- New construction: No
- Year built: 1898
- Major remodel year: 2026
Utilities & green energy
- Sewer: Public Sewer
- Water: Lake Michigan
Community & HOA
HOA
- Services included: None
Location
- Region: Chicago
Financial & listing details
- Price per square foot: $183/sqft
- Tax assessed value: $124,000
- Annual tax amount: $2,581
- Date on market: 8/28/2026
- Ownership: Fee Simple
Estimated market value
Not available
Estimated sales range
Not available
Not available
Price history
| Date | Event | Price |
|---|---|---|
| 8/28/2026 | Listed for sale | $349,000+330.9%$183/sqft |
Source:  MRED as distributed by MLS GRID #12744792 Report a problem MRED as distributed by MLS GRID #12744792 Report a problem | ||
| 11/7/2025 | Sold | $81,000-4.7%$42/sqft |
Source: Public Record Report a problem | ||
| 7/28/2004 | Sold | $85,000$45/sqft |
Source: Public Record Report a problem | ||
Public tax history
| Year | Property taxes | Tax assessment |
|---|---|---|
| 2024 | $2,498 +68.7% | $12,400 +77.1% |
| 2023 | $1,481 +2.5% | $7,000 |
| 2022 | $1,444 +2.3% | $7,000 |
| 2021 | $1,412 +17.2% | $7,000 -17.6% |
| 2020 | $1,204 -2.3% | $8,495 -11% |
| 2019 | $1,232 +1.8% | $9,546 |
| 2018 | $1,210 +6.2% | $9,546 +10.3% |
| 2017 | $1,139 -7.9% | $8,655 |
| 2016 | $1,236 +11.6% | $8,655 |
| 2015 | $1,108 -5.3% | $8,655 -2.3% |
| 2014 | $1,170 +3% | $8,859 |
| 2013 | $1,136 -0.8% | $8,859 |
| 2012 | $1,145 -20.9% | $8,859 -19% |
| 2011 | $1,447 +18.3% | $10,931 |
| 2010 | $1,224 +14% | $10,931 |
| 2009 | $1,073 +2.8% | $10,931 -9.5% |
| 2008 | $1,044 +3.3% | $12,076 |
| 2007 | $1,011 +0.8% | $12,076 |
| 2006 | $1,003 -2.2% | $12,076 +49.1% |
| 2005 | $1,026 +26.8% | $8,100 |
| 2004 | $809 -5.4% | $8,100 |
| 2003 | $855 +288.2% | $8,100 +18.3% |
| 2002 | $220 -65.6% | $6,845 |
| 2001 | $641 +10.5% | $6,845 |
| 2000 | $580 +0% | $6,845 +11.7% |
| 1999 | $580 | $6,127 |
Find assessor info on the county website
Monthly payment
Est. payment
Payment breakdown
Explore the cost of this home by adjusting the details. Changes won't be saved.Climate risks
Neighborhood: East Side
Nearby schools
Similar homes
- $329,9004 bd2 ba1.2k sqft11325 S Avenue H, Chicago, IL 60617Re-activated
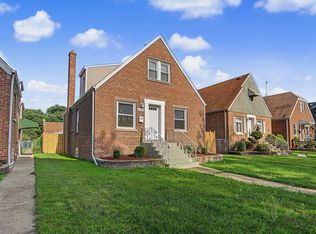 MLS ID #12730812, Daniel Sanchez, Bloom/Sanchez Realty, Inc.. MRED as distributed by MLS GRID
 - $349,9006 bd3 ba2k sqft8839 S Colfax Ave, Chicago, IL 60617Active
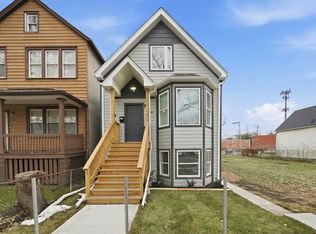 MLS ID #12728093, Karen Weed, Kale Realty. MRED as distributed by MLS GRID
 - $329,9004 bd2 ba2.2k sqft10933 S Eggleston Ave, Chicago, IL 60628New
 MLS ID #12750428, Varine Hampton, Coldwell Banker Realty. MRED as distributed by MLS GRID
 - $249,9005 bd2 ba1.8k sqft8613 S Colfax Ave, Chicago, IL 60617Active
 MLS ID #12746075, Angel Rosales, PROSALES REALTY. MRED as distributed by MLS GRID
