Why worry about costly near-future maintenance when the heavy lifting has already been done for you? This move-in-ready home boasts a newly installed roof (March 2025) and hot water tank (October 2025), ensuring low overhead and maximum efficiency. The seller is transferring an American Home Shield home warranty directly to the new owner for ultimate post-closing security. The main level offers hardwood floors, modern lighting, three spacious bedrooms and an updated bathroom. Channel your inner chef in the kitchen designed for both style and function, featuring stainless steel appliances, white cabinetry, and stylish countertops. Skip the repair headaches and secure a hassle-free turnkey property today!
Active
Price cut: $3.9K (8/24)
$259,000
12809 S May St, Calumet Park, IL 60827
3beds
1,082sqft
Single Family Residence
Built in 1956
5,376 Square Feet Lot
$-- Zestimate®
$239/sqft
$-- HOA
What's special
Modern lightingStylish countertopsThree spacious bedroomsUpdated bathroomWhite cabinetryHardwood floorsStainless steel appliances
- 97 days
- 151
- 16
Zillow last checked:
Listing updated:
Listed by:
Foster Robinson (312)888-5524,
Real People Realty,
Renarenette Richardsonrobinson 312-375-3845,
Real People Realty
Source: MRED as distributed by MLS GRID,MLS#: 12656871
Facts & features
Interior
Bedrooms & bathrooms
- Bedrooms: 3
- Bathrooms: 2
- Full bathrooms: 2
Rooms
- Room types: No additional rooms
Primary bedroom
- Level: Main
- Area: 120 Square Feet
- Dimensions: 12X10
Bedroom 2
- Level: Main
- Area: 100 Square Feet
- Dimensions: 10X10
Bedroom 3
- Level: Main
- Area: 110 Square Feet
- Dimensions: 11X10
Kitchen
- Features: Kitchen (Eating Area-Table Space, Updated Kitchen)
- Level: Main
- Area: 198 Square Feet
- Dimensions: 9X22
Laundry
- Level: Basement
- Area: 180 Square Feet
- Dimensions: 12X15
Living room
- Features: Flooring (Hardwood)
- Level: Main
- Area: 208 Square Feet
- Dimensions: 13X16
Heating
- Natural Gas
Cooling
- Central Air
Appliances
- Included: Range, Microwave, Dishwasher, Refrigerator, Gas Cooktop, Gas Oven
- Laundry: Gas Dryer Hookup
Features
- Basement: Partially Finished,Full
Interior area
- Total structure area: 0
- Total interior livable area: 1,082 sqft
Property
Parking
- Total spaces: 2
- Parking features: Yes, Garage Owned, Detached, Garage
- Garage spaces: 2
Accessibility
- Accessibility features: No Disability Access
Features
- Stories: 1
Lot
- Size: 5,376 Square Feet
Details
- Parcel number: 25322170150000
- Special conditions: None
Construction
Type & style
- Home type: SingleFamily
- Architectural style: Raised Ranch
- Property subtype: Single Family Residence
Materials
- Brick
- Roof: Asphalt
Condition
- New construction: No
- Year built: 1956
- Major remodel year: 2025
Utilities & green energy
- Sewer: Public Sewer
- Water: Lake Michigan
Community & HOA
HOA
- Services included: None
Location
- Region: Calumet Park
Financial & listing details
- Price per square foot: $239/sqft
- Tax assessed value: $120,000
- Annual tax amount: $3,211
- Date on market: 7/1/2026
- Ownership: Fee Simple
Estimated market value
Not available
Estimated sales range
Not available
Not available
Price history
| Date | Event | Price |
|---|---|---|
| 8/24/2026 | Price change | $259,000-1.5%$239/sqft |
Source: MRED as distributed by MLS GRID #12656871 Report a problem | ||
| 7/1/2026 | Listed for sale | $262,900+103.8%$243/sqft |
Source:  MRED as distributed by MLS GRID #12656871 Report a problem MRED as distributed by MLS GRID #12656871 Report a problem | ||
| 2/21/2025 | Sold | $129,000-0.7%$119/sqft |
Source: MRED as distributed by MLS GRID #12256641 Report a problem | ||
| 2/15/2025 | Pending sale | $129,900$120/sqft |
Source: MRED as distributed by MLS GRID #12256641 Report a problem | ||
| 12/24/2024 | Contingent | $129,900$120/sqft |
Source: MRED as distributed by MLS GRID #12256641 Report a problem | ||
| 12/20/2024 | Listed for sale | $129,900$120/sqft |
Source: MRED as distributed by MLS GRID #12256641 Report a problem | ||
Public tax history
| Year | Property taxes | Tax assessment |
|---|---|---|
| 2024 | $3,211 +5.9% | $12,000 +0% |
| 2023 | $3,033 +140.8% | $11,999 +47.8% |
| 2022 | $1,259 +39.6% | $8,117 |
| 2021 | $902 -70.5% | $8,117 |
| 2020 | $3,055 -50.9% | $8,117 -25.4% |
| 2019 | $6,216 -1.6% | $10,881 |
| 2018 | $6,315 +3.7% | $10,881 |
| 2017 | $6,088 +20.2% | $10,881 +14.6% |
| 2016 | $5,067 +4.3% | $9,496 |
| 2015 | $4,858 +84.3% | $9,496 |
| 2014 | $2,636 -7.5% | $9,496 -12.8% |
| 2013 | $2,851 -1.8% | $10,895 |
| 2012 | $2,904 -19.4% | $10,895 |
| 2011 | $3,603 +4.7% | $10,895 -4.7% |
| 2010 | $3,440 +12.4% | $11,427 |
| 2009 | $3,061 +8.4% | $11,427 -18.4% |
| 2008 | $2,824 -0.5% | $14,002 +21.6% |
| 2007 | $2,837 +5.5% | $11,512 |
| 2006 | $2,690 +8.8% | $11,512 |
| 2005 | $2,474 -2.9% | $11,512 +16.8% |
| 2004 | $2,546 +51.1% | $9,853 |
| 2003 | $1,685 +4.3% | $9,853 |
| 2002 | $1,615 +20.5% | $9,853 +13.5% |
| 2001 | $1,340 +3% | $8,678 |
| 2000 | $1,300 +8.3% | $8,678 |
| 1999 | $1,201 | $8,678 |
Find assessor info on the county website
Monthly payment
Est. payment
Payment breakdown
Explore the cost of this home by adjusting the details. Changes won't be saved.Climate risks
Neighborhood: 60827
Nearby schools
Schools provided by the listing agent
- District: 132
Source: MRED as distributed by MLS GRID. This data may not be complete. We recommend contacting the local school district to confirm school assignments for this home.
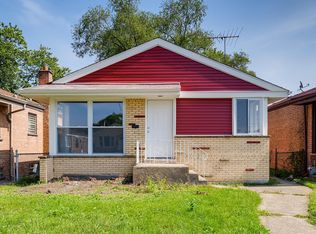
Similar homes
- $269,0005 bd2 ba1k sqft12742 S Parnell Ave, Chicago, IL 60628Price Change
 MLS ID #12734833, Tokela Zahariev, SFR, Heart My Home Chicago Inc. MRED as distributed by MLS GRID
 - $274,0003 bd2 ba1k sqft8846 S Dorchester Ave, Chicago, IL 60619Active
 MLS ID #12757720, Diana Balleza-Munoz, Luna Realty Group. MRED as distributed by MLS GRID
 - $259,0003 bd3 ba1.3k sqft7803 S Champlain Ave, Chicago, IL 60619New
 MLS ID #12777748, Christy Clayborn, PSA, Equitable Investment Group Inc. MRED as distributed by MLS GRID
 - $259,9004 bd2 ba1k sqft1401 W 72nd St, Chicago, IL 60636New
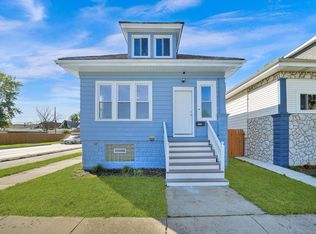 MLS ID #12778706, Mauricio Gonzalez, Citywide Realty LLC. MRED as distributed by MLS GRID
