Spacious 6-bedroom, 2-bath home offering approximately 1,456 square feet of living space in the heart of Blue Island. This property features a functional floor plan with generously sized bedrooms, ample natural light, and great potential for customization. Conveniently located near schools, parks, shopping, dining, Metra, and major expressways, providing easy access for commuters. Whether you're a first-time homebuyer or an investor looking for your next opportunity, this property offers excellent value. Schedule your showing today! Seller is selling as is
Active
Price cut: $10K (10/5)
$289,000
12751 Irving Ave, Blue Island, IL 60406
6beds
1,456sqft
Single Family Residence
Built in 1923
7,580 Square Feet Lot
$280,100 Zestimate®
$198/sqft
$-- HOA
What's special
Generously sized bedroomsAmple natural lightFunctional floor plan
- 46 days
- 369
- 42
Zillow last checked:
Listing updated:
Listed by:
Jaime Birks 708-788-1900,
Realty of America
Source: MRED as distributed by MLS GRID,MLS#: 12745721
Facts & features
Interior
Bedrooms & bathrooms
- Bedrooms: 6
- Bathrooms: 2
- Full bathrooms: 2
Rooms
- Room types: Bedroom 5, Bedroom 6, Walk In Closet, Enclosed Porch
Primary bedroom
- Features: Flooring (Other)
- Level: Second
- Area: 198 Square Feet
- Dimensions: 22X9
Bedroom 2
- Features: Flooring (Wood Laminate)
- Level: Main
- Area: 99 Square Feet
- Dimensions: 9X11
Bedroom 3
- Features: Flooring (Other)
- Level: Second
- Area: 90 Square Feet
- Dimensions: 10X9
Bedroom 4
- Features: Flooring (Other)
- Level: Second
- Area: 135 Square Feet
- Dimensions: 9X15
Bedroom 5
- Features: Flooring (Other)
- Level: Second
- Area: 108 Square Feet
- Dimensions: 12X9
Bedroom 6
- Features: Flooring (Other)
- Level: Second
- Area: 143 Square Feet
- Dimensions: 11X13
Dining room
- Features: Flooring (Hardwood)
- Level: Main
- Area: 156 Square Feet
- Dimensions: 12X13
Enclosed porch
- Features: Flooring (Hardwood)
- Level: Main
- Area: 96 Square Feet
- Dimensions: 8X12
Kitchen
- Features: Flooring (Hardwood)
- Level: Main
- Area: 117 Square Feet
- Dimensions: 9X13
Living room
- Features: Flooring (Hardwood)
- Level: Main
- Area: 165 Square Feet
- Dimensions: 11X15
Walk in closet
- Features: Flooring (Other)
- Level: Second
- Area: 54 Square Feet
- Dimensions: 9X6
Heating
- Natural Gas, Forced Air
Cooling
- Central Air
Features
- Basement: Unfinished,Full
Interior area
- Total structure area: 0
- Total interior livable area: 1,456 sqft
Video & virtual tour
Property
Parking
- Total spaces: 1
- Parking features: Yes, Detached, Garage
- Garage spaces: 1
Accessibility
- Accessibility features: No Disability Access
Features
- Stories: 2
Lot
- Size: 7,580 Square Feet
- Dimensions: 151.6x50
Details
- Parcel number: 25311060080000
- Special conditions: None
Construction
Type & style
- Home type: SingleFamily
- Property subtype: Single Family Residence
Materials
- Vinyl Siding
Condition
- New construction: No
- Year built: 1923
Utilities & green energy
- Sewer: Public Sewer
- Water: Public
Community & HOA
HOA
- Services included: None
Location
- Region: Blue Island
Financial & listing details
- Price per square foot: $198/sqft
- Tax assessed value: $130,000
- Annual tax amount: $3,916
- Date on market: 8/28/2026
- Ownership: Fee Simple
Estimated market value
$280,100
$266,000 - $294,000
$3,067/mo
Price history
| Date | Event | Price |
|---|---|---|
| 10/5/2026 | Price change | $289,000-3.3%$198/sqft |
Source:  MRED as distributed by MLS GRID #12745721 Report a problem MRED as distributed by MLS GRID #12745721 Report a problem | ||
| 9/14/2026 | Price change | $299,000-3.5%$205/sqft |
Source: MRED as distributed by MLS GRID #12745721 Report a problem | ||
| 8/17/2026 | Price change | $310,000-3.1%$213/sqft |
Source: MRED as distributed by MLS GRID #12703145 Report a problem | ||
| 7/16/2026 | Listed for sale | $320,000$220/sqft |
Source: MRED as distributed by MLS GRID #12703145 Report a problem | ||
Public tax history
| Year | Property taxes | Tax assessment |
|---|---|---|
| 2024 | $3,916 -0.5% | $13,000 |
| 2023 | $3,936 +53.4% | $13,000 +51.8% |
| 2022 | $2,565 +4.3% | $8,563 |
| 2021 | $2,460 -1.3% | $8,563 |
| 2020 | $2,493 -11.8% | $8,563 -9.5% |
| 2019 | $2,827 +4.7% | $9,464 |
| 2018 | $2,700 -1.9% | $9,464 |
| 2017 | $2,752 -16.9% | $9,464 -0.4% |
| 2016 | $3,311 +4.9% | $9,501 |
| 2015 | $3,155 +1.1% | $9,501 |
| 2014 | $3,120 -8% | $9,501 -11.7% |
| 2013 | $3,392 +2.5% | $10,758 |
| 2012 | $3,308 -19.2% | $10,758 |
| 2011 | $4,094 +14.2% | $10,758 -18.5% |
| 2010 | $3,584 +516.6% | $13,204 |
| 2009 | $581 -80% | $13,204 -17.5% |
| 2008 | $2,899 +280.8% | $16,006 +20.3% |
| 2007 | $761 +1.6% | $13,301 |
| 2006 | $749 -2.7% | $13,301 |
| 2005 | $770 -8.2% | $13,301 +13.3% |
| 2004 | $839 -11.9% | $11,736 |
| 2003 | $952 +5.5% | $11,736 |
| 2002 | $902 -49.1% | $11,736 +16.5% |
| 2001 | $1,772 +6.5% | $10,070 |
| 2000 | $1,663 +0% | $10,070 |
| 1999 | $1,663 | $10,070 |
Find assessor info on the county website
Monthly payment
Est. payment
Payment breakdown
Explore the cost of this home by adjusting the details. Changes won't be saved.Climate risks
Neighborhood: 60406
Nearby schools
Schools provided by the listing agent
- District: 130
Source: MRED as distributed by MLS GRID. This data may not be complete. We recommend contacting the local school district to confirm school assignments for this home.


Similar homes
- $265,0005 bd2 ba1.9k sqft13009 Chicago St, Blue Island, IL 60406Active
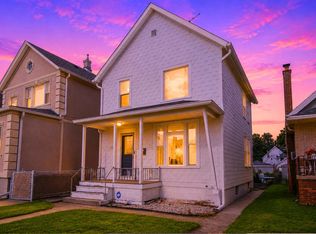 MLS ID #12745704, Juan Quezada, Realty of America. MRED as distributed by MLS GRID
 - $304,9994 bd3 ba1.4k sqft9606 S Morgan St, Chicago, IL 60643New
 MLS ID #12781578, Victor Arteaga, eXp Realty. MRED as distributed by MLS GRID
 - $264,0003 bd1 ba1.2k sqft11462 S Troy Ave, Merrionette Park, IL 60803Active
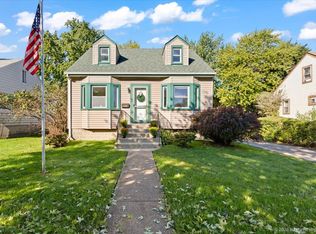 MLS ID #12778690, Laura Kelly, Coldwell Banker Realty. MRED as distributed by MLS GRID
 - $319,9004 bd1 ba1.6k sqft10450 S Church St, Chicago, IL 60643Active
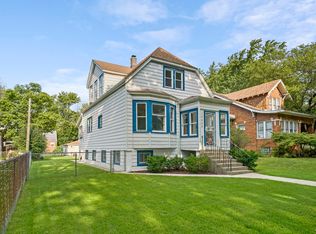 MLS ID #12737615, John Nugent, Coldwell Banker Realty. MRED as distributed by MLS GRID
