This home has been lovingly maintained by the same family for generations, and is ready for its next chapter. The main level features a bright living room and dining room, each with its own bay window providing so much charm and tons of natural light. There is a main-level bedroom, a full bath with a walk-in shower, and an eat-in kitchen with direct access to the large deck. Upstairs, you'll find two additional spacious bedrooms, creating a flexible layout with living space on both levels. Charming original details, including paneled doors adorned with vintage crystal knobs and Art Deco style backplates, add character you simply don't find in newer homes. Recent updates include fresh paint, new flooring, a newer hot water tank, and an updated bathroom. Outside, enjoy the spacious yard, large deck, and 2-car detached garage, the perfect spot to enjoy the outdoors with your family and friends. The unfinished basement offers plenty of potential for additional living space, storage, or your own creative ideas and includes a powered stair lift for added accessibility. A well-loved home with wonderful character and so much potential to make it your own. Property is being sold As-Is.
New
$264,000
11462 S Troy Ave, Merrionette Park, IL 60803
3beds
1,240sqft
Single Family Residence
Built in 1941
8,496 Square Feet Lot
$-- Zestimate®
$213/sqft
$-- HOA
What's special
Charming original detailsMain-level bedroomUpdated bathroomTons of natural lightFresh paintSpacious yardLarge deck
- 2 days
- 150
- 21
Zillow last checked:
Listing updated:
Listed by:
Laura Kelly (708)710-7114,
Coldwell Banker Realty
Source: MRED as distributed by MLS GRID,MLS#: 12778690
Facts & features
Interior
Bedrooms & bathrooms
- Bedrooms: 3
- Bathrooms: 1
- Full bathrooms: 1
Rooms
- Room types: No additional rooms
Primary bedroom
- Features: Flooring (Hardwood)
- Level: Main
- Area: 120 Square Feet
- Dimensions: 12X10
Bedroom 2
- Features: Flooring (Carpet)
- Level: Second
- Area: 143 Square Feet
- Dimensions: 13X11
Bedroom 3
- Features: Flooring (Carpet)
- Level: Second
- Area: 143 Square Feet
- Dimensions: 13X11
Dining room
- Features: Flooring (Hardwood), Window Treatments (Bay Window(s))
- Level: Main
- Area: 132 Square Feet
- Dimensions: 12X11
Kitchen
- Features: Kitchen (Eating Area-Table Space), Flooring (Laminate)
- Level: Main
- Area: 112 Square Feet
- Dimensions: 14X8
Laundry
- Level: Basement
- Area: 650 Square Feet
- Dimensions: 26X25
Living room
- Features: Flooring (Hardwood), Window Treatments (Bay Window(s))
- Level: Main
- Area: 154 Square Feet
- Dimensions: 14X11
Heating
- Natural Gas
Cooling
- Central Air
Appliances
- Included: Range, Refrigerator, Washer, Dryer
- Laundry: Gas Dryer Hookup, Sink
Features
- 1st Floor Bedroom, 1st Floor Full Bath, Separate Dining Room, Replacement Windows
- Flooring: Hardwood, Laminate, Carpet
- Doors: Panel Door(s)
- Windows: Replacement Windows, Insulated Windows, Some Tilt-In Windows
- Basement: Unfinished,Exterior Entry,Full
Interior area
- Total structure area: 0
- Total interior livable area: 1,240 sqft
Video & virtual tour
Property
Parking
- Total spaces: 6
- Parking features: Side Driveway, Garage Door Opener, Yes, Garage Owned, Detached, Off Street, Driveway, Owned, Garage
- Garage spaces: 2
- Has uncovered spaces: Yes
Accessibility
- Accessibility features: Stair Lift, Swing In Door(s), Bath Grab Bars, Low Pile Carpeting, Thresholds less than 5/8 of an inch, Accessible Stairway, Disability Access
Features
- Stories: 1.5
- Patio & porch: Deck, Porch
Lot
- Size: 8,496 Square Feet
- Dimensions: 60 x 141.6
Details
- Parcel number: 24241160110000
- Special conditions: None
Construction
Type & style
- Home type: SingleFamily
- Architectural style: Cape Cod
- Property subtype: Single Family Residence
Materials
- Vinyl Siding
- Roof: Asphalt
Condition
- New construction: No
- Year built: 1941
Utilities & green energy
- Sewer: Public Sewer, Storm Sewer
- Water: Lake Michigan
Community & HOA
Community
- Features: Curbs, Street Lights, Street Paved
HOA
- Services included: None
Location
- Region: Merrionette Park
Financial & listing details
- Price per square foot: $213/sqft
- Tax assessed value: $180,000
- Annual tax amount: $1,356
- Date on market: 10/7/2026
- Ownership: Fee Simple
Estimated market value
Not available
Estimated sales range
Not available
Not available
Price history
Price history is unavailable.
Public tax history
| Year | Property taxes | Tax assessment |
|---|---|---|
| 2024 | $1,357 +0.8% | $18,000 |
| 2023 | $1,346 -18.9% | $18,000 +32.7% |
| 2022 | $1,660 +7.8% | $13,569 |
| 2021 | $1,540 +6.6% | $13,569 |
| 2020 | $1,445 -11.4% | $13,569 -6.7% |
| 2019 | $1,630 +5.7% | $14,539 |
| 2018 | $1,543 +0.7% | $14,539 |
| 2017 | $1,532 -38.9% | $14,539 +22% |
| 2016 | $2,509 -2.3% | $11,918 |
| 2015 | $2,569 +0.5% | $11,918 |
| 2014 | $2,557 +1.6% | $11,918 -14.7% |
| 2013 | $2,517 +8.9% | $13,980 |
| 2012 | $2,312 +2.8% | $13,980 |
| 2011 | $2,249 +14.5% | $13,980 -16.3% |
| 2010 | $1,964 +1.9% | $16,710 |
| 2009 | $1,927 -2.2% | $16,710 -5% |
| 2008 | $1,971 -7.2% | $17,590 +37.7% |
| 2007 | $2,124 +3.8% | $12,775 |
| 2006 | $2,046 +13.6% | $12,775 |
| 2005 | $1,801 -16.3% | $12,775 +11.4% |
| 2004 | $2,153 +2.4% | $11,464 |
| 2003 | $2,103 +3.2% | $11,464 |
| 2002 | $2,038 +19.7% | $11,464 +11.7% |
| 2001 | $1,702 +0.1% | $10,259 |
| 2000 | $1,701 +4.3% | $10,259 |
| 1999 | $1,630 | $10,259 |
Find assessor info on the county website
Monthly payment
Est. payment
Payment breakdown
Explore the cost of this home by adjusting the details. Changes won't be saved.Climate risks
Neighborhood: 60803
Nearby schools
Schools provided by the listing agent
- District: 125
Source: MRED as distributed by MLS GRID. This data may not be complete. We recommend contacting the local school district to confirm school assignments for this home.
- $219,5002 bd1 ba935 sqft11456 S Troy Ave, Merrionette Park, IL 60803Off Market
- $228,5003 bd1 ba822 sqft11468 S Troy Ave, Merrionette Park, IL 60803Off Market
- $241,2002 bd1 ba822 sqft11450 S Troy Ave, Merrionette Park, IL 60803Off Market
- $269,5003 bd2 ba1.1k sqft11467 S Troy Ave, Alsip, IL 60803Off Market

Similar homes
- $265,0003 bd1 ba1.1k sqft11705 S Meadow Lane Dr, Merrionette Park, IL 60803Active
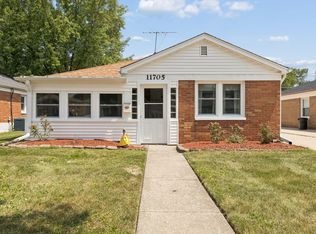 MLS ID #12683527, Gretchen L Dust, Coldwell Banker Realty. MRED as distributed by MLS GRID
 - $269,0004 bd1 ba1.2k sqft4231 W 118th Pl, Alsip, IL 60803Active
 MLS ID #12772878, Hugo Sandoval, Realty of America, LLC. MRED as distributed by MLS GRID
 - $339,9003 bd2 ba1.3k sqft12215 S 45th Ave, Alsip, IL 60803New
 MLS ID #12779218, Dean Benevice, New Chapter Realty, LLC. MRED as distributed by MLS GRID
 - $299,9503 bd2 ba1.3k sqft4015 W 105th St, Oak Lawn, IL 60453New
 MLS ID #12703259, Mary DeLaLeurs, Torg Realty Inc. MRED as distributed by MLS GRID
