Stunning Fully Renovated 4-Bedroom Home - Move-In Ready! Don't miss this beautifully updated 4-bedroom, 2-bath home offering approximately 1,799 square feet of thoughtfully designed living space. From the moment you enter, you'll appreciate the modern finishes, spacious layout, and attention to detail throughout. The main level features a bright and inviting family room, a separate dining room perfect for gatherings, and an updated kitchen complete with a refrigerator and stove. Upstairs, you'll find all four generously sized bedrooms, including a spacious primary bedroom featuring a walk-in closet with a built-in vanity area. A convenient second-floor laundry room adds to the home's functional design. Step outside to enjoy the oversized backyard, offering endless possibilities for entertaining, outdoor activities, gardening, or simply relaxing. A detached garage and private driveway provide ample parking and storage. With major updates already completed, this turnkey home is ready for its next owner. Conveniently located near schools, parks, shopping, dining, and transportation. Schedule your private showing today and experience all this beautiful home has to offer! TO BE SOLD IN IT'S AS IS CONDITION. NO DISCLOSURES OR SURVEY, BUYER RESPONSIBLE FOR ANY AND ALL INSPECTIONS, ESCROWS AND REPAIRS. ALL OFFERS MUST HAVE PRE-APPROVAL OR PROOF OF FUNDS FOR CASH OFFERS. ADDENDUMS NEEDED AFTER ACCEPTANCE.
Price change
Price cut: $10K (8/21)
$350,000
11555 S Sacramento Dr, Merrionette Park, IL 60803
4beds
1,715sqft
Single Family Residence
Built in 1952
6,300 Square Feet Lot
$346,500 Zestimate®
$204/sqft
$-- HOA
What's special
Modern finishesFour generously sized bedroomsDetached garageSpacious layoutConvenient second-floor laundry room
- 62 days |
- 279 |
- 27 |
Zillow last checked:
Listing updated:
Listed by:
Douglas Mallon 312-241-7634,
Realty of America, LLC
Source: MRED as distributed by MLS GRID,MLS#: 12683928
Facts & features
Interior
Bedrooms & bathrooms
- Bedrooms: 4
- Bathrooms: 2
- Full bathrooms: 2
Rooms
- Room types: No additional rooms
Primary bedroom
- Level: Second
- Area: 150 Square Feet
- Dimensions: 15X10
Bedroom 2
- Level: Second
- Area: 108 Square Feet
- Dimensions: 12X9
Bedroom 3
- Level: Second
- Area: 120 Square Feet
- Dimensions: 12X10
Bedroom 4
- Level: Second
- Area: 132 Square Feet
- Dimensions: 12X11
Dining room
- Level: Main
- Area: 216 Square Feet
- Dimensions: 18X12
Kitchen
- Level: Main
- Area: 192 Square Feet
- Dimensions: 16X12
Laundry
- Level: Second
- Area: 88 Square Feet
- Dimensions: 8X11
Living room
- Level: Main
- Area: 247 Square Feet
- Dimensions: 19X13
Heating
- Natural Gas, Forced Air
Cooling
- None
Features
- Basement: None
Interior area
- Total structure area: 0
- Total interior livable area: 1,715 sqft
Property
Parking
- Total spaces: 2
- Parking features: Yes, Garage Owned, Detached, Garage
- Garage spaces: 2
Accessibility
- Accessibility features: No Disability Access
Features
- Stories: 2
Lot
- Size: 6,300 Square Feet
- Dimensions: 42X150
Details
- Parcel number: 24243100210000
- Special conditions: Standard
Construction
Type & style
- Home type: SingleFamily
- Property subtype: Single Family Residence
Materials
- Aluminum Siding
Condition
- New construction: No
- Year built: 1952
Utilities & green energy
- Sewer: Public Sewer
- Water: Public
Community & HOA
HOA
- Services included: None
Location
- Region: Merrionette Park
Financial & listing details
- Price per square foot: $204/sqft
- Tax assessed value: $200,010
- Annual tax amount: $4,984
- Date on market: 6/21/2026
- Ownership: Fee Simple
Estimated market value
$346,500
$329,000 - $364,000
$2,849/mo
Price history
| Date | Event | Price |
|---|---|---|
| 8/21/2026 | Price change | $350,000-2.8%$204/sqft |
Source:  MRED as distributed by MLS GRID #12683928 Report a problem MRED as distributed by MLS GRID #12683928 Report a problem | ||
| 8/2/2026 | Price change | $360,000-2.7%$210/sqft |
Source: MRED as distributed by MLS GRID #12683928 Report a problem | ||
| 7/4/2026 | Price change | $370,000-1.3%$216/sqft |
Source: MRED as distributed by MLS GRID #12683928 Report a problem | ||
| 6/21/2026 | Listed for sale | $375,000+177.8%$219/sqft |
Source: MRED as distributed by MLS GRID #12683928 Report a problem | ||
| 6/24/2011 | Sold | $135,000$79/sqft |
Source: MRED as distributed by MLS GRID #07698596 Report a problem | ||
Public tax history
| Year | Property taxes | Tax assessment |
|---|---|---|
| 2024 | $4,984 +1.6% | $20,001 +0% |
| 2023 | $4,906 -4% | $19,999 +11.4% |
| 2022 | $5,110 +4.3% | $17,954 |
| 2021 | $4,899 -2.3% | $17,954 |
| 2020 | $5,012 +21.2% | $17,954 +16.3% |
| 2019 | $4,137 +5.9% | $15,441 |
| 2018 | $3,906 -1.6% | $15,441 |
| 2017 | $3,968 -0.9% | $15,441 +12.1% |
| 2016 | $4,004 +3.8% | $13,770 |
| 2015 | $3,859 +1.2% | $13,770 |
| 2014 | $3,812 +10.4% | $13,770 -3.5% |
| 2013 | $3,452 +2.1% | $14,267 |
| 2012 | $3,381 +1.6% | $14,267 |
| 2011 | $3,328 -18.7% | $14,267 -33.9% |
| 2010 | $4,091 +11.7% | $21,585 |
| 2009 | $3,663 +18.2% | $21,585 -5% |
| 2008 | $3,100 +3.2% | $22,722 +25.2% |
| 2007 | $3,003 +4.6% | $18,145 |
| 2006 | $2,869 +15% | $18,145 |
| 2005 | $2,496 -5.5% | $18,145 +33.1% |
| 2004 | $2,642 +2.6% | $13,629 |
| 2003 | $2,575 +31.8% | $13,629 +23.1% |
| 2002 | $1,954 +21.1% | $11,069 +12.6% |
| 2001 | $1,614 +0% | $9,831 |
| 2000 | $1,613 -1.3% | $9,831 |
| 1999 | $1,634 | $9,831 |
Find assessor info on the county website
Monthly payment
Est. payment
Payment breakdown
Explore the cost of this home by adjusting the details. Changes won't be saved.Climate risks
Neighborhood: 60803
Nearby schools
GreatSchools rating
- 5/10Meadow Lane SchoolGrades: 3-5Distance: 0.3 mi
- 6/10Hamlin Upper Grade CenterGrades: 6-8Distance: 1.3 mi
- 2/10Dd Eisenhower High School (Campus)Grades: 9-12Distance: 1.5 mi
Schools provided by the listing agent
- District: 125
Source: MRED as distributed by MLS GRID. This data may not be complete. We recommend contacting the local school district to confirm school assignments for this home.
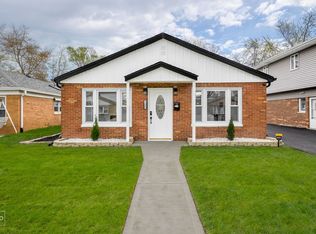
- $263,3003 bd1 ba1.1k sqft11601 S Sacramento Dr, Merrionette Park, IL 60803Off Market
- $315,0003 bd2 ba986 sqft11551 S Sacramento Dr, Merrionette Park, IL 60803Sold
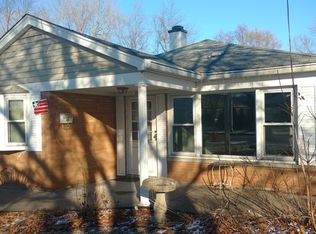
- $272,7002 bd2 ba1.5k sqft11547 S Sacramento Dr, Merrionette Park, IL 60803Off Market
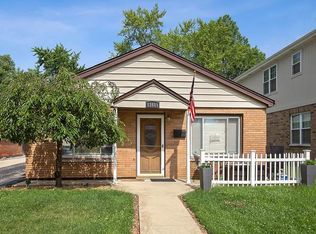
- $224,6002 bd1 ba986 sqft11605 S Sacramento Dr, Merrionette Park, IL 60803Off Market
- $490,7005 bd2 ba3.1k sqft11609 S Sacramento Dr, Merrionette Park, IL 60803Off Market
- $277,8003 bd2 ba1.5k sqft11543 S Sacramento Dr, Merrionette Park, IL 60803Off Market
- $230,6002 bd1 ba1k sqft11611 S Sacramento Dr, Merrionette Park, IL 60803Off Market
- $233,6002 bd1 ba986 sqft11539 S Sacramento Dr, Merrionette Park, IL 60803Off Market
A local agent can set up tours, give advice and negotiate with sellers.
Similar homes
- $329,9003 bd1 ba1.6k sqft12241 Rexford St, Alsip, IL 60803Active
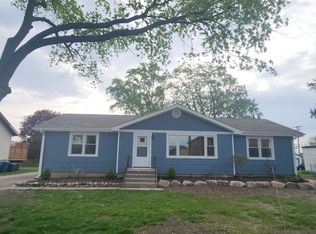 MLS ID #12721950, John Wanda, Century 21 Circle. MRED as distributed by MLS GRID
 - $333,0004 bd3 ba2.4k sqft9016 S Lowe Ave, Chicago, IL 60620New
 MLS ID #12739642, Keynu Chambers-McLoyd, Coldwell Banker Realty. MRED as distributed by MLS GRID
 - $357,0004 bd3 ba1.7k sqft9101 S Racine Ave, Chicago, IL 60620Active
 MLS ID #12728459, Kimberly Wicks, Coldwell Banker Realty. MRED as distributed by MLS GRID
 - $379,0003 bd3 ba1.7k sqft12203 S McDaniel St, Alsip, IL 60803Active
 MLS ID #12691713, Kestutis Vileikis, Chicagoland Brokers Inc.. MRED as distributed by MLS GRID
 - $379,0003 bd2 ba1.2k sqft12537 S Menard Ave, Palos Heights, IL 60463ActiveMLS ID #12729391, Shatarra Williams, Mitch & Banc Realty Group. MRED as distributed by MLS GRID
- $314,9993 bd2 ba1.3k sqft6806 Maple Ct, Bridgeview, IL 60455NewMLS ID #12727995, Lino Rodriguez, American International Realty. MRED as distributed by MLS GRID
- $379,9003 bd2 ba1.3k sqft9834 S Kolmar Ave, Oak Lawn, IL 60453ActiveMLS ID #12724605, Brian Conover, Elevate Real Estate Group. MRED as distributed by MLS GRID
- $339,0004 bd3 ba2k sqft8926 S Paxton Ave, Chicago, IL 60617ActiveMLS ID #12732041, Terrance Williams, Terrance Williams. MRED as distributed by MLS GRID
- $300,0004 bd2 ba1.5k sqft4501 180th St, Country Club Hills, IL 60478ActiveMLS ID #12728841, Chris Pequet, Jameson Sotheby's International Realty. MRED as distributed by MLS GRID
- $339,9004 bd2 ba1.5k sqft913 E 169th St, South Holland, IL 60473ActiveMLS ID #12705545, Mina Munoz, Re/Max 10. MRED as distributed by MLS GRID
- $330,0003 bd2 ba1.1k sqft7541 S Hamilton Ave, Chicago, IL 60620ActiveMLS ID #12719765, Rowena Cheng, Richland Global Inc. MRED as distributed by MLS GRID
- $322,0004 bd2 ba1.7k sqft7630 Odell Ave, Bridgeview, IL 60455ActiveMLS ID #12714619, Naim Dabeca, CSC,PSA, N D Realty. MRED as distributed by MLS GRID
- $294,9004 bd2 ba1.2k sqft12520 S Yale Ave, Chicago, IL 60628ActiveMLS ID #12690085, Jerry Goodwin, Coldwell Banker Realty. MRED as distributed by MLS GRID
- $489,9004 bd2 ba1.7k sqft3855 W 109th Pl, Chicago, IL 60655ActiveMLS ID #12681261, Susan Corcoran, Coldwell Banker Realty. MRED as distributed by MLS GRID
- $449,9004 bd3 ba1.8k sqft17131 Ozark Ave, Tinley Park, IL 60477ActiveMLS ID #12734783, Eleftheria Latka, Delta Realty, Corp.. MRED as distributed by MLS GRID
- $359,9003 bd2 ba1.2k sqft(Undisclosed Address), South Holland, IL 60473ActiveMLS ID #12580571, Mina Munoz, Re/Max 10. MRED as distributed by MLS GRID
- $319,0003 bd3 ba1.8k sqft2908 Buttonwood Walk, Hazel Crest, IL 60429For Sale By Owner
- $317,9003 bd2 ba1.2k sqft8605 Leclaire Ave, Burbank, IL 60459ActiveMLS ID #12459903, Rafhael Moreno, American Realty of Il., Inc.. MRED as distributed by MLS GRID
- $419,0003 bd3 ba1.5k sqft12207 S McDaniel St, Alsip, IL 60803ActiveMLS ID #12715866, Bogdan Klejka, United Real Estate - Chicago. MRED as distributed by MLS GRID
- $399,9004 bd2 ba1.9k sqft729 Latimer Ln, Flossmoor, IL 60422ActiveMLS ID #12723680, Heather Hinton, eXp Realty. MRED as distributed by MLS GRID
