HERE IS YOUR OPPORTUNITY TO OWN THIS SPRAWLING UPDATED RANCH ON NEARLY 1/3 ACRE LOT IN ALSIP. OVER 1450 SQUARE FEET OF LIVING AREA PLUS 16X13 SUN ROOM AT REAR ENTRANCE. THIS HOME FEATURES HARDWOOD FLOORS THROUGHOUT. THE KITCHEN HAS BEEN TOTALLY UPDATED FEATURING NEW CABINETS AND NEW COUNTERTOPS. THE BATHROOM HAS ALSO BEEN A COMPLETE REMODEL. WAIT TILL YOU SEE THE SIZE OF ALL THESE ROOMS. MAINTENANCE FREE EXTERIOR WITH LOVELY SIDING INSTALLED. NEW SIDE DRIVEWAY INSTALLED MAY 2026. THERE ARE 4 PIN'S ON THE PROPERTY; TOTAL TAXES ARE $5744. IMMEDIATE POSSESSION AVAILABLE. SCHEDULE YOUR VIEWING NOW.
Active
$329,900
12241 Rexford St, Alsip, IL 60803
3beds
1,650sqft
Single Family Residence
Built in 1961
0.32 Acres Lot
$-- Zestimate®
$200/sqft
$-- HOA
What's special
Sprawling updated ranchMaintenance free exteriorNew countertopsLovely siding installedHardwood floors throughoutNew cabinets
- -- |
- 55
- views |
- 5
- saves |
Zillow last checked:
Listing updated:
Listed by:
John Wanda 708-912-7375,
Century 21 Circle,
Richard Clark,
Century 21 Circle
Source: MRED as distributed by MLS GRID,MLS#: 12721950
Facts & features
Interior
Bedrooms & bathrooms
- Bedrooms: 3
- Bathrooms: 1
- Full bathrooms: 1
Rooms
- Room types: Heated Sun Room, Workshop
Primary bedroom
- Features: Flooring (Hardwood)
- Level: Main
- Area: 180 Square Feet
- Dimensions: 15X12
Bedroom 2
- Features: Flooring (Hardwood)
- Level: Main
- Area: 143 Square Feet
- Dimensions: 13X11
Bedroom 3
- Features: Flooring (Hardwood)
- Level: Main
- Area: 168 Square Feet
- Dimensions: 14X12
Dining room
- Features: Flooring (Hardwood)
- Level: Main
- Area: 130 Square Feet
- Dimensions: 13X10
Other
- Features: Flooring (Laminate)
- Level: Main
- Area: 208 Square Feet
- Dimensions: 16X13
Kitchen
- Features: Kitchen (Eating Area-Table Space, Pantry-Butler, Updated Kitchen), Flooring (Hardwood)
- Level: Main
- Area: 221 Square Feet
- Dimensions: 17X13
Living room
- Features: Flooring (Hardwood)
- Level: Main
- Area: 336 Square Feet
- Dimensions: 24X14
Other
- Features: Flooring (Other)
- Level: Basement
- Area: 434 Square Feet
- Dimensions: 14X31
Heating
- Natural Gas, Forced Air
Cooling
- Central Air
Appliances
- Included: Range, Microwave, Refrigerator, Gas Water Heater
- Laundry: Gas Dryer Hookup, In Unit
Features
- Flooring: Hardwood
- Basement: Unfinished,Full
- Attic: Unfinished
Interior area
- Total structure area: 2,600
- Total interior livable area: 1,650 sqft
Property
Parking
- Total spaces: 2
- Parking features: Asphalt, Yes, Garage Owned, Detached, Garage
- Garage spaces: 2
Accessibility
- Accessibility features: No Disability Access
Lot
- Size: 0.32 Acres
- Dimensions: 100X140
- Features: Wooded
Details
- Additional parcels included: 24271040250000,24271040230000,24271040240000
- Parcel number: 24271040220000
- Special conditions: None
Construction
Type & style
- Home type: SingleFamily
- Architectural style: Bungalow
- Property subtype: Single Family Residence
Materials
- Aluminum Siding, Vinyl Siding
- Foundation: Concrete Perimeter
- Roof: Asphalt
Condition
- New construction: No
- Year built: 1961
- Major remodel year: 2026
Details
- Builder model: RAISED RANCH
Utilities & green energy
- Electric: Circuit Breakers, 100 Amp Service
- Sewer: Public Sewer, Storm Sewer
- Water: Lake Michigan, Public
Community & HOA
Community
- Features: Park, Pool, Tennis Court(s), Curbs, Sidewalks, Street Lights, Street Paved
- Security: Carbon Monoxide Detector(s)
HOA
- Services included: None
Location
- Region: Alsip
Financial & listing details
- Price per square foot: $200/sqft
- Annual tax amount: $5,743
- Date on market: 8/2/2026
- Ownership: Fee Simple
Estimated market value
Not available
Estimated sales range
Not available
Not available
Price history
Price history is unavailable.
Public tax history
Tax history is unavailable.
Monthly payment
Est. payment
Payment breakdown
Explore the cost of this home by adjusting the details. Changes won't be saved.Climate risks
Neighborhood: 60803
Nearby schools
GreatSchools rating
- 6/10Lane Elementary SchoolGrades: K-6Distance: 0.1 mi
- 8/10Prairie Jr High SchoolGrades: 7-8Distance: 0.5 mi
- 3/10A B Shepard High School (Campus)Grades: 9-12Distance: 2.3 mi
Schools provided by the listing agent
- Elementary: Lane Elementary School
- Middle: Prairie Junior High School
- District: 126
Source: MRED as distributed by MLS GRID. This data may not be complete. We recommend contacting the local school district to confirm school assignments for this home.
- $327,7003 bd1 ba1.4k sqft12241 Rexford St, Alsip, IL 60803Off Market
- $195,0003 bd1 ba1.4k sqft12241 Rexford St, Alsip, IL 60803Off Market
- $195,0003 bd1 ba1.4k sqft12241 Rexford St, Alsip, IL 60803Off Market
- $19,250-- bd-- ba-- sqft12241 Rexford St, Alsip, IL 60803Off Market
- $364,3005 bd2 ba2.4k sqft12253 Rexford St #2, Alsip, IL 60803Off Market
- $384,9003 bd2 ba1.7k sqft12235 S Rexford St, Alsip, IL 60803Off Market
- $224,7003 bd1 ba1.1k sqft12253 S Rexford St, Alsip, IL 60803Off Market
- $311,3003 bd1 ba1.1k sqft12231 S Rexford St, Alsip, IL 60803Off Market
A local agent can set up tours, give advice and negotiate with sellers.
Similar homes
- $329,9003 bd3 ba1.7k sqft16560 Greenwood Ave, South Holland, IL 60473New
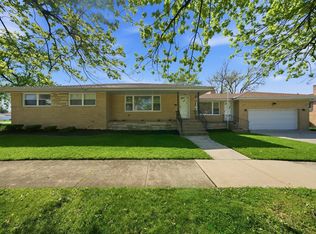 MLS ID #12742333, Frank Montro, Keller Williams Preferred Rlty. MRED as distributed by MLS GRID
 - $350,0004 bd2 ba1.7k sqft11555 S Sacramento Dr, Merrionette Park, IL 60803Price Change
 MLS ID #12683928, Douglas Mallon, Realty of America, LLC. MRED as distributed by MLS GRID
 - $319,9003 bd2 ba1.5k sqft8636 Massasoit Ave, Burbank, IL 60459Active
 MLS ID #12737540, Michael Olszewski, Area Wide Realty. MRED as distributed by MLS GRID
 - $310,0003 bd2 ba1.4k sqft10741 Mason Ave, Chicago Ridge, IL 60415Price Change
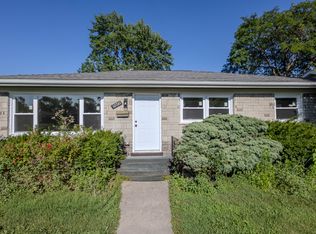 MLS ID #12714717, Katherine Kelly, Realty Executives Elite. MRED as distributed by MLS GRID
 - $260,0003 bd1 ba1.2k sqft6509 W 83rd St, Burbank, IL 60459NewMLS ID #12708904, Paloma Martinez, Realty of America, LLC. MRED as distributed by MLS GRID
- $224,0003 bd1 ba1k sqft14575 Abbottsford Rd, Midlothian, IL 60445NewMLS ID #12740365, Surya Dutta, Greatways Realty Inc. MRED as distributed by MLS GRID
- $369,9004 bd3 ba1.5k sqft7959 S Michigan Ave, Chicago, IL 60619NewMLS ID #12740518, Catrell Dyer, Blue Door Dave Inc. MRED as distributed by MLS GRID
- $345,7003 bd3 ba2.1k sqft936 E 170th St, South Holland, IL 60473ActiveMLS ID #12736900, Neil Gates, Chase Real Estate LLC. MRED as distributed by MLS GRID
- $230,0004 bd2 ba1.6k sqft4671 185th Pl, Country Club Hills, IL 60478NewMLS ID #12739829, Christopher Anthony, Keller Williams ONEChicago. MRED as distributed by MLS GRID
- $280,0003 bd2 ba2.4k sqft2521 120th St, Blue Island, IL 60406ActiveMLS ID #12720443, Sandra J Cruz, SFR, Shield Real Estate. MRED as distributed by MLS GRID
- $337,5003 bd2 ba1.6k sqft1339 Heather Rd, Homewood, IL 60430ActiveMLS ID #12674107, Soren Bailey, Bailey Group Real Estate LLC. MRED as distributed by MLS GRID
- $309,9995 bd2 ba2.1k sqft2821 W 102nd St SW, Evergreen Park, IL 60805ActiveMLS ID #12714771, Tyisha Johnson, Pearson Realty Group. MRED as distributed by MLS GRID
- $407,7003 bd2 ba1.8k sqft6151 Victoria Dr, Oak Forest, IL 60452ActiveMLS ID #12736602, Neil Gates, Chase Real Estate LLC. MRED as distributed by MLS GRID
- $357,0004 bd3 ba1.7k sqft9101 S Racine Ave, Chicago, IL 60620ActiveMLS ID #12728459, Kimberly Wicks, Coldwell Banker Realty. MRED as distributed by MLS GRID
- $339,9005 bd3 ba2.2k sqft8914 S Normal Ave, Chicago, IL 60620ActiveMLS ID #12730801, Maggie Zahradnicek, Happy Homes Realty Inc.. MRED as distributed by MLS GRID
- $445,0003 bd2 ba1.3k sqft12661 S Major Ave, Palos Heights, IL 60463Price ChangeMLS ID #12660322, Victoria Quinones, Star Freedom Realty. MRED as distributed by MLS GRID
- $389,7003 bd2 ba1.3k sqft7704 McVicker Ave, Burbank, IL 60459ActiveMLS ID #12727128, Neil Gates, Chase Real Estate LLC. MRED as distributed by MLS GRID
- $359,9003 bd2 ba1.2k sqft(Undisclosed Address), South Holland, IL 60473ActiveMLS ID #12580571, Mina Munoz, Re/Max 10. MRED as distributed by MLS GRID
- $419,9993 bd2 ba1.6k sqft8808 S 85th Ct, Hickory Hills, IL 60457ActiveMLS ID #12734357, Maha Joudeh, SFR, The Joudeh Group. MRED as distributed by MLS GRID
- $309,0004 bd2 ba1.5k sqft220 N Park Dr, Glenwood, IL 60425ActiveMLS ID #12708126, Lisa C Keating, ABR,CSC,GRI,SRES,SRS, Century 21 Circle. MRED as distributed by MLS GRID
