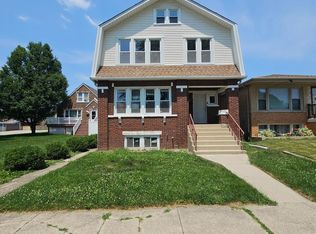
Welcomed to Evergreen Park -This spacious 4 bedroom 2 bath 3 car garage home offers an exceptional opportunity for homeowners and investors alike. Featuring nearly 2100 square feet of living space, this well maintained home combines generous room sizes with tasteful updates and endless potential to make it your own. The inviting main level offers bright living room, an updated eat in kitchen, flexible living space perfect for home office or potential 5th bedroom, convenient main floor laundry and a remodeled full bath. Upstairs you'll find four generously sized bedrooms and an additional full bath, providing plenty of room for today's lifestyle. The deck and fenced backyard is ideal for entertaining. This home is being sold as is and competitively priced.
New
$309,999
2821 W 102nd St SW, Evergreen Park, IL 60805
5beds
2,100sqft
:
Get pre-qualified$2,335/mo
Single Family Residence
Built in 1938
5,000 Square Feet Lot
$-- Zestimate®
$148/sqft
$-- HOA
What's special
Four generously sized bedroomsConvenient main floor laundryInviting main level
- 4 days |
- 507 |
- 35 |
Zillow last checked:
Listing updated:
Listed by:
Tyisha Johnson 773-325-2800,
Pearson Realty Group
Source: MRED as distributed by MLS GRID,MLS#: 12714771
Facts & features
Interior
Bedrooms & bathrooms
- Bedrooms: 5
- Bathrooms: 2
- Full bathrooms: 2
Rooms
- Room types: Bonus Room, Bedroom 5
Primary bedroom
- Level: Second
- Area: 169 Square Feet
- Dimensions: 13X13
Bedroom 2
- Level: Second
- Area: 144 Square Feet
- Dimensions: 12X12
Bedroom 3
- Level: Second
- Area: 132 Square Feet
- Dimensions: 11X12
Bedroom 4
- Level: Second
- Area: 132 Square Feet
- Dimensions: 11X12
Bedroom 5
- Level: Main
- Area: 100 Square Feet
- Dimensions: 10X10
Bonus room
- Level: Main
- Area: 144 Square Feet
- Dimensions: 12X12
Dining room
- Level: Main
- Area: 144 Square Feet
- Dimensions: 12X12
Kitchen
- Level: Main
- Area: 100 Square Feet
- Dimensions: 10X10
Laundry
- Level: Lower
- Area: 100 Square Feet
- Dimensions: 10X10
Living room
- Level: Main
- Area: 144 Square Feet
- Dimensions: 12X12
Heating
- Natural Gas
Cooling
- Central Air
Appliances
- Included: Range, Refrigerator, Microwave
Features
- Basement: Crawl Space
Interior area
- Total structure area: 0
- Total interior livable area: 2,100 sqft
Property
Parking
- Total spaces: 3
- Parking features: Yes, Attached, Detached, Garage
- Attached garage spaces: 3
Accessibility
- Accessibility features: No Disability Access
Features
- Stories: 2
Lot
- Size: 5,000 Square Feet
- Dimensions: 40 x125
Details
- Parcel number: 24123140610000
- Special conditions: Standard
Construction
Type & style
- Home type: SingleFamily
- Architectural style: Colonial
- Property subtype: Single Family Residence
Materials
- Vinyl Siding
Condition
- New construction: No
- Year built: 1938
Utilities & green energy
- Sewer: Public Sewer
- Water: Lake Michigan
Community & HOA
HOA
- Services included: None
Location
- Region: Evergreen Park
Financial & listing details
- Price per square foot: $148/sqft
- Annual tax amount: $6,154
- Date on market: 7/24/2026
- Ownership: Fee Simple
Estimated market value
Not available
Estimated sales range
Not available
Not available
Price history
| Date | Event | Price |
|---|---|---|
| 7/24/2026 | Listed for sale | $309,999$148/sqft |
Source:  MRED as distributed by MLS GRID #12714771 Report a problem MRED as distributed by MLS GRID #12714771 Report a problem | ||
Public tax history
Tax history is unavailable.
Monthly payment
Est. payment
Payment breakdown
Explore the cost of this home by adjusting the details. Changes won't be saved.Climate risks
Neighborhood: 60805
Nearby schools
GreatSchools rating
- 7/10Southeast Elementary SchoolGrades: PK-5Distance: 0.5 mi
- 5/10Central Jr High SchoolGrades: 6-8Distance: 1.5 mi
- 9/10Evergreen Park High SchoolGrades: 9-12Distance: 0.5 mi
Schools provided by the listing agent
- Elementary: Southeast Elementary School
- Middle: Central Junior High School
- High: Evergreen Park High School
- District: 124
Source: MRED as distributed by MLS GRID. This data may not be complete. We recommend contacting the local school district to confirm school assignments for this home.
- $191,0004 bd2 ba1.9k sqft2821 W 102nd St, Evergreen Park, IL 60805Sold
- $138,0001 bd1 ba400 sqft2817 W 102nd St, Palos Park, IL 60805Off Market
- $365,8005 bd3 ba1.1k sqft2823 W 102nd St, Evergreen Park, IL 60805Off Market
- $175,8003 bd1 ba1.3k sqft2815 W 102nd St, Evergreen Park, IL 60805Off Market
- $190,2003 bd1 ba1.3k sqft2815 W 102nd St, Evergreen Park, IL 60805Off Market
- $10,760-- bd-- ba1.3k sqft2815 W 102nd St, Evergreen Park, IL 60805Off Market
- $290,4002 bd1 ba1k sqft2845 W 102nd St, Chicago, IL 60805Off Market
- $404,0003 bd3 ba1.6k sqft2813 W 102nd St, Evergreen Park, IL 60805Off Market
A local agent can set up tours, give advice and negotiate with sellers.
Similar homes
- $299,9003 bd2 ba1.5k sqft8900 S Utica Ave, Evergreen Park, IL 60805Active
 MLS ID #12712594, Cory Tanzer, Option Premier LLC. MRED as distributed by MLS GRID
 - $202,5005 bd2 ba2k sqft2626 W 96th Pl, Evergreen Park, IL 60805New
 MLS ID #12717374, Michael Olszewski, Area Wide Realty. MRED as distributed by MLS GRID
 - $360,0004 bd3 ba1.4k sqft3032 W 100th Pl, Evergreen Park, IL 60805Re-activated
 MLS ID #12706558, Elizabeth Withers, Better Homes & Gardens Real Estate. MRED as distributed by MLS GRID
 - $339,9003 bd2 ba1.7k sqft9932 S Maplewood Ave, Chicago, IL 60655Active
 MLS ID #12651026, Susan Stevens, Berkshire Hathaway HomeServices Chicago. MRED as distributed by MLS GRID
 - $333,0003 bd2 ba1.9k sqft9144 S Utica Ave, Evergreen Park, IL 60805ActiveMLS ID #12699753, Anna Villalpando, Realty of America, LLC. MRED as distributed by MLS GRID
- $--3 bd2 ba1.3k sqft9109 S Saint Louis Ave, Evergreen Park, IL 60805AuctionAuction.com 2
- $--3 bd3 ba2.2k sqft8736 S Richmond Ave, Evergreen Park, IL 60805AuctionServiceLink Auction
- $359,0004 bd4 ba2.6k sqft9253 S Sacramento Ave, Evergreen Park, IL 60805Price ChangeMLS ID #12693518, Nayibe Garces, Prello Realty. MRED as distributed by MLS GRID
- $358,0004 bd2 ba1.9k sqft10016 S Clifton Park Ave, Evergreen Park, IL 60805ActiveMLS ID #12649634, Robert Morlan, Chicagoland Brokers, Inc. MRED as distributed by MLS GRID
- $349,9003 bd2 ba1.6k sqft9121 S Utica Ave, Evergreen Park, IL 60805ActiveMLS ID #12702830, Kassie Carey, Village Realty, Inc.. MRED as distributed by MLS GRID
- $425,0003 bd3 ba2k sqft9205 S Utica Ave, Evergreen Park, IL 60805NewMLS ID #12668176, Adam Henry, Keller Williams Infinity. MRED as distributed by MLS GRID
- $325,0004 bd3 ba2.4k sqft8713 S Washtenaw Ave, Evergreen Park, IL 60805ActiveMLS ID #12618975, Shena Penachio, Skyward Realty. MRED as distributed by MLS GRID
- $329,9993 bd2 ba1.2k sqft9439 S Saint Louis Ave, Evergreen Park, IL 60805ActiveMLS ID #12698522, Mychal J Toscas, Century 21 Circle. MRED as distributed by MLS GRID
- $245,0003 bd2 ba1.7k sqft9549 S Richmond Ave, Evergreen Park, IL 60805ActiveMLS ID #12706759, Reggie Eaton, Park Place Realty Group LLC. MRED as distributed by MLS GRID
- $320,0005 bd2 ba1.9k sqft2929 W 85th St, Chicago, IL 60652ActiveMLS ID #12708871, Sergio Sandoval, Dream House Real Estate. MRED as distributed by MLS GRID
- $--5 bd2 ba1.8k sqft9541 S Charles St, Chicago, IL 60643AuctionAuction.com 2
- $--2 bd1 ba1.3k sqft4101 Wainwright Pl, Oak Lawn, IL 60453AuctionServiceLink Auction
- $299,9995 bd3 ba2.3k sqft11218 S Hermosa Ave, Chicago, IL 60643ActiveMLS ID #12707802, Melanie Miller, Keller Williams ONEChicago. MRED as distributed by MLS GRID
- $349,9005 bd2 ba1.4k sqft9804 S Springfield Ave, Evergreen Park, IL 60805ActiveMLS ID #12676277, Tanya R Coffman, Berkshire Hathaway HomeServices Chicago. MRED as distributed by MLS GRID
- $229,0005 bd3 ba2.2k sqft8853 S Troy Ave, Evergreen Park, IL 60805ActiveMLS ID #12706239, Michael Saladino, Keller Williams ONEChicago. MRED as distributed by MLS GRID
