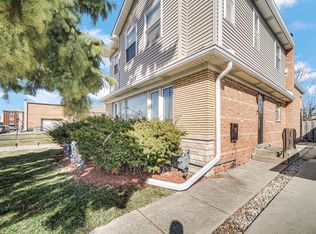
This spacious 4-bedroom, 2.5-bathroom brick home in Evergreen Park offers a practical and functional layout perfect for families, guests, or a home office. Situated on a corner lot, the home boasts solid construction with great bones, providing confidence in its long-term durability. The 2-car garage, private driveway, and ample street parking ensure convenience for multiple vehicles. Enjoy the usable outdoor yard space ideal for relaxing or entertaining. Recent updates include a newer HVAC system, water heater, and roof, enhancing comfort and peace of mind. This well-sized home combines immediate livability with excellent long-term value in a sought-after location.
Contingent
$229,000
8853 S Troy Ave, Evergreen Park, IL 60805
5beds
2,200sqft
:
Get pre-qualified$1,755/mo
Single Family Residence
Built in ----
5,715 Square Feet Lot
$-- Zestimate®
$104/sqft
$-- HOA
What's special
Well-sized homeCorner lotPrivate drivewayAmple street parking
- --
- on Zillow |
- 1,788
- views |
- 100
- saves |
Likely to sell faster than
Zillow last checked:
Listing updated:
Listed by:
Michael Saladino 773-232-4979,
Keller Williams ONEChicago
Source: MRED as distributed by MLS GRID,MLS#: 12706239
Facts & features
Interior
Bedrooms & bathrooms
- Bedrooms: 5
- Bathrooms: 3
- Full bathrooms: 2
- 1/2 bathrooms: 1
Rooms
- Room types: Bedroom 5, Loft, Family Room, Storage
Primary bedroom
- Level: Main
- Area: 168 Square Feet
- Dimensions: 12X14
Bedroom 2
- Level: Main
- Area: 154 Square Feet
- Dimensions: 14X11
Bedroom 3
- Level: Main
- Area: 140 Square Feet
- Dimensions: 14X10
Bedroom 4
- Level: Second
- Area: 168 Square Feet
- Dimensions: 14X12
Bedroom 5
- Level: Second
- Area: 168 Square Feet
- Dimensions: 14X12
Dining room
- Level: Main
- Area: 99 Square Feet
- Dimensions: 11X9
Family room
- Level: Basement
- Area: 255 Square Feet
- Dimensions: 17X15
Other
- Level: Basement
- Area: 96 Square Feet
- Dimensions: 12X8
Kitchen
- Level: Main
- Area: 132 Square Feet
- Dimensions: 11X12
Laundry
- Level: Basement
- Area: 132 Square Feet
- Dimensions: 12X11
Living room
- Level: Main
- Area: 216 Square Feet
- Dimensions: 12X18
Loft
- Level: Second
- Area: 210 Square Feet
- Dimensions: 14X15
Storage
- Level: Basement
- Area: 96 Square Feet
- Dimensions: 12X8
Heating
- Natural Gas, Forced Air
Cooling
- Central Air, Window Unit(s)
Appliances
- Laundry: Gas Dryer Hookup, In Unit, Sink
Features
- Basement: Finished,Full
Interior area
- Total structure area: 0
- Total interior livable area: 2,200 sqft
Video & virtual tour
Property
Parking
- Total spaces: 2
- Parking features: Yes, Garage Owned, Detached, Garage
- Garage spaces: 2
Accessibility
- Accessibility features: No Disability Access
Features
- Stories: 2
Lot
- Size: 5,715 Square Feet
- Dimensions: 45 x 127
Details
- Parcel number: 24011100610000
- Special conditions: None
Construction
Type & style
- Home type: SingleFamily
- Property subtype: Single Family Residence
Materials
- Brick
Condition
- New construction: No
Utilities & green energy
- Sewer: Public Sewer
- Water: Public
Community & HOA
HOA
- Services included: None
Location
- Region: Evergreen Park
Financial & listing details
- Price per square foot: $104/sqft
- Tax assessed value: $270,000
- Annual tax amount: $2,337
- Date on market: 7/15/2026
- Ownership: Fee Simple
Estimated market value
Not available
Estimated sales range
Not available
Not available
Price history
| Date | Event | Price |
|---|---|---|
| 7/15/2026 | Listing removed | $229,000$104/sqft |
Source: MRED as distributed by MLS GRID #12622539 Report a problem | ||
| 5/20/2026 | Listing removed | $229,000$104/sqft |
Source:  MRED as distributed by MLS GRID #12622539 Report a problem MRED as distributed by MLS GRID #12622539 Report a problem | ||
| 4/24/2026 | Contingent | $229,000$104/sqft |
Source: MRED as distributed by MLS GRID #12622539 Report a problem | ||
| 4/20/2026 | Listed for sale | $229,000+90.8%$104/sqft |
Source: MRED as distributed by MLS GRID #12622539 Report a problem | ||
| 4/25/1997 | Sold | $120,000$55/sqft |
Source: Public Record Report a problem | ||
Public tax history
| Year | Property taxes | Tax assessment |
|---|---|---|
| 2024 | $2,338 +0.4% | $27,000 +0% |
| 2023 | $2,329 -16.4% | $26,999 +66% |
| 2022 | $2,786 +6.3% | $16,265 |
| 2021 | $2,621 +11.5% | $16,265 |
| 2020 | $2,350 -14.3% | $16,265 -3.6% |
| 2019 | $2,741 +1.9% | $16,864 |
| 2018 | $2,691 +3.5% | $16,864 |
| 2017 | $2,600 -30.7% | $16,864 +19.1% |
| 2016 | $3,754 -33.2% | $14,157 |
| 2015 | $5,616 +48.7% | $14,157 |
| 2014 | $3,776 +0.1% | $14,157 -6.1% |
| 2013 | $3,774 -13.5% | $15,072 |
| 2012 | $4,361 +1.6% | $15,072 |
| 2011 | $4,292 -5% | $15,072 -27% |
| 2010 | $4,520 +11.7% | $20,658 |
| 2009 | $4,046 +10.1% | $20,658 -5% |
| 2008 | $3,676 +1% | $21,745 +12% |
| 2007 | $3,638 +2.5% | $19,415 |
| 2006 | $3,548 +7.3% | $19,415 |
| 2005 | $3,307 -1.4% | $19,415 +41.8% |
| 2004 | $3,353 +10.9% | $13,693 |
| 2003 | $3,022 +14.1% | $13,693 |
| 2002 | $2,648 +22.5% | $13,693 +13.2% |
| 2001 | $2,162 +2.6% | $12,096 |
| 2000 | $2,108 +3.7% | $12,096 |
| 1999 | $2,032 | $12,096 |
Find assessor info on the county website
Monthly payment
Est. payment
Payment breakdown
Explore the cost of this home by adjusting the details. Changes won't be saved.Climate risks
Neighborhood: 60805
Nearby schools
GreatSchools rating
- 6/10Northeast Elementary SchoolGrades: PK-5Distance: 0.5 mi
- 5/10Central Jr High SchoolGrades: 6-8Distance: 0.4 mi
- 9/10Evergreen Park High SchoolGrades: 9-12Distance: 1.3 mi
Schools provided by the listing agent
- High: Evergreen Park High School
- District: 124
Source: MRED as distributed by MLS GRID. This data may not be complete. We recommend contacting the local school district to confirm school assignments for this home.
- $195,8004 bd1 ba1.3k sqft8849 S Troy Ave, Evergreen Park, IL 60805Off Market
- $220,1004 bd1 ba1.3k sqft8849 S Troy Ave, Evergreen Park, IL 60805Off Market
- $246,6003 bd1 ba1k sqft8845 S Troy Ave, Evergreen Park, IL 60805Off Market
- $324,0003 bd2 ba1.7k sqft8841 S Troy Ave, Evergreen Park, IL 60805Off Market
- $297,3004 bd2 ba1k sqft8858 S Albany Ave, Evergreen Park, IL 60805Off Market
- $234,5003 bd2 ba1.5k sqft8856 S Albany Ave, Evergreen Park, IL 60805Off Market
- $232,9003 bd2 ba1.5k sqft8856 S Albany Ave, Evergreen Park, IL 60805Off Market
- $278,3003 bd1 ba1k sqft8852 S Albany Ave, Evergreen Park, IL 60805Off Market
A local agent can set up tours, give advice and negotiate with sellers.
Similar homes
- $315,0004 bd3 ba2.4k sqft8713 S Washtenaw Ave, Evergreen Park, IL 60805Price Change
 MLS ID #12618975, Shena Penachio, Skyward Realty. MRED as distributed by MLS GRID
 - $215,0004 bd2 ba1.6k sqft5912 Stuart Ln, Oak Forest, IL 60452New
 MLS ID #12726140, Cheri Cronin, Coldwell Banker Realty. MRED as distributed by MLS GRID
 - $--3 bd2 ba1.6k sqft7905 Madison Ave, Munster, IN 46321AuctionAuction.com 2
- $238,9004 bd2 ba1.5k sqft7768 S Luella Ave, Chicago, IL 60649Price Change
 MLS ID #12716173, David Brown, David Brown. MRED as distributed by MLS GRID
 - $199,9003 bd3 ba1.7k sqft427 Luella Ave, Calumet City, IL 60409NewMLS ID #12725869, Kyle Altenburg, Hanley Realty, Inc.. MRED as distributed by MLS GRID
- $300,0003 bd2 ba1.1k sqft3749 W 78th Pl, Chicago, IL 60652NewMLS ID #12722850, Lorena Ramirez-Carrillo, YUB Realty Inc. MRED as distributed by MLS GRID
- $235,0004 bd4 ba1.8k sqft11000 S Normal Ave, Chicago, IL 60628ActiveMLS ID #12648672, Keri Hir, Keri Hir. MRED as distributed by MLS GRID
- $335,0004 bd3 ba1.1k sqft7730 S Octavia Ave, Bridgeview, IL 60455ActiveMLS ID #12631145, Nancy Sliwa, Coldwell Banker Realty. MRED as distributed by MLS GRID
- $220,0003 bd2 ba1.5k sqft235 Abbott Ave, Chicago Heights, IL 60411NewMLS ID #12708090, Kathi Boswell, Village Realty, Inc.. MRED as distributed by MLS GRID
- $204,9003 bd2 ba1.4k sqft10416 S Sangamon St, Chicago, IL 60643ActiveMLS ID #12710449, Brandon Samuels, Real Broker LLC. MRED as distributed by MLS GRID
- $219,0005 bd2 ba1.2k sqft442 W 117th St, Chicago, IL 60628ActiveMLS ID #12629386, Maria Ortiz, Kale Realty. MRED as distributed by MLS GRID
- $225,0005 bd1 ba1.4k sqft16729 Dixie Hwy, Hazel Crest, IL 60429ActiveMLS ID #12671671, Jaime Birks, eXp Realty. MRED as distributed by MLS GRID
- $230,0003 bd2 ba1.2k sqft11110 S Union Ave, Chicago, IL 60628ActiveMLS ID #12610046, Andrea Hernandez, Shopping Casas Chicago LLC. MRED as distributed by MLS GRID
- $239,5004 bd2 ba2k sqft22160 Scott Dr, Richton Park, IL 60471ActiveMLS ID #12715190, Mario Greco, Compass. MRED as distributed by MLS GRID
- $285,0005 bd2 ba1.8k sqft4552 W 89th St, Hometown, IL 60456ActiveMLS ID #12716986, Cesar Juarez, Redfin Corporation. MRED as distributed by MLS GRID
- $289,0003 bd1 ba1.1k sqft10111 S California Ave, Chicago, IL 60655ActiveMLS ID #12689468, Kathleen Moss, RE/MAX Premier. MRED as distributed by MLS GRID
- $295,0003 bd3 ba2.5k sqft9424 S Union Ave, Chicago, IL 60620ActiveMLS ID #12717991, Jillian Haynes, Exit Strategy Realty / EMA Management. MRED as distributed by MLS GRID
- $229,9005 bd2 ba1.1k sqft16904 Old Elm Dr, Country Club Hills, IL 60478ActiveMLS ID #12689171, Laura Forte, CSC, Keller Williams Preferred Rlty. MRED as distributed by MLS GRID
- $244,9003 bd1 ba1.4k sqft3119 Wilcox Ave, Bellwood, IL 60104NewMLS ID #12717025, Salvador Gonzalez, RE/MAX Mi Casa. MRED as distributed by MLS GRID
- $239,9003 bd2 ba1.2k sqft8745 S Euclid Ave, Chicago, IL 60617ActiveMLS ID #12662038, Funmi Onayemi, ABR,GRI, Adel Properties Inc. MRED as distributed by MLS GRID
