Come walk this amazing, over-sized, one-story, solid-brick, raised-ranch with over 1700 sqft on the main level PLUS a full, mostly-finished basement that adds even more living space in this beautifully preserved pocket of historic Calumet City! Stretched, concrete front porch brings you back to Old-Chicago and leads you into an open living, dinning room & generously-sized kitchen, updated at one point with tons of cabinets and counter-top space thanks to the peninsula! Home offers a double-sided, gas fireplace, carpeting that is in great shape but is covering up the beautiful, original hardwood flooring ready for refinishing. 3 generously-sized bedrooms, one and a half baths, and an extra-large breezeway (All on the main level) that can double as a second family room, office, or bonus room and not only attaches the home to the, also extra-large 2.5 car garage, but also to the tremendous back yard once the center of the neighborhood. Partially finished basement once home to all the families gatherings and celebrations with one-of-a-kind Southside Bar and second half bathroom, and larger-than-most, unfinished laundry room and storage. Newer water heater, fully functional mechanicals, and a newer, well-maintained boiler with heater floors throughout! Property is being sold as-is but is a perfect, affordable starter home or rental!
New
$199,900
427 Luella Ave, Calumet City, IL 60409
3beds
1,744sqft
:
Get pre-qualifiedN/A
Single Family Residence
Built in 1956
0.29 Acres Lot
$195,700 Zestimate®
$115/sqft
$-- HOA
What's special
Double-sided gas fireplaceOver-sized one-story solid-brick raised-ranch
- 3 days |
- 515 |
- 52 |
Likely to sell faster than
Zillow last checked:
Listing updated:
Listed by:
Kyle Altenburg 708-277-3179,
Hanley Realty, Inc.
Source: MRED as distributed by MLS GRID,MLS#: 12725869
Facts & features
Interior
Bedrooms & bathrooms
- Bedrooms: 3
- Bathrooms: 3
- Full bathrooms: 1
- 1/2 bathrooms: 2
Rooms
- Room types: Den, Bonus Room
Primary bedroom
- Level: Main
- Area: 120 Square Feet
- Dimensions: 12X10
Bedroom 2
- Level: Main
- Area: 110 Square Feet
- Dimensions: 11X10
Bedroom 3
- Level: Main
- Area: 100 Square Feet
- Dimensions: 10X10
Bar entertainment
- Level: Basement
- Area: 48 Square Feet
- Dimensions: 8X6
Bonus room
- Level: Main
- Area: 324 Square Feet
- Dimensions: 18X18
Den
- Level: Basement
- Area: 64 Square Feet
- Dimensions: 8X8
Dining room
- Level: Main
- Area: 64 Square Feet
- Dimensions: 8X8
Family room
- Level: Basement
- Area: 288 Square Feet
- Dimensions: 16X18
Kitchen
- Level: Main
- Area: 143 Square Feet
- Dimensions: 13X11
Laundry
- Level: Main
- Area: 100 Square Feet
- Dimensions: 10X10
Living room
- Level: Main
- Area: 108 Square Feet
- Dimensions: 12X9
Heating
- Natural Gas, Radiant Floor
Cooling
- None
Appliances
- Included: Microwave, Dishwasher, Refrigerator, Washer, Dryer, Stainless Steel Appliance(s), Cooktop, Oven
- Laundry: Gas Dryer Hookup, In Unit, Sink
Features
- 1st Floor Bedroom, 1st Floor Full Bath, Separate Dining Room
- Flooring: Hardwood
- Windows: Screens, Drapes
- Basement: Partially Finished,Full
- Number of fireplaces: 1
- Fireplace features: Double Sided, Gas Log, Gas Starter, Living Room
Interior area
- Total structure area: 3,088
- Total interior livable area: 1,744 sqft
Video & virtual tour
Property
Parking
- Total spaces: 2.5
- Parking features: Concrete, Garage Door Opener, Garage, Yes, Garage Owned, Attached
- Attached garage spaces: 2.5
- Has uncovered spaces: Yes
Accessibility
- Accessibility features: No Disability Access
Features
- Stories: 1
- Patio & porch: Patio, Porch
- Pool features: In Ground
- Fencing: Fenced
Lot
- Size: 0.29 Acres
Details
- Additional parcels included: 29122250020000
- Parcel number: 29122250010000
- Special conditions: Standard
Construction
Type & style
- Home type: SingleFamily
- Property subtype: Single Family Residence
Materials
- Brick
- Foundation: Concrete Perimeter
Condition
- New construction: No
- Year built: 1956
Utilities & green energy
- Sewer: Public Sewer
- Water: Public
Community & HOA
Community
- Features: Park, Curbs, Sidewalks, Street Lights, Street Paved
HOA
- Services included: None
Location
- Region: Calumet City
Financial & listing details
- Price per square foot: $115/sqft
- Tax assessed value: $170,000
- Annual tax amount: $4,778
- Date on market: 8/6/2026
- Ownership: Fee Simple
Estimated market value
$195,700
$160,000 - $227,000
$2,708/mo
Price history
| Date | Event | Price |
|---|---|---|
| 8/6/2026 | Listed for sale | $199,900$115/sqft |
Source:  MRED as distributed by MLS GRID #12725869 Report a problem MRED as distributed by MLS GRID #12725869 Report a problem | ||
Public tax history
| Year | Property taxes | Tax assessment |
|---|---|---|
| 2024 | $2,030 -70.5% | $17,000 +0% |
| 2023 | $6,889 +45.8% | $16,999 +40.2% |
| 2022 | $4,725 +113.1% | $12,125 |
| 2021 | $2,217 +17.8% | $12,125 |
| 2020 | $1,882 -7.9% | $12,125 +25.9% |
| 2019 | $2,045 +0.9% | $9,629 |
| 2018 | $2,028 -48.4% | $9,629 |
| 2017 | $3,931 -42.9% | $9,629 -6.7% |
| 2016 | $6,887 +81.4% | $10,323 |
| 2015 | $3,796 +1.1% | $10,323 |
| 2014 | $3,754 -18.6% | $10,323 -15.9% |
| 2013 | $4,612 +54.1% | $12,273 |
| 2012 | $2,992 -0.2% | $12,273 |
| 2011 | $2,999 +30.6% | $12,273 -23.1% |
| 2010 | $2,297 +7.5% | $15,958 |
| 2009 | $2,136 -2.7% | $15,958 -5% |
| 2008 | $2,196 -9.7% | $16,798 +12.8% |
| 2007 | $2,432 +4.9% | $14,888 |
| 2006 | $2,318 -4.8% | $14,888 |
| 2005 | $2,436 -5.2% | $14,888 +12.6% |
| 2004 | $2,568 -5.4% | $13,227 |
| 2003 | $2,714 +4.1% | $13,227 |
| 2002 | $2,606 -14.9% | $13,227 +13.5% |
| 2001 | $3,061 +4.3% | $11,658 |
| 2000 | $2,935 +10.9% | $11,658 |
| 1999 | $2,646 | $11,658 |
Find assessor info on the county website
Monthly payment
Est. payment
Payment breakdown
Explore the cost of this home by adjusting the details. Changes won't be saved.Climate risks
Neighborhood: 60409
Nearby schools
GreatSchools rating
- 2/10Caroline Sibley Elementary SchoolGrades: K-5Distance: 0.2 mi
- 4/10S T E M AcademyGrades: 8Distance: 0.6 mi
- 3/10Thornwood High SchoolGrades: 9-12Distance: 3.4 mi
Schools provided by the listing agent
- District: 149
Source: MRED as distributed by MLS GRID. This data may not be complete. We recommend contacting the local school district to confirm school assignments for this home.
- $39,800-- bd-- ba-- sqft427 Luella Ave, Calumet City, IL 60409Off Market
- $224,7003 bd2 ba2.4k sqft435 Luella Ave, Calumet City, IL 60409Off Market
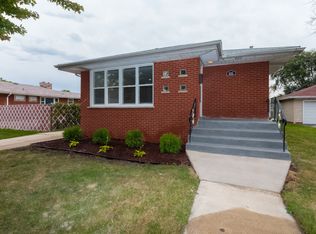
- $155,0004 bd2 ba1.2k sqft419 Luella Ave, Calumet City, IL 60409For Sale

- $177,8003 bd1 ba1.2k sqft415 Luella Ave, Calumet City, IL 60409Off Market
- $174,2003 bd1 ba1.1k sqft426 Crandon Ave, Calumet City, IL 60409Off Market
- $213,7003 bd2 ba1k sqft443 Luella Ave, Calumet City, IL 60409Off Market
- $27,7205,040 sqft430 Crandon Ave, Calumet City, IL 60409Off Market
- $139,0003 bd1 ba900 sqft434 Crandon Ave, Calumet City, IL 60409Off Market
A local agent can set up tours, give advice and negotiate with sellers.
Similar homes
- $170,0004 bd2 ba1.7k sqft107 Highland St, Calumet City, IL 60409New
 MLS ID #12725015, Traci Dosen, White Hat Realty Group, LLC. MRED as distributed by MLS GRID
 - $210,0004 bd2 ba1.6k sqft1101 Lucas St, Calumet City, IL 60409Active
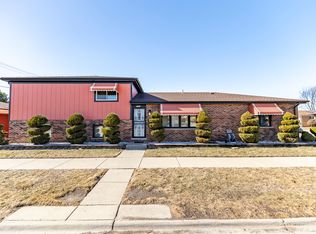 MLS ID #12573283, Diana Espinoza, LPT Realty. MRED as distributed by MLS GRID
 - $185,0004 bd2 ba1.7k sqft602 Hirsch Ave, Calumet City, IL 60409Price Change
 MLS ID #12660420, Chayanta Spaniol, Key Collective. MRED as distributed by MLS GRID
 - $155,0003 bd2 ba1.3k sqft280 Prairie Ave, Calumet City, IL 60409Active
 MLS ID #12692220, Angie Lockowitz, RE/MAX 10. MRED as distributed by MLS GRID
 - $249,9993 bd2 ba1.7k sqft558 Manistee Ave, Calumet City, IL 60409ActiveMLS ID #12676556, Maribel Gutierrez, john greene Realtor. MRED as distributed by MLS GRID
- $230,0003 bd2 ba1.2k sqft590 Exchange Ave, Calumet City, IL 60409ActiveMLS ID #12547570, Jerry Goodwin, Coldwell Banker Realty. MRED as distributed by MLS GRID
- $260,0003 bd2 ba1.3k sqft13227 S Escanaba Ave, Chicago, IL 60633NewMLS ID #12727074, Elias Quintero, Bloom/Sanchez Realty, Inc.. MRED as distributed by MLS GRID
- $199,0003 bd1 ba1.7k sqft2201 Thornton Lansing Rd, Lansing, IL 60438ActiveMLS ID #12557060, Jodie Ridderhoff, KW Crossroads. MRED as distributed by MLS GRID
- $274,9003 bd2 ba1.2k sqft2295 177th St, Lansing, IL 60438NewMLS ID #12725851, Jason Rosenberg, Infiniti Properties, Inc.. MRED as distributed by MLS GRID
- $228,8883 bd2 ba2k sqft9334 S Cregier Ave, Chicago, IL 60617NewMLS ID #12725261, Wendy Lee, Exit Realty Redefined. MRED as distributed by MLS GRID
- $155,0003 bd2 ba1.5k sqft1378 Kenilworth Dr, Calumet City, IL 60409ActiveMLS ID #12687331, Zachary Daniels, Westward360 RM. MRED as distributed by MLS GRID
- $215,0004 bd2 ba1.6k sqft5912 Stuart Ln, Oak Forest, IL 60452NewMLS ID #12726140, Cheri Cronin, Coldwell Banker Realty. MRED as distributed by MLS GRID
- $150,0003 bd2 ba1k sqft13909 S School St, Riverdale, IL 60827NewMLS ID #12724905, Laura Norris, Northern Illinois Realty Group. MRED as distributed by MLS GRID
- $220,0003 bd2 ba1.5k sqft235 Abbott Ave, Chicago Heights, IL 60411NewMLS ID #12708090, Kathi Boswell, Village Realty, Inc.. MRED as distributed by MLS GRID
- $199,9003 bd1 ba1.1k sqft18636 Sherman St, Lansing, IL 60438ActiveMLS ID #12645695, James Beecher, Realty Executives Premier Illinois. MRED as distributed by MLS GRID
- $215,0002 bd2 ba1.1k sqft2740 Ridge Rd, Lansing, IL 60438ActiveMLS ID #12718641, Candis Novosel, eXp Realty. MRED as distributed by MLS GRID
- $229,9003 bd2 ba1.2k sqft913 E 162nd Pl, South Holland, IL 60473ActiveMLS ID #12695243, John Litrenta, Redfin Corporation. MRED as distributed by MLS GRID
- $179,0003 bd1 ba1k sqft18538 Oak Ave, Lansing, IL 60438ActiveMLS ID #12698151, Kimberly Collins, New Chapter Real Estate. MRED as distributed by MLS GRID
- $214,9003 bd2 ba1k sqft12927 S Saginaw Ave, Chicago, IL 60633Price ChangeMLS ID #12688828, Christopher Clark, Grandview Realty, LLC. MRED as distributed by MLS GRID
- $230,0003 bd2 ba1.4k sqft902 173rd St, Hammond, IN 46324For Sale
 MLS ID #843070, Lisa Gaff, White Hat Realty Group, LLC. NIRA as distributed by MLS GRID
