Estate Sale - Solid brick raised ranch on a corner lot with great curb appeal and tremendous potential. This home provides a strong foundation for buyers looking to add updates and create long-term value. Interior features include a spacious kitchen with plenty of table space, 3 bedrooms, and 2 full baths. Finished basement offers additional living space with an extra bedroom that is ideal for related living, guests, recreation, or home office use. Exterior amenities include a brick 2-car garage and a large, screened patio perfect for outdoor enjoyment and entertaining. Property is in overall solid condition with room for cosmetic improvements and personal touches. Great opportunity for owner-occupants or investors alike. Estate is seeking a quick, clean sale. Property is being sold strictly AS-IS. Seller will make no repairs. Sale requires court approval.
Active
Price cut: $10K (7/23)
$155,000
419 Luella Ave, Calumet City, IL 60409
4beds
1,210sqft
:
Get pre-qualified$1,219/mo
Single Family Residence
Built in 1957
5,022 Square Feet Lot
$152,200 Zestimate®
$128/sqft
$-- HOA
What's special
Solid brick raised ranchCorner lotGreat curb appeal
- 77 days |
- 489 |
- 37 |
Zillow last checked:
Listing updated:
Listed by:
James Morris 312-330-6911,
JMRI Corp
Source: MRED as distributed by MLS GRID,MLS#: 12649540
Facts & features
Interior
Bedrooms & bathrooms
- Bedrooms: 4
- Bathrooms: 2
- Full bathrooms: 2
Rooms
- Room types: Kitchen
Primary bedroom
- Features: Flooring (Carpet)
- Level: Main
- Area: 140 Square Feet
- Dimensions: 10X14
Bedroom 2
- Features: Flooring (Carpet)
- Level: Main
- Area: 156 Square Feet
- Dimensions: 12X13
Bedroom 3
- Features: Flooring (Carpet)
- Level: Main
- Area: 110 Square Feet
- Dimensions: 10X11
Bedroom 4
- Features: Flooring (Vinyl)
- Level: Basement
- Area: 170 Square Feet
- Dimensions: 10X17
Family room
- Features: Flooring (Vinyl)
- Level: Basement
- Area: 336 Square Feet
- Dimensions: 14X24
Kitchen
- Features: Kitchen (Eating Area-Table Space), Flooring (Vinyl)
- Level: Main
- Area: 190 Square Feet
- Dimensions: 10X19
Kitchen 2nd
- Level: Basement
- Area: 192 Square Feet
- Dimensions: 12X16
Living room
- Features: Flooring (Carpet)
- Level: Main
- Area: 221 Square Feet
- Dimensions: 13X17
Heating
- Natural Gas, Forced Air
Cooling
- Central Air
Features
- Basement: Finished,Full
Interior area
- Total structure area: 0
- Total interior livable area: 1,210 sqft
Property
Parking
- Total spaces: 2
- Parking features: Yes, Detached, Garage
- Garage spaces: 2
Accessibility
- Accessibility features: No Disability Access
Lot
- Size: 5,022 Square Feet
Details
- Parcel number: 29122170150000
- Special conditions: Court Approval Required
Construction
Type & style
- Home type: SingleFamily
- Property subtype: Single Family Residence
Materials
- Brick
Condition
- New construction: No
- Year built: 1957
Utilities & green energy
- Sewer: Public Sewer
- Water: Lake Michigan
Community & HOA
HOA
- Services included: None
Location
- Region: Calumet City
Financial & listing details
- Price per square foot: $128/sqft
- Tax assessed value: $140,000
- Annual tax amount: $1,232
- Date on market: 5/23/2026
- Ownership: Fee Simple
Estimated market value
$152,200
$145,000 - $160,000
$2,645/mo
Price history
| Date | Event | Price |
|---|---|---|
| 7/23/2026 | Price change | $155,000-6.1%$128/sqft |
Source:  MRED as distributed by MLS GRID #12649540 Report a problem MRED as distributed by MLS GRID #12649540 Report a problem | ||
| 7/9/2026 | Listed for sale | $165,000-2.9%$136/sqft |
Source: MRED as distributed by MLS GRID #12649540 Report a problem | ||
| 6/15/2026 | Contingent | $170,000$140/sqft |
Source: MRED as distributed by MLS GRID #12649540 Report a problem | ||
| 5/23/2026 | Listed for sale | $170,000+36%$140/sqft |
Source: MRED as distributed by MLS GRID #12649540 Report a problem | ||
| 5/26/2000 | Sold | $125,000$103/sqft |
Source: Public Record Report a problem | ||
Public tax history
| Year | Property taxes | Tax assessment |
|---|---|---|
| 2024 | $1,233 -75.4% | $14,000 +0% |
| 2023 | $5,015 +37.1% | $13,999 +29.9% |
| 2022 | $3,658 +171.7% | $10,777 |
| 2021 | $1,346 +17.8% | $10,777 |
| 2020 | $1,143 -16.7% | $10,777 +22% |
| 2019 | $1,372 +0.2% | $8,835 |
| 2018 | $1,369 +6.2% | $8,835 |
| 2017 | $1,289 -52.6% | $8,835 +0.7% |
| 2016 | $2,718 -2.5% | $8,777 |
| 2015 | $2,789 +73.2% | $8,777 |
| 2014 | $1,610 -47.8% | $8,777 -9.5% |
| 2013 | $3,084 +1.1% | $9,700 |
| 2012 | $3,050 -13.3% | $9,700 -3.4% |
| 2011 | $3,516 -13.1% | $10,046 -24.5% |
| 2010 | $4,047 +16.1% | $13,314 |
| 2009 | $3,484 -6.4% | $13,314 -5% |
| 2008 | $3,723 +2.2% | $14,015 +12% |
| 2007 | $3,644 +12.3% | $12,517 |
| 2006 | $3,247 +4.6% | $12,517 |
| 2005 | $3,103 +1.5% | $12,517 +17.1% |
| 2004 | $3,058 +3% | $10,692 |
| 2003 | $2,969 +3.7% | $10,692 |
| 2002 | $2,863 +23.4% | $10,692 +14.6% |
| 2001 | $2,321 +4.2% | $9,327 |
| 2000 | $2,226 +16% | $9,327 |
| 1999 | $1,919 | $9,327 |
Find assessor info on the county website
Monthly payment
Est. payment
Payment breakdown
Explore the cost of this home by adjusting the details. Changes won't be saved.Climate risks
Neighborhood: 60409
Nearby schools
GreatSchools rating
- 2/10Caroline Sibley Elementary SchoolGrades: K-5Distance: 0.2 mi
- 4/10S T E M AcademyGrades: 8Distance: 0.6 mi
- 3/10Thornwood High SchoolGrades: 9-12Distance: 3.4 mi
Schools provided by the listing agent
- District: 149
Source: MRED as distributed by MLS GRID. This data may not be complete. We recommend contacting the local school district to confirm school assignments for this home.
- $178,8003 bd1 ba1.2k sqft415 Luella Ave, Calumet City, IL 60409Off Market
- $113,1002 bd1 ba929 sqft411 Luella Ave, Calumet City, IL 60409Off Market
- $199,9003 bd3 ba1.7k sqft427 Luella Ave, Calumet City, IL 60409For Sale

- $39,800-- bd-- ba-- sqft427 Luella Ave, Calumet City, IL 60409Off Market
- $296,4006 bd6 ba2.7k sqft407 Luella Ave, Calumet City, IL 60409Off Market
- $183,2004 bd1 ba1.2k sqft418 Crandon Ave, Calumet City, IL 60409Off Market
- $180,9005 bd2 ba2.7k sqft405 Luella Ave, Calumet City, IL 60409Off Market
- $151,2003 bd1 ba1k sqft416 Crandon Ave, Calumet City, IL 60409Off Market
A local agent can set up tours, give advice and negotiate with sellers.
Similar homes
- $129,0004 bd2 ba1.3k sqft1396 Buffalo Ave, Calumet City, IL 60409Active
 MLS ID #12696945, Michael Tootelian, BAAN Properties, LLC. MRED as distributed by MLS GRID
 - $149,0004 bd2 ba1.5k sqft14625 Winchester Ave, Harvey, IL 60426New
 MLS ID #12689042, Edna Thompson, Coldwell Banker Realty. MRED as distributed by MLS GRID
 - $186,5003 bd1 ba1.1k sqft573 Gordon Ave, Calumet City, IL 60409Re-activated
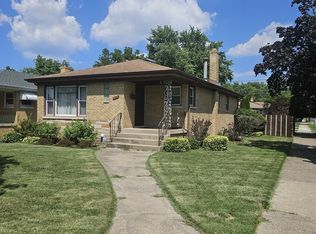 MLS ID #12699730, William Ashcraft, BS Realty Services LLC. MRED as distributed by MLS GRID
 - $152,0003 bd2 ba1.2k sqft14440 Blackstone Ave, Dolton, IL 60419Active
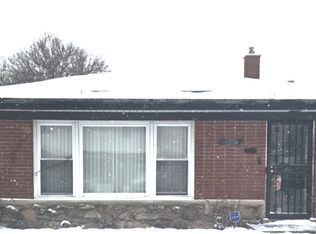 MLS ID #12556864, Antrunette Howard, Real People Realty. MRED as distributed by MLS GRID
 - $--3 bd2 ba1k sqft3801 167th Pl, Country Club Hills, IL 60478AuctionAuction.com 2
- $160,0003 bd2 ba1k sqft14230 University Ave, Dolton, IL 60419ActiveMLS ID #12660125, Shauna Jackson, KM Realty Group, LLC. MRED as distributed by MLS GRID
- $149,9994 bd2 ba1.7k sqft18035 Oakley Ave, Lansing, IL 60438ActiveMLS ID #12567041, Kimberly Wicks, Coldwell Banker Realty. MRED as distributed by MLS GRID
- $154,9002 bd1 ba931 sqft17057 Park Ave, Lansing, IL 60438Price ChangeMLS ID #12712849, Frank Montro, Keller Williams Preferred Rlty. MRED as distributed by MLS GRID
- $225,9003 bd3 ba1.2k sqft443 Mackinaw Ave, Calumet City, IL 60409ActiveMLS ID #12661833, Luz Corral, 24/7 Real Estate, Inc.. MRED as distributed by MLS GRID
- $119,0003 bd2 ba1.6k sqft775 Greenbay Ave, Calumet City, IL 60409For SaleNextHome
- $179,9003 bd2 ba1.3k sqft15202 Meadow Ln, Dolton, IL 60419ActiveMLS ID #12632718, Martha Silveyra, Re/Max Cityview. MRED as distributed by MLS GRID
- $165,0004 bd2 ba1.1k sqft7824 S Hermitage Ave, Chicago, IL 60620NewMLS ID #12712069, Telly Rayford, HomeSmart Realty Group. MRED as distributed by MLS GRID
- $130,0004 bd2 ba1.6k sqft14810 Perry Ave, South Holland, IL 60473ActiveMLS ID #12668325, Tami Ryan, Better Homes & Gardens Real Estate. MRED as distributed by MLS GRID
- $155,0002 bd1 ba1k sqft15001 Western Ave, Harvey, IL 60426ActiveMLS ID #12713278, Irais Torres-Barron, Extreme Realty LLC. MRED as distributed by MLS GRID
- $130,0003 bd2 ba1.1k sqft15409 Dobson Ave, Dolton, IL 60419ActiveMLS ID #12659291, Alex Orduna, Freedom Realty. MRED as distributed by MLS GRID
- $159,0002 bd1 ba1k sqft6607 Alabama Ave, Hammond, IN 46323For Sale
 MLS ID #843364, Timothy Galambos, Springer Real Estate Company. NIRA as distributed by MLS GRID
 - $219,7004 bd3 ba1.6k sqft230 153rd Pl, Calumet City, IL 60409ActiveMLS ID #12581727, Liz Moreno, Better Homes & Gardens Real Estate. MRED as distributed by MLS GRID
- $149,2502 bd1 ba750 sqft5609 Baring Ave, East Chicago, IN 46312For SaleMLS ID #843297, Mercedes Pomales, New Chapter Real Estate. NIRA as distributed by MLS GRID
- $149,9003 bd2 ba1.3k sqft6836 S Calumet Ave, Chicago, IL 60637NewMLS ID #12727214, Leopoldo Saucedo, Urbanitas Inc.. MRED as distributed by MLS GRID
- $205,0003 bd2 ba1.2k sqft35 164th St, Calumet City, IL 60409ActiveMLS ID #12577543, Jany Ruiz, Shopping Casas Chicago LLC. MRED as distributed by MLS GRID
