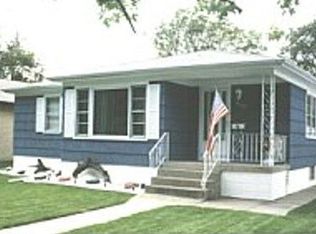
This charming 3-bedroom, 1-bathroom ranch home is ready for you to move in! Located in a quiet & well-maintained neighborhood of Lansing, the house features beautiful hardwood floors throughout. The kitchen is equipped with granite countertops, stainless steel appliances, elegant cabinetry, ceramic tile, and a stunning travertine stone backsplash. The bathroom includes a luxurious Jacuzzi tub, ceramic tile flooring, a granite countertop, and decorative mosaic glass tile accents. Enjoy the convenience of being within walking distance to schools and close to Flanagin Park, Schutz Park, the Lan-Oak Park District Skate Park, and the Pennsy Greenway. Don't miss out on the exciting live events at Fox Pointe! You'll also find plenty of nearby restaurants, shopping options, and easy access to the highway. This home is ready for its next chapter-don't miss this opportunity!
Contingent
$199,900
18636 Sherman St, Lansing, IL 60438
3beds
1,149sqft
Single Family Residence
Built in 1955
4,613 Square Feet Lot
$-- Zestimate®
$174/sqft
$-- HOA
What's special
Stunning travertine stone backsplashElegant cabinetryBeautiful hardwood floors throughoutStainless steel appliancesLuxurious jacuzzi tub
- 65 days
- 256
- 25
Zillow last checked:
Listing updated:
Listed by:
James Beecher 219-333-8816,
Realty Executives Premier Illinois
Source: MRED as distributed by MLS GRID,MLS#: 12645695
Facts & features
Interior
Bedrooms & bathrooms
- Bedrooms: 3
- Bathrooms: 1
- Full bathrooms: 1
Rooms
- Room types: No additional rooms
Primary bedroom
- Level: Main
- Area: 120 Square Feet
- Dimensions: 12X10
Bedroom 2
- Level: Main
- Area: 120 Square Feet
- Dimensions: 12X10
Bedroom 3
- Level: Main
- Area: 120 Square Feet
- Dimensions: 12X10
Family room
- Level: Basement
- Area: 300 Square Feet
- Dimensions: 15X20
Kitchen
- Level: Main
- Area: 150 Square Feet
- Dimensions: 10X15
Living room
- Level: Main
- Area: 300 Square Feet
- Dimensions: 15X20
Heating
- Natural Gas
Cooling
- Central Air
Features
- Flooring: Hardwood
- Basement: Finished,Full
Interior area
- Total structure area: 0
- Total interior livable area: 1,149 sqft
Property
Parking
- Total spaces: 2
- Parking features: Yes, Garage Owned, Detached, Garage
- Garage spaces: 2
Accessibility
- Accessibility features: No Disability Access
Features
- Stories: 1
Lot
- Size: 4,613 Square Feet
Details
- Additional parcels included: 33051010460000
- Parcel number: 33051010590000
- Special conditions: None
Construction
Type & style
- Home type: SingleFamily
- Architectural style: Ranch
- Property subtype: Single Family Residence
Materials
- Aluminum Siding, Cedar, Frame
- Foundation: Block
Condition
- New construction: No
- Year built: 1955
Utilities & green energy
- Electric: Circuit Breakers
- Sewer: Public Sewer
- Water: Public
Community & HOA
HOA
- Services included: None
Location
- Region: Lansing
Financial & listing details
- Price per square foot: $174/sqft
- Tax assessed value: $61,920
- Annual tax amount: $6,669
- Date on market: 7/28/2026
- Ownership: Fee Simple
Estimated market value
Not available
Estimated sales range
Not available
Not available
Price history
| Date | Event | Price |
|---|---|---|
| 9/21/2026 | Contingent | $199,900$174/sqft |
Source:  MRED as distributed by MLS GRID #12645695 Report a problem MRED as distributed by MLS GRID #12645695 Report a problem | ||
| 7/28/2026 | Listed for sale | $199,900+96%$174/sqft |
Source: MRED as distributed by MLS GRID #12645695 Report a problem | ||
| 12/3/2013 | Sold | $102,000+155%$89/sqft |
Source: MRED as distributed by MLS GRID #08436766 Report a problem | ||
| 5/15/2013 | Sold | $40,000+73.9%$35/sqft |
Source: MRED as distributed by MLS GRID #08292159 Report a problem | ||
| 3/18/2013 | Listed for sale | $23,000$20/sqft |
Source: GMC Capital Realty, LLC #08292159 Report a problem | ||
Public tax history
| Year | Property taxes | Tax assessment |
|---|---|---|
| 2017 | $2,218 +11.9% | $6,192 +15% |
| 2016 | $1,982 +4.8% | $5,384 |
| 2015 | $1,892 +1.7% | $5,384 |
| 2014 | $1,860 -1.3% | $5,384 -8.6% |
| 2013 | $1,885 +31.9% | $5,893 |
| 2012 | $1,429 +20.2% | $5,893 |
| 2011 | $1,189 -27.5% | $5,893 -1.1% |
| 2010 | $1,639 +1.5% | $5,957 |
| 2009 | $1,615 +9.9% | $5,957 -7.9% |
| 2008 | $1,470 -6.7% | $6,465 -9.3% |
| 2007 | $1,575 +5.1% | $7,129 |
| 2006 | $1,499 +6.4% | $7,129 |
| 2005 | $1,409 -0.2% | $7,129 +13% |
| 2004 | $1,412 +4.8% | $6,307 |
| 2003 | $1,347 +3% | $6,307 |
| 2002 | $1,308 +4% | $6,307 +3.2% |
| 2001 | $1,258 +2.3% | $6,111 |
| 2000 | $1,230 +7.8% | $6,111 |
| 1999 | $1,141 | $6,111 |
Find assessor info on the county website
Monthly payment
Est. payment
Payment breakdown
Explore the cost of this home by adjusting the details. Changes won't be saved.Climate risks
Neighborhood: 60438
Nearby schools
Schools provided by the listing agent
- District: 158
Source: MRED as distributed by MLS GRID. This data may not be complete. We recommend contacting the local school district to confirm school assignments for this home.
Similar homes
- $199,9002 bd2 ba1.1k sqft2740 Ridge Rd, Lansing, IL 60438Active
 MLS ID #12759504, Candis Novosel, eXp Realty. MRED as distributed by MLS GRID
 - $190,0004 bd2 ba1.2k sqft17831 Community St, Lansing, IL 60438Active
 MLS ID #12591959, Jamie Lemmons-Svoboda, Keller Williams Preferred Rlty. MRED as distributed by MLS GRID
 - $229,9003 bd2 ba1.1k sqft18026 Oakley Ave, Lansing, IL 60438Active
 MLS ID #12744370, Erika Avitia, @properties Christie's International Real Estate. MRED as distributed by MLS GRID
 - $180,0002 bd1 ba1k sqft18032 Commercial Ave, Lansing, IL 60438Active
 MLS ID #12700396, Rebecca Carnagey, Pearson Realty Group. MRED as distributed by MLS GRID
 - $210,0003 bd2 ba1.4k sqft902 173rd St, Hammond, IN 46324For Sale
 MLS ID #843070, Lisa Gaff, White Hat Realty Group, LLC. NIRA as distributed by MLS GRID
 - $199,9882 bd2 ba1.6k sqft5410 Marcella Rd, Merrillville, IN 46410For SaleMLS ID #845993, Nina Wiseman, Listing Leaders. NIRA as distributed by MLS GRID
- $187,9003 bd1 ba1k sqft4900 Arthur St, Gary, IN 46408For SaleMLS ID #838170, Yesenia Flores, Absolute Realty Solutions LLC. NIRA as distributed by MLS GRID
