Stop renting and start owning! Welcome to 2012 218th St, a delightful, ranch-style home that perfectly blends cozy suburban living with unbeatable access to the city. Whether you are a first-time buyer looking for the perfect starter, or a commuter tired of long drives, this home is ready to welcome you. Move-In Ready, Step through the front door into a bright, inviting living space featuring stylish, gray wood-look laminate flooring that flows throughout the main level. The neutral gray paint palette provides a clean, modern canvas ready for your personal touch. This versatile space is perfect for quiet evenings or entertaining friends. The heart of the home is the spacious kitchen and dining combo. You'll love the abundant warmth of the oak cabinetry, ample counter space, and a thoughtful layout that includes a laundry nook with a stackable washer/dryer-making multi-tasking a breeze! With a stove, and refrigerator already in place, this kitchen is ready for your first home-cooked meal. Tucked away down the hall are the comfortable bedrooms, offering vinyl flooring and peaceful retreats at the end of the day. Situated on a beautiful lot with mature trees, this home boasts classic brick-and-siding curb appeal. Rounding out this amazing package is the massive, 2-car detached garage. This isn't just parking; it's a workshop, extra storage, or the perfect "man cave" or "she shed" waiting to happen.
Active
$190,000
2012 218th Pl, Chicago Heights, IL 60411
3beds
1,020sqft
Single Family Residence
Built in 1958
6,000 Square Feet Lot
$188,300 Zestimate®
$186/sqft
$-- HOA
What's special
- 5 days
- 37
- 1
Zillow last checked:
Listing updated:
Listed by:
Elijah Reese, ABR,MRP,PSA,SRS 312-848-2947,
Serene Realty, Inc.
Source: MRED as distributed by MLS GRID,MLS#: 12781242
Facts & features
Interior
Bedrooms & bathrooms
- Bedrooms: 3
- Bathrooms: 1
- Full bathrooms: 1
Rooms
- Room types: No additional rooms
Primary bedroom
- Features: Flooring (Vinyl)
- Level: Main
- Area: 144 Square Feet
- Dimensions: 12X12
Bedroom 2
- Features: Flooring (Vinyl)
- Level: Main
- Area: 121 Square Feet
- Dimensions: 11X11
Bedroom 3
- Features: Flooring (Vinyl)
- Level: Main
- Area: 110 Square Feet
- Dimensions: 11X10
Dining room
- Features: Flooring (Vinyl)
- Level: Main
- Area: 121 Square Feet
- Dimensions: 11X11
Kitchen
- Features: Flooring (Vinyl)
- Level: Main
- Area: 132 Square Feet
- Dimensions: 11X12
Living room
- Features: Flooring (Vinyl)
- Level: Main
- Area: 168 Square Feet
- Dimensions: 14X12
Heating
- Natural Gas
Cooling
- Central Air
Appliances
- Included: Range, Microwave, Refrigerator
- Laundry: In Unit
Features
- Basement: None
Interior area
- Total structure area: 0
- Total interior livable area: 1,020 sqft
Property
Parking
- Total spaces: 2
- Parking features: Yes, Garage Owned, Detached, Garage
- Garage spaces: 2
Accessibility
- Accessibility features: No Disability Access
Features
- Stories: 1
Lot
- Size: 6,000 Square Feet
Details
- Parcel number: 32254160010000
- Special conditions: None
Construction
Type & style
- Home type: SingleFamily
- Property subtype: Single Family Residence
Materials
- Brick
Condition
- New construction: No
- Year built: 1958
Utilities & green energy
- Sewer: Public Sewer
- Water: Public
Community & HOA
HOA
- Services included: None
Location
- Region: Chicago Heights
Financial & listing details
- Price per square foot: $186/sqft
- Annual tax amount: $3,255
- Date on market: 10/9/2026
- Ownership: Fee Simple
Estimated market value
$188,300
$179,000 - $198,000
$1,888/mo
Price history
| Date | Event | Price |
|---|---|---|
| 10/9/2026 | Listed for sale | $190,000-5%$186/sqft |
Source:  MRED as distributed by MLS GRID #12781242 Report a problem MRED as distributed by MLS GRID #12781242 Report a problem | ||
| 10/9/2026 | Listing removed | $200,000$196/sqft |
Source: MRED as distributed by MLS GRID #12734774 Report a problem | ||
| 9/17/2026 | Listed for sale | $200,000+73.9%$196/sqft |
Source: MRED as distributed by MLS GRID #12734774 Report a problem | ||
| 9/27/2022 | Sold | $115,000+21.2%$113/sqft |
Source: MRED as distributed by MLS GRID #11485219 Report a problem | ||
| 8/11/2022 | Contingent | $94,900$93/sqft |
Source: MRED as distributed by MLS GRID #11485219 Report a problem | ||
| 8/6/2022 | Listed for sale | $94,900$93/sqft |
Source: MRED as distributed by MLS GRID #11485219 Report a problem | ||
Public tax history
Tax history is unavailable.
Monthly payment
Est. payment
Payment breakdown
Explore the cost of this home by adjusting the details. Changes won't be saved.Climate risks
Neighborhood: 60411
Nearby schools
Schools provided by the listing agent
- District: 168
Source: MRED as distributed by MLS GRID. This data may not be complete. We recommend contacting the local school district to confirm school assignments for this home.
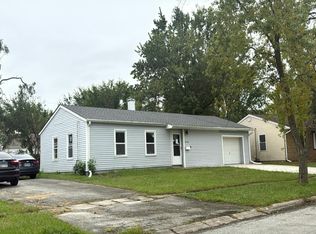
Similar homes
- $199,9004 bd2 ba1k sqft22311 Merrill Ave, Sauk Village, IL 60411Active
 MLS ID #12760027, Carol Dobrzynski, Realty Executives Premier Illinois. MRED as distributed by MLS GRID
 - $180,0003 bd2 ba1.1k sqft1373 Mackinaw Ave, Calumet City, IL 60409New
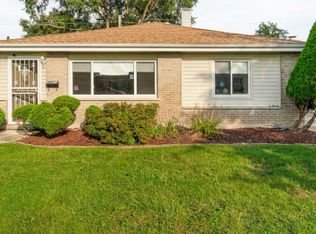 MLS ID #12753144, DonnaMarie Robinson, eXp Realty. MRED as distributed by MLS GRID
 - $189,0003 bd1 ba1.4k sqft636 Union Ave, Chicago Heights, IL 60411Active
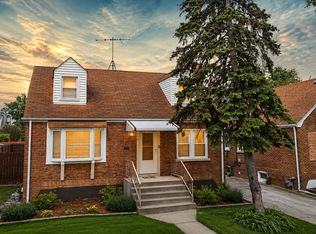 MLS ID #12649350, Jennifer Anderson, McColly Real Estate. MRED as distributed by MLS GRID
 - $170,0003 bd1 ba1.2k sqft22106 E Churchill Dr, Richton Park, IL 60471Active
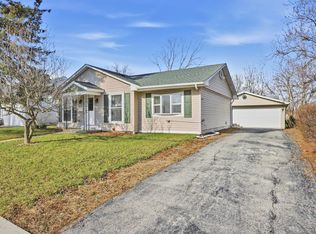 MLS ID #12598618, Laquisha Berry, Village Realty, Inc. MRED as distributed by MLS GRID
 - $185,0003 bd1 ba1k sqft4900 Arthur St, Gary, IN 46408For Sale
 MLS ID #846368, Yesenia Flores, Absolute Realty Solutions LLC. NIRA as distributed by MLS GRID
 - $159,9003 bd2 ba925 sqft4301 Johnson St, Gary, IN 46408For SaleMLS ID #846767, Alex Garcia, Better Homes and Gardens Real. NIRA as distributed by MLS GRID
