Welcome to this charming 3-bedroom, 2-bath ranch home in desirable South Holland, featuring a finished basement and plenty of space for comfortable living. The main level showcases beautiful hardwood floors, a spacious kitchen with abundant cabinet and counter space, and an updated full bath with modern finishes. The finished basement expands your living area with a large recreation room, an additional full bath, and ample storage space, offering endless possibilities for entertaining, relaxing, or creating a home office or workout area. Step outside to enjoy the generously sized backyard, perfect for gatherings, gardening, or simply unwinding. A side drive leads to an oversized 3-car garage, providing exceptional parking and storage options. Competitively priced and full of value, this move-in-ready home is an opportunity you won't want to miss. Schedule your private showing today before it's gone!
Active
$229,900
913 E 162nd Pl, South Holland, IL 60473
3beds
1,271sqft
:
Get pre-qualified$1,747/mo
Single Family Residence
Built in 1958
7,810 Square Feet Lot
$-- Zestimate®
$181/sqft
$-- HOA
What's special
Finished basementSide driveAmple storage spaceGenerously sized backyardBeautiful hardwood floorsLarge recreation room
- --
- on Zillow |
- 300
- views |
- 23
- saves |
Zillow last checked:
Listing updated:
Listed by:
John Litrenta (224)699-5002,
Redfin Corporation
Source: MRED as distributed by MLS GRID,MLS#: 12695243
Facts & features
Interior
Bedrooms & bathrooms
- Bedrooms: 3
- Bathrooms: 2
- Full bathrooms: 2
Rooms
- Room types: No additional rooms
Primary bedroom
- Features: Flooring (Hardwood)
- Level: Main
- Area: 143 Square Feet
- Dimensions: 13X11
Bedroom 2
- Features: Flooring (Hardwood)
- Level: Main
- Area: 100 Square Feet
- Dimensions: 10X10
Bedroom 3
- Features: Flooring (Hardwood)
- Level: Main
- Area: 130 Square Feet
- Dimensions: 13X10
Dining room
- Features: Flooring (Hardwood)
- Level: Main
- Area: 104 Square Feet
- Dimensions: 13X8
Family room
- Features: Flooring (Vinyl)
- Level: Basement
- Area: 930 Square Feet
- Dimensions: 31X30
Kitchen
- Features: Flooring (Vinyl)
- Level: Main
- Area: 160 Square Feet
- Dimensions: 16X10
Laundry
- Features: Flooring (Vinyl)
- Level: Basement
- Area: 144 Square Feet
- Dimensions: 16X9
Living room
- Features: Flooring (Hardwood)
- Level: Main
- Area: 266 Square Feet
- Dimensions: 19X14
Heating
- Natural Gas, Forced Air
Cooling
- Central Air
Appliances
- Included: Dishwasher, Washer, Dryer
- Laundry: Gas Dryer Hookup
Features
- Flooring: Hardwood
- Basement: Finished,Full
Interior area
- Total structure area: 2,321
- Total interior livable area: 1,271 sqft
- Finished area below ground: 650
Property
Parking
- Total spaces: 3
- Parking features: Side Driveway, Garage Door Opener, Garage, Yes, Garage Owned, Detached
- Garage spaces: 3
- Has uncovered spaces: Yes
Accessibility
- Accessibility features: No Disability Access
Features
- Stories: 1
- Patio & porch: Porch
Lot
- Size: 7,810 Square Feet
Details
- Parcel number: 29231060040000
- Special conditions: Exclusions-Call List Office
- Other equipment: Ceiling Fan(s), Fan-Attic Exhaust, Fan-Whole House
Construction
Type & style
- Home type: SingleFamily
- Architectural style: Ranch
- Property subtype: Single Family Residence
Materials
- Brick
- Roof: Asphalt
Condition
- New construction: No
- Year built: 1958
Utilities & green energy
- Sewer: Public Sewer
- Water: Lake Michigan
Community & HOA
Community
- Features: Park, Pool, Sidewalks, Street Lights, Street Paved
- Subdivision: Chapman Tulip Terrace
HOA
- Services included: None
Location
- Region: South Holland
Financial & listing details
- Price per square foot: $181/sqft
- Tax assessed value: $220,550
- Annual tax amount: $8,468
- Date on market: 7/4/2026
- Ownership: Fee Simple
Estimated market value
Not available
Estimated sales range
Not available
Not available
Price history
| Date | Event | Price |
|---|---|---|
| 5/4/2026 | Listing removed | $229,900$181/sqft |
Source:  MRED as distributed by MLS GRID #12558008 Report a problem MRED as distributed by MLS GRID #12558008 Report a problem | ||
| 4/27/2026 | Contingent | $229,900$181/sqft |
Source: MRED as distributed by MLS GRID #12558008 Report a problem | ||
| 4/23/2026 | Listed for sale | $229,900$181/sqft |
Source: MRED as distributed by MLS GRID #12558008 Report a problem | ||
| 4/19/2026 | Contingent | $229,900$181/sqft |
Source: MRED as distributed by MLS GRID #12558008 Report a problem | ||
| 1/30/2026 | Listed for sale | $229,900$181/sqft |
Source: MRED as distributed by MLS GRID #12558008 Report a problem | ||
| 1/30/2026 | Listing removed | $229,900$181/sqft |
Source: MRED as distributed by MLS GRID #12462287 Report a problem | ||
| 9/4/2025 | Listed for sale | $229,900+109%$181/sqft |
Source: MRED as distributed by MLS GRID #12462287 Report a problem | ||
| 1/16/2013 | Sold | $110,000-4.3%$87/sqft |
Source: MRED as distributed by MLS GRID #08089351 Report a problem | ||
| 10/3/2012 | Price change | $114,900-4.2%$90/sqft |
Source: Coldwell Banker Residential Brokerage - Flossmoor #08089351 Report a problem | ||
| 9/28/2012 | Price change | $119,900-4%$94/sqft |
Source: Coldwell Banker Residential Brokerage - Flossmoor #08089351 Report a problem | ||
| 6/13/2012 | Listed for sale | $124,900+52.9%$98/sqft |
Source: Coldwell Banker Residential Brokerage - Flossmoor #08089351 Report a problem | ||
| 9/10/1997 | Sold | $81,666$64/sqft |
Source: Public Record Report a problem | ||
Public tax history
| Year | Property taxes | Tax assessment |
|---|---|---|
| 2024 | $8,122 +2.2% | $22,055 -4.1% |
| 2023 | $7,951 +137.3% | $22,999 +95.8% |
| 2022 | $3,351 -1.7% | $11,746 |
| 2021 | $3,410 -29.4% | $11,746 |
| 2020 | $4,827 -6.2% | $11,746 -4.1% |
| 2019 | $5,146 +2.5% | $12,242 |
| 2018 | $5,023 +2.3% | $12,242 |
| 2017 | $4,912 +5.6% | $12,242 +10.6% |
| 2016 | $4,650 -20.1% | $11,070 |
| 2015 | $5,821 +2.2% | $11,070 |
| 2014 | $5,695 +17.1% | $11,070 -12.5% |
| 2013 | $4,864 +2.1% | $12,657 |
| 2012 | $4,763 +3.7% | $12,657 |
| 2011 | $4,593 -5.2% | $12,657 -15.2% |
| 2010 | $4,846 +12.7% | $14,933 |
| 2009 | $4,301 +13.8% | $14,933 -5% |
| 2008 | $3,780 +0.9% | $15,720 +7.3% |
| 2007 | $3,747 +2.4% | $14,647 |
| 2006 | $3,658 +14.2% | $14,647 |
| 2005 | $3,202 -0.6% | $14,647 +17.7% |
| 2004 | $3,222 -12.1% | $12,447 |
| 2003 | $3,667 +5.6% | $12,447 |
| 2002 | $3,472 +53.1% | $12,447 +11.3% |
| 2001 | $2,268 +2.6% | $11,182 |
| 2000 | $2,210 +3.7% | $11,182 |
| 1999 | $2,131 | $11,182 |
Find assessor info on the county website
Monthly payment
Est. payment
Payment breakdown
Explore the cost of this home by adjusting the details. Changes won't be saved.Climate risks
Neighborhood: 60473
Nearby schools
GreatSchools rating
- 5/10Eisenhower SchoolGrades: 2-3Distance: 0.5 mi
- 5/10Coolidge Middle SchoolGrades: 6-8Distance: 1.8 mi
- 3/10Thornwood High SchoolGrades: 9-12Distance: 1.2 mi
Schools provided by the listing agent
- Elementary: Eisenhower School
- Middle: Madison School
- High: Thornwood High School
- District: 151
Source: MRED as distributed by MLS GRID. This data may not be complete. We recommend contacting the local school district to confirm school assignments for this home.
- $177,3003 bd1 ba1.1k sqft919 E 162nd Pl, South Holland, IL 60473Off Market
- $200,8003 bd1 ba1.1k sqft925 E 162nd Pl, South Holland, IL 60473Off Market
- $245,1003 bd1 ba1.3k sqft16255 Drexel Ave, South Holland, IL 60473Off Market
- $222,8003 bd2 ba1.1k sqft916 E 163rd St, South Holland, IL 60473Off Market
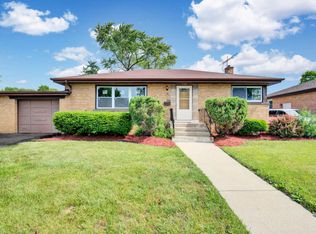
- $208,0003 bd1 ba1.1k sqft924 E 163rd St, South Holland, IL 60473Off Market
- $215,0003 bd2 ba1.3k sqft920 E 162nd Pl, South Holland, IL 60473Off Market
- $2,160-- bd-- ba-- sqft920 E 162nd Pl, South Holland, IL 60473Off Market
- $205,6003 bd1 ba1.1k sqft931 E 162nd Pl, South Holland, IL 60473Off Market
A local agent can set up tours, give advice and negotiate with sellers.
A local lender can help you make sure your offer is ready when you are.
Similar homes
- $225,0003 bd2 ba1.3k sqft549 E 168th St, South Holland, IL 60473Active
 MLS ID #12633404, Rachel Ruffin, Executive Realty Group LLC. MRED as distributed by MLS GRID
 - $249,5003 bd2 ba1.2k sqft1144 E 160th Pl, South Holland, IL 60473Active
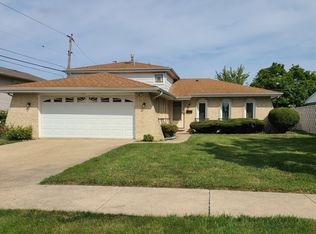 MLS ID #12543994, Sue Rigsby, Fathom Realty IL LLC. MRED as distributed by MLS GRID
 - $199,9003 bd3 ba1.7k sqft427 Luella Ave, Calumet City, IL 60409New
 MLS ID #12725869, Kyle Altenburg, Hanley Realty, Inc.. MRED as distributed by MLS GRID
 - $274,9003 bd2 ba1.2k sqft2295 177th St, Lansing, IL 60438New
 MLS ID #12725851, Jason Rosenberg, Infiniti Properties, Inc.. MRED as distributed by MLS GRID
 - $--3 bd2 ba1.6k sqft7905 Madison Ave, Munster, IN 46321AuctionAuction.com 2
- $260,0003 bd2 ba1.3k sqft13227 S Escanaba Ave, Chicago, IL 60633NewMLS ID #12727074, Elias Quintero, Bloom/Sanchez Realty, Inc.. MRED as distributed by MLS GRID
- $220,0003 bd2 ba1.5k sqft235 Abbott Ave, Chicago Heights, IL 60411NewMLS ID #12708090, Kathi Boswell, Village Realty, Inc.. MRED as distributed by MLS GRID
- $259,0004 bd2 ba1.1k sqft434 N Park Dr, Glenwood, IL 60425ActiveMLS ID #12697435, Brandi Hampton, ABR,MRP,PSA,SFR, Baird & Warner. MRED as distributed by MLS GRID
- $230,0003 bd2 ba1.4k sqft902 173rd St, Hammond, IN 46324For Sale
 MLS ID #843070, Lisa Gaff, White Hat Realty Group, LLC. NIRA as distributed by MLS GRID
 - $315,0005 bd2 ba1.7k sqft935 E 169th St, South Holland, IL 60473ActiveMLS ID #12707591, Aaron Gaines, Keller Williams Preferred Realty. MRED as distributed by MLS GRID
- $170,0004 bd2 ba1.7k sqft107 Highland St, Calumet City, IL 60409NewMLS ID #12725015, Traci Dosen, White Hat Realty Group, LLC. MRED as distributed by MLS GRID
- $235,0003 bd2 ba1.3k sqft3257 Magnolia Dr, Markham, IL 60428ActiveMLS ID #12649643, Patti Scates, Village Realty, Inc.. MRED as distributed by MLS GRID
- $245,0003 bd2 ba1.1k sqft47 N Wabash Ave, Glenwood, IL 60425ActiveMLS ID #12701753, Tene' Gray, Real People Realty. MRED as distributed by MLS GRID
- $230,0003 bd2 ba1.2k sqft590 Exchange Ave, Calumet City, IL 60409ActiveMLS ID #12547570, Jerry Goodwin, Coldwell Banker Realty. MRED as distributed by MLS GRID
- $229,9004 bd2 ba1.1k sqft311 S Harper Ave, Glenwood, IL 60425ActiveMLS ID #12599796, Jennifer Tamayo, Coldwell Banker Realty. MRED as distributed by MLS GRID
- $225,0003 bd2 ba1.5k sqft18832 Keeler Ave, Country Club Hills, IL 60478ActiveMLS ID #12694333, Mike McCatty, Century 21 Circle. MRED as distributed by MLS GRID
- $210,0002 bd2 ba1.1k sqft2740 Ridge Rd, Lansing, IL 60438Price ChangeMLS ID #12718641, Candis Novosel, eXp Realty. MRED as distributed by MLS GRID
- $229,9005 bd2 ba1.1k sqft16904 Old Elm Dr, Country Club Hills, IL 60478ActiveMLS ID #12689171, Laura Forte, CSC, Keller Williams Preferred Rlty. MRED as distributed by MLS GRID
- $155,0004 bd2 ba1.5k sqft2205 220th St, Sauk Village, IL 60411NewMLS ID #12727671, William Sherman, @properties Christie's International Real Estate. MRED as distributed by MLS GRID
- $249,9993 bd2 ba1.7k sqft558 Manistee Ave, Calumet City, IL 60409ActiveMLS ID #12676556, Maribel Gutierrez, john greene Realtor. MRED as distributed by MLS GRID
