Welcome home to this well-maintained 3-bedroom, 2-bath split-level situated on a spacious corner lot in a convenient Country Club Hills location. The functional layout offers comfortable living spaces with plenty of room to spread out. Enjoy the peace of mind of a newer HVAC system, providing added efficiency and comfort. The attached 2-car garage offers convenience and additional storage. Ideally located just minutes from expressways, shopping, restaurants, and forest preserves, this home also offers the convenience of being within walking distance of Southwood Middle School and Wolf Park. Whether you're commuting, enjoying nearby recreation, or taking advantage of the many local amenities, this home offers an excellent combination of comfort, convenience, and location. Don't miss your opportunity to make this wonderful home your own!
Active
$225,000
18832 Keeler Ave, Country Club Hills, IL 60478
3beds
1,544sqft
:
Get pre-qualified$1,725/mo
Single Family Residence
Built in 1971
0.27 Acres Lot
$-- Zestimate®
$146/sqft
$-- HOA
What's special
Functional layoutComfortable living spacesSpacious corner lotNewer hvac system
- 29 days |
- 1,259 |
- 91 |
Likely to sell faster than
Zillow last checked:
Listing updated:
Listed by:
Mike McCatty 708-945-2121,
Century 21 Circle,
Andrew McCatty 708-217-5232,
Century 21 Circle
Source: MRED as distributed by MLS GRID,MLS#: 12694333
Facts & features
Interior
Bedrooms & bathrooms
- Bedrooms: 3
- Bathrooms: 2
- Full bathrooms: 2
Rooms
- Room types: Foyer
Primary bedroom
- Features: Flooring (Carpet)
- Level: Second
- Area: 165 Square Feet
- Dimensions: 15X11
Bedroom 2
- Features: Flooring (Carpet)
- Level: Second
- Area: 110 Square Feet
- Dimensions: 11X10
Bedroom 3
- Level: Second
- Area: 100 Square Feet
- Dimensions: 10X10
Dining room
- Features: Flooring (Carpet)
- Level: Main
- Area: 140 Square Feet
- Dimensions: 14X10
Family room
- Features: Flooring (Carpet)
- Level: Lower
- Area: 345 Square Feet
- Dimensions: 23X15
Foyer
- Features: Flooring (Ceramic Tile)
- Level: Main
- Area: 30 Square Feet
- Dimensions: 6X5
Kitchen
- Features: Kitchen (Eating Area-Table Space), Flooring (Ceramic Tile)
- Level: Main
- Area: 168 Square Feet
- Dimensions: 14X12
Laundry
- Features: Flooring (Ceramic Tile)
- Level: Lower
- Area: 150 Square Feet
- Dimensions: 15X10
Living room
- Features: Flooring (Carpet)
- Level: Main
- Area: 204 Square Feet
- Dimensions: 17X12
Heating
- Natural Gas, Forced Air
Cooling
- Central Air
Appliances
- Included: Range, Microwave, Dishwasher, Refrigerator, Gas Water Heater
- Laundry: Gas Dryer Hookup, In Unit, Sink
Features
- Basement: Crawl Space
- Attic: Full,Unfinished
Interior area
- Total structure area: 1,544
- Total interior livable area: 1,544 sqft
Property
Parking
- Total spaces: 2
- Parking features: Concrete, Garage Door Opener, Yes, Garage Owned, Attached, Garage
- Attached garage spaces: 2
- Has uncovered spaces: Yes
Accessibility
- Accessibility features: Two or More Access Exits, Stair Lift, Disability Access
Features
- Levels: Tri-Level
- Patio & porch: Patio
Lot
- Size: 0.27 Acres
- Dimensions: 90x129
- Features: Corner Lot
Details
- Additional structures: Kennel/Dog Run
- Parcel number: 31034120150000
- Special conditions: None
- Other equipment: Ceiling Fan(s), Sump Pump
Construction
Type & style
- Home type: SingleFamily
- Property subtype: Single Family Residence
Materials
- Frame
- Foundation: Concrete Perimeter
- Roof: Asphalt
Condition
- New construction: No
- Year built: 1971
Utilities & green energy
- Electric: Circuit Breakers, 100 Amp Service
- Sewer: Public Sewer
- Water: Lake Michigan, Public
Community & HOA
Community
- Features: Park, Curbs, Sidewalks, Street Lights, Street Paved
- Security: Carbon Monoxide Detector(s)
HOA
- Services included: None
Location
- Region: Country Club Hills
Financial & listing details
- Price per square foot: $146/sqft
- Tax assessed value: $180,000
- Annual tax amount: $8,296
- Date on market: 7/9/2026
- Ownership: Fee Simple
Estimated market value
Not available
Estimated sales range
Not available
Not available
Price history
| Date | Event | Price |
|---|---|---|
| 7/9/2026 | Listed for sale | $225,000+63%$146/sqft |
Source:  MRED as distributed by MLS GRID #12694333 Report a problem MRED as distributed by MLS GRID #12694333 Report a problem | ||
| 9/28/2005 | Sold | $138,000+13.1%$89/sqft |
Source: Public Record Report a problem | ||
| 11/2/2000 | Sold | $122,000$79/sqft |
Source: Public Record Report a problem | ||
Public tax history
| Year | Property taxes | Tax assessment |
|---|---|---|
| 2024 | $8,296 +8.3% | $18,000 +0% |
| 2023 | $7,661 -11% | $17,999 +18.4% |
| 2022 | $8,609 -1.5% | $15,208 |
| 2021 | $8,738 -2.2% | $15,208 |
| 2020 | $8,937 +49.3% | $15,208 +30.4% |
| 2019 | $5,988 +5.5% | $11,659 |
| 2018 | $5,674 -18.7% | $11,659 -9.8% |
| 2017 | $6,976 +15.1% | $12,924 +16.9% |
| 2016 | $6,059 +3.9% | $11,056 |
| 2015 | $5,829 +1.2% | $11,056 |
| 2014 | $5,762 -7.1% | $11,056 -12.9% |
| 2013 | $6,201 +2.6% | $12,691 |
| 2012 | $6,042 +3.5% | $12,691 |
| 2011 | $5,838 -15.6% | $12,691 -20.2% |
| 2010 | $6,916 +13.2% | $15,900 |
| 2009 | $6,110 +9.4% | $15,900 -5% |
| 2008 | $5,583 +3.9% | $16,737 +2.5% |
| 2007 | $5,375 +18.8% | $16,325 |
| 2006 | $4,525 +8.1% | $16,325 |
| 2005 | $4,187 -1.1% | $16,325 +16.3% |
| 2004 | $4,232 +0.3% | $14,040 |
| 2003 | $4,219 +6.5% | $14,040 |
| 2002 | $3,961 -3% | $14,040 +17.2% |
| 2001 | $4,082 +47.5% | $11,978 |
| 2000 | $2,767 +10.7% | $11,978 |
| 1999 | $2,499 | $11,978 |
Find assessor info on the county website
Monthly payment
Est. payment
Payment breakdown
Explore the cost of this home by adjusting the details. Changes won't be saved.Climate risks
Neighborhood: 60478
Nearby schools
GreatSchools rating
- NAZenon J Sykuta SchoolGrades: PK-2Distance: 1.1 mi
- 4/10Southwood Middle SchoolGrades: 6-8Distance: 0.6 mi
- 6/10Rich Township High SchoolGrades: 9-12Distance: 1.8 mi
Schools provided by the listing agent
- Elementary: Southwood Elementary School
- Middle: Southwood Middle School
- High: Stem Campus
- District: 160
Source: MRED as distributed by MLS GRID. This data may not be complete. We recommend contacting the local school district to confirm school assignments for this home.
- $196,2003 bd1 ba974 sqft18840 Keeler Ave, Country Club Hills, IL 60478Off Market
- $210,0003 bd2 ba1k sqft4219 188th Pl, Country Club Hills, IL 60478Off Market
- $221,9004 bd2 ba1.1k sqft18846 Keeler Ave, Country Club Hills, IL 60478Off Market
- $286,4004 bd2 ba2.2k sqft4202 188th Pl, Country Club Hills, IL 60478Off Market
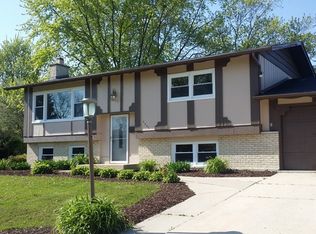
- $214,1003 bd1 ba1k sqft4229 188th Pl, Country Club Hills, IL 60478Off Market
- $219,0003 bd2 ba-- sqft18833 Keeler Ave, Country Club Hills, IL 60478Sold
- $195,9003 bd1 ba1.1k sqft4212 188th Pl, Country Club Hills, IL 60478Off Market
- $225,0003 bd2 ba1.3k sqft18827 Keeler Ave, Country Club Hills, IL 60478Off Market
A local agent can set up tours, give advice and negotiate with sellers.
Similar homes
- $189,9003 bd2 ba1.1k sqft17485 Eastgate Dr, Country Club Hills, IL 60478Active
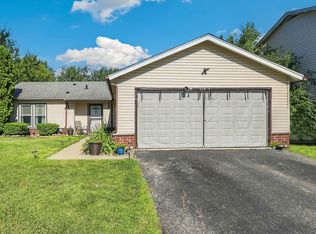 MLS ID #12720104, Douglas Hurd, Redfin Corporation. MRED as distributed by MLS GRID
 - $229,9005 bd2 ba1.1k sqft16904 Old Elm Dr, Country Club Hills, IL 60478Active
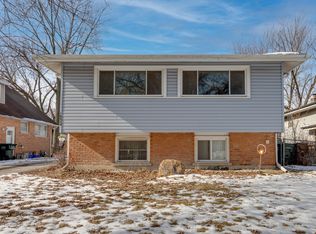 MLS ID #12689171, Laura Forte, CSC, Keller Williams Preferred Rlty. MRED as distributed by MLS GRID
 - $220,0003 bd2 ba1.5k sqft235 Abbott Ave, Chicago Heights, IL 60411New
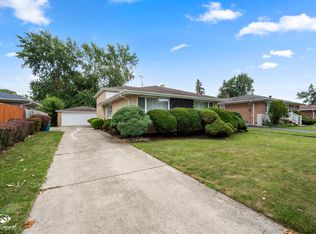 MLS ID #12708090, Kathi Boswell, Village Realty, Inc.. MRED as distributed by MLS GRID
 - $260,0004 bd2 ba1.8k sqft17731 Arlington Dr, Country Club Hills, IL 60478Active
 MLS ID #12692615, Brittnea Tait, 3G Realty Group. MRED as distributed by MLS GRID
 - $220,0004 bd2 ba1.3k sqft406 Winnebago St, Park Forest, IL 60466ActiveMLS ID #12702532, Aaron Gaines, Keller Williams Preferred Realty. MRED as distributed by MLS GRID
- $215,0004 bd2 ba1.6k sqft5912 Stuart Ln, Oak Forest, IL 60452NewMLS ID #12726140, Cheri Cronin, Coldwell Banker Realty. MRED as distributed by MLS GRID
- $220,0003 bd2 ba1.5k sqft15655 Avalon Ave, South Holland, IL 60473ActiveMLS ID #12718298, Anne Lebert, Century 21 Circle. MRED as distributed by MLS GRID
- $218,0003 bd2 ba1k sqft199 Westwood Dr, Park Forest, IL 60466ActiveMLS ID #12714214, Jelynn Owens, Keller Williams Preferred Rlty. MRED as distributed by MLS GRID
- $189,0003 bd2 ba1.5k sqft(Undisclosed Address), Park Forest, IL 60466NewMLS ID #12714547, Sherry Davis, Epique Realty Inc. MRED as distributed by MLS GRID
- $259,0004 bd2 ba1.1k sqft434 N Park Dr, Glenwood, IL 60425NewMLS ID #12697435, Brandi Hampton, ABR,MRP,PSA,SFR, Baird & Warner. MRED as distributed by MLS GRID
- $214,0003 bd2 ba1k sqft818 Princeton Ave, Matteson, IL 60443ActiveMLS ID #12661805, Marcell Jackson, Coldwell Banker Realty. MRED as distributed by MLS GRID
- $245,0003 bd2 ba1.1k sqft47 N Wabash Ave, Glenwood, IL 60425Price ChangeMLS ID #12701753, Tene' Gray, Real People Realty. MRED as distributed by MLS GRID
- $225,0003 bd2 ba1.3k sqft549 E 168th St, South Holland, IL 60473ActiveMLS ID #12633404, Rachel Ruffin, Executive Realty Group LLC. MRED as distributed by MLS GRID
- $235,0003 bd2 ba1.3k sqft3257 Magnolia Dr, Markham, IL 60428ActiveMLS ID #12649643, Patti Scates, Village Realty, Inc.. MRED as distributed by MLS GRID
- $229,9003 bd2 ba1.2k sqft913 E 162nd Pl, South Holland, IL 60473ActiveMLS ID #12695243, John Litrenta, Redfin Corporation. MRED as distributed by MLS GRID
- $274,9003 bd2 ba1.2k sqft2295 177th St, Lansing, IL 60438NewMLS ID #12725851, Jason Rosenberg, Infiniti Properties, Inc.. MRED as distributed by MLS GRID
- $157,0003 bd3 ba1.2k sqft4521 Provincetown Dr, Country Club Hills, IL 60478ActiveMLS ID #12613793, Kim Wirtz, ABR,CRS,e-PRO, Wirtz Real Estate Group Inc.. MRED as distributed by MLS GRID
- $215,0005 bd3 ba1.4k sqft64 Blackhawk Dr, Park Forest, IL 60466ActiveMLS ID #12551885, Sonya D Enoch, ABR,RENE,SFR,SRS, Coldwell Banker Realty. MRED as distributed by MLS GRID
- $159,9003 bd2 ba1.5k sqft3 Rich Ct, Park Forest, IL 60466NewMLS ID #12725081, Jessica Macey, Real Broker LLC. MRED as distributed by MLS GRID
- $189,0004 bd1 ba1.5k sqft3857 217th St, Matteson, IL 60443ActiveMLS ID #12710286, Lori Mikosz, Anmar Realty Group, LLC. MRED as distributed by MLS GRID
