Welcome home to this beautiful 3 bedroom, 2 bath ranch with a 2-car attached garage in desirable Knotting Gate! The bright and inviting living room features a cozy woodburning fireplace and newer sliding glass door (2024) that open to the fully fenced backyard. The spacious has stainless steel appliances, newer tile flooring (2024), ample cabinet space and plenty of space for a dining table. Laminate flooring flows throughout the main living areas. Recent major improvements all in 2025 include a new furnace, water heater, AC condenser & bathroom circulation fans. The roof & windows were replaced in 2019. Conveniently located near schools, shopping, dining, public transportation, and with easy access to I-80 and I-57, this home truly has it all. Simply move in and enjoy!
Contingent
$189,900
17485 Eastgate Dr, Country Club Hills, IL 60478
3beds
1,168sqft
:
Get pre-qualified$1,442/mo
Single Family Residence
Built in 1973
7,200 Square Feet Lot
$-- Zestimate®
$163/sqft
$-- HOA
What's special
- 11 days |
- 1,223 |
- 121 |
Likely to sell faster than
Zillow last checked:
Listing updated:
Listed by:
Douglas Hurd (224)699-5002,
Redfin Corporation
Source: MRED as distributed by MLS GRID,MLS#: 12720104
Facts & features
Interior
Bedrooms & bathrooms
- Bedrooms: 3
- Bathrooms: 2
- Full bathrooms: 2
Rooms
- Room types: No additional rooms
Primary bedroom
- Features: Flooring (Carpet), Bathroom (Full)
- Level: Main
- Area: 224 Square Feet
- Dimensions: 16X14
Bedroom 2
- Features: Flooring (Carpet)
- Level: Main
- Area: 195 Square Feet
- Dimensions: 15X13
Bedroom 3
- Features: Flooring (Carpet)
- Level: Main
- Area: 120 Square Feet
- Dimensions: 12X10
Dining room
- Features: Flooring (Wood Laminate)
- Level: Main
- Dimensions: COMBO
Kitchen
- Features: Kitchen (Eating Area-Table Space), Flooring (Wood Laminate)
- Level: Main
- Area: 195 Square Feet
- Dimensions: 15X13
Living room
- Features: Flooring (Wood Laminate)
- Level: Main
- Area: 270 Square Feet
- Dimensions: 15X18
Heating
- Natural Gas, Forced Air
Cooling
- Central Air
Appliances
- Included: Range, Microwave, Dishwasher, Refrigerator, Washer, Dryer, Stainless Steel Appliance(s)
- Laundry: In Unit
Features
- Dining Combo
- Flooring: Laminate, Carpet
- Basement: None
- Number of fireplaces: 1
- Fireplace features: Wood Burning, Living Room
Interior area
- Total structure area: 0
- Total interior livable area: 1,168 sqft
Property
Parking
- Total spaces: 2
- Parking features: Asphalt, Garage Door Opener, Yes, Garage Owned, Attached, Garage
- Attached garage spaces: 2
- Has uncovered spaces: Yes
Accessibility
- Accessibility features: No Disability Access
Features
- Stories: 1
- Patio & porch: Patio
- Fencing: Fenced
Lot
- Size: 7,200 Square Feet
Details
- Parcel number: 28274030080000
- Special conditions: None
- Other equipment: Ceiling Fan(s)
Construction
Type & style
- Home type: SingleFamily
- Property subtype: Single Family Residence
Materials
- Vinyl Siding
Condition
- New construction: No
- Year built: 1973
Utilities & green energy
- Electric: Circuit Breakers
- Sewer: Public Sewer
- Water: Public
Community & HOA
Community
- Features: Park, Curbs, Sidewalks, Street Lights, Street Paved
- Security: Carbon Monoxide Detector(s)
- Subdivision: Knotting Gate
HOA
- Services included: None
Location
- Region: Country Club Hills
Financial & listing details
- Price per square foot: $163/sqft
- Tax assessed value: $150,000
- Annual tax amount: $6,654
- Date on market: 7/30/2026
- Ownership: Fee Simple
Estimated market value
Not available
Estimated sales range
Not available
Not available
Price history
| Date | Event | Price |
|---|---|---|
| 8/10/2026 | Contingent | $189,900$163/sqft |
Source:  MRED as distributed by MLS GRID #12720104 Report a problem MRED as distributed by MLS GRID #12720104 Report a problem | ||
| 7/30/2026 | Listed for sale | $189,900+51.9%$163/sqft |
Source: MRED as distributed by MLS GRID #12720104 Report a problem | ||
| 8/8/2019 | Sold | $125,000-21.9%$107/sqft |
Source: Public Record Report a problem | ||
| 5/3/2019 | Listing removed | $1,850$2/sqft |
Source: ICandy Realty LLC #10306046 Report a problem | ||
| 5/1/2019 | Listed for rent | $1,850$2/sqft |
Source: ICandy Realty LLC #10306046 Report a problem | ||
| 5/1/2019 | Listing removed | $160,000+45.5%$137/sqft |
Source: ICandy Realty LLC #10306045 Report a problem | ||
| 3/19/2019 | Listing removed | $1,850$2/sqft |
Source: ICandy Realty LLC #10306046 Report a problem | ||
| 3/13/2019 | Listed for rent | $1,850+5.7%$2/sqft |
Source: ICandy Realty LLC #10306046 Report a problem | ||
| 2/22/2019 | Sold | $110,000-15.4%$94/sqft |
Source: MRED as distributed by MLS GRID #10132054 Report a problem | ||
| 2/2/2019 | Pending sale | $130,000$111/sqft |
Source: Baird & Warner #10132054 Report a problem | ||
| 1/11/2019 | Price change | $130,000-3.7%$111/sqft |
Source: Baird & Warner #10132054 Report a problem | ||
| 12/14/2018 | Price change | $135,000-5.6%$116/sqft |
Source: Baird & Warner #10132054 Report a problem | ||
| 11/7/2018 | Listed for sale | $143,000+167.3%$122/sqft |
Source: Baird & Warner #10132054 Report a problem | ||
| 10/13/2018 | Listing removed | $1,750$1/sqft |
Source: Blueprint Management Services LLC Report a problem | ||
| 7/13/2018 | Listed for rent | $1,750$1/sqft |
Source: Go Section8 Report a problem | ||
| 7/13/2012 | Sold | $53,500+26.4%$46/sqft |
Source: Agent Provided Report a problem | ||
| 10/12/1993 | Sold | $42,333$36/sqft |
Source: Public Record Report a problem | ||
Public tax history
| Year | Property taxes | Tax assessment |
|---|---|---|
| 2024 | $6,654 +8.4% | $15,000 |
| 2023 | $6,138 +47.1% | $15,000 +65.8% |
| 2022 | $4,173 -19% | $9,046 -13% |
| 2021 | $5,150 -29.8% | $10,401 |
| 2020 | $7,337 +74% | $10,401 +11.8% |
| 2019 | $4,217 +3.9% | $9,303 |
| 2018 | $4,058 +2.9% | $9,303 |
| 2017 | $3,941 +0.4% | $9,303 +12.7% |
| 2016 | $3,924 +6.3% | $8,257 |
| 2015 | $3,690 +0.5% | $8,257 |
| 2014 | $3,673 -35.1% | $8,257 -15.6% |
| 2013 | $5,662 +39.8% | $9,785 |
| 2012 | $4,050 +1.2% | $9,785 |
| 2011 | $4,001 -11.8% | $9,785 -33.5% |
| 2010 | $4,533 +14% | $14,715 |
| 2009 | $3,976 +7.6% | $14,715 -5% |
| 2008 | $3,694 +1.6% | $15,490 +21.5% |
| 2007 | $3,637 +18.1% | $12,749 |
| 2006 | $3,078 +14.1% | $12,749 |
| 2005 | $2,696 -3.2% | $12,749 +26% |
| 2004 | $2,786 -1.4% | $10,121 |
| 2003 | $2,825 +8.1% | $10,121 |
| 2002 | $2,614 +8.2% | $10,121 +14.2% |
| 2001 | $2,416 +12.4% | $8,861 |
| 2000 | $2,149 +9.5% | $8,861 |
| 1999 | $1,963 | $8,861 |
Find assessor info on the county website
Monthly payment
Est. payment
Payment breakdown
Explore the cost of this home by adjusting the details. Changes won't be saved.Climate risks
Neighborhood: 60478
Nearby schools
GreatSchools rating
- 4/10Nob Hill Elementary SchoolGrades: PK-5Distance: 0.9 mi
- 3/10Prairie-Hills Junior High SchoolGrades: 6-8Distance: 1.9 mi
- 5/10Hillcrest High SchoolGrades: 9-12Distance: 0.2 mi
Schools provided by the listing agent
- Elementary: Nob Hill Elementary School
- Middle: Prairie-Hills Junior High School
- High: Hillcrest High School
- District: 144
Source: MRED as distributed by MLS GRID. This data may not be complete. We recommend contacting the local school district to confirm school assignments for this home.
- $281,8004 bd4 ba1.6k sqft17487 E Gate Dr, Country Club Hills, IL 60478Off Market
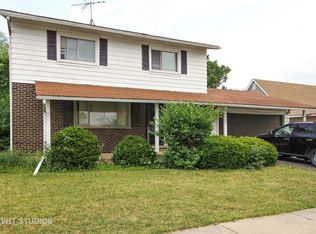
- $233,1004 bd3 ba1k sqft17483 E Gate Dr, Country Club Hills, IL 60478Off Market
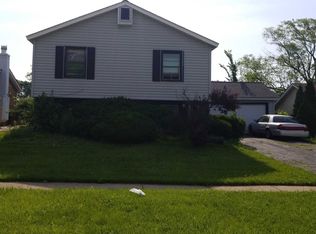
- $218,2003 bd2 ba1.4k sqft17489 E Gate Dr, Country Club Hills, IL 60478Off Market

- $200,9003 bd2 ba1.4k sqft17489 Eastgate Dr, Country Club Hills, IL 60478Off Market
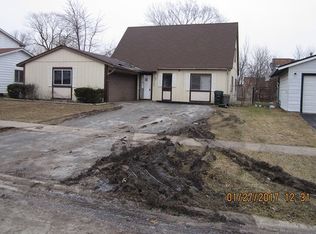
- $210,0003 bd3 ba1.1k sqft17481 Eastgate Dr, Country Club Hills, IL 60478Sold
- $210,2003 bd3 ba1.1k sqft17481 E Gate Dr, Country Club Hills, IL 60478Off Market
- $205,0003 bd2 ba1.1k sqft17479 E Gate Dr, Evergreen Park, IL 60478Sold
- $216,5003 bd2 ba1k sqft17484 E Gate Dr, Country Club Hills, IL 60478Off Market
A local agent can set up tours, give advice and negotiate with sellers.
Similar homes
- $--3 bd2 ba1k sqft3801 167th Pl, Country Club Hills, IL 60478Auction
 Auction.com 2
 - $199,9993 bd2 ba1.7k sqft18010 Olympia Dr, Country Club Hills, IL 60478New
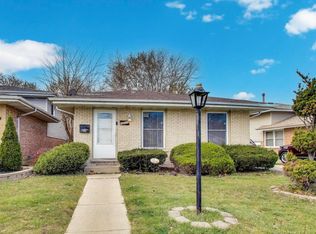 MLS ID #12728686, John Ruder, @properties Christie's International Real Estate. MRED as distributed by MLS GRID
 - $--3 bd1 ba1k sqft4311 189th St, Country Club Hills, IL 60478Auction
 ServiceLink Auction
 - $--3 bd2 ba1.1k sqft4311 188th Pl, Country Club Hills, IL 60478Auction
 Xome
Xome - $--3 bd1 ba1k sqft17770 Country Club Ln, Country Club Hills, IL 60478AuctionXome
- $--3 bd2 ba1.1k sqft18156 Ravisloe Ter, Country Club Hills, IL 60478AuctionAuction.com 2
- $180,0004 bd2 ba1.3k sqft17811 Princeton Ln, Country Club Hills, IL 60478ContingentMLS ID #12705563, Emiko Pope, Keller Williams Preferred Realty. MRED as distributed by MLS GRID
- $--3 bd1 ba991 sqft3610 Tamarind Ln, Hazel Crest, IL 60429AuctionXome
- $--3 bd2 ba1k sqft4160 189th Pl, Country Club Hills, IL 60478AuctionServiceLink Auction
- $--4 bd2 ba1.5k sqft18941 Loretto Ln, Country Club Hills, IL 60478AuctionAuction.com 1
- $199,5003 bd1 ba1.5k sqft3520 School Dr, Country Club Hills, IL 60478ActiveMLS ID #12620007, Jennifer Flagg, Jennifer Flagg. MRED as distributed by MLS GRID
- $--3 bd1 ba1.1k sqft18033 Idlewild Dr, Country Club Hills, IL 60478AuctionAuction.com 1
- $--3 bd1 ba1.1k sqft4491 Provincetown Dr, Country Club Hills, IL 60478AuctionAuction.com 2
- $--3 bd2 ba1.2k sqft3518 Maple Ln, Hazel Crest, IL 60429AuctionAuction.com 2
- $139,9003 bd2 ba1k sqft17511 Winston Dr, Country Club Hills, IL 60478Re-activatedMLS ID #12703465, David Hernandez, St Joseph's Real Estate LLC. MRED as distributed by MLS GRID
- $169,9003 bd1 ba1.2k sqft17750 Anthony Ave, Country Club Hills, IL 60478ActiveMLS ID #12621581, Mohammad Ibrahim, Wirtz Real Estate Group Inc.. MRED as distributed by MLS GRID
- $210,9003 bd2 ba1.1k sqft18137 Ravisloe Ter, Country Club Hills, IL 60478ActiveMLS ID #12649416, Daniel Robinson, Crosstown Realtors, Inc.. MRED as distributed by MLS GRID
- $--3 bd1 ba1k sqft16243 Clifton Park Ave, Markham, IL 60428AuctionMLS ID #12726577, Anthony Disano, Parkvue Realty Corporation. MRED as distributed by MLS GRID
- $--3 bd1 ba1.2k sqft3036 Stafford Dr, Markham, IL 60428AuctionAuction.com 2
- $--3 bd1 ba1k sqft18717 Harding Ave, Flossmoor, IL 60422AuctionAuction.com 2
