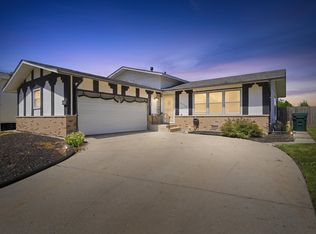
Welcome to 17811 Princeton Lane! Located on a peaceful street in an established Country Club Hills neighborhood, this well-maintained 4-bedroom, 2-bath ranch offers over 1,300 sq ft of comfortable, single-level space. Inside, you'll find a bright living room, an eat-in kitchen with lots of cabinet space, and a dedicated laundry area, all thoughtfully arranged for easy everyday living. Outside, enjoy an attached two-car garage, spacious driveway, and a large fenced backyard on a generous lot, perfect for a patio hangout, garden, or summer entertaining. Offered as-is and priced to reflect the opportunity to personalize and update, this home is ideal for buyers ready to build equity over time. Whether you're a first-time buyer, downsizing, or seeking your next opportunity, this home offers comfort, convenience, and potential. Reach out to schedule your private tour, home awaits!
Re-activated
$180,000
17811 Princeton Ln, Country Club Hills, IL 60478
4beds
1,333sqft
Single Family Residence
Built in 1972
7,800 Square Feet Lot
$-- Zestimate®
$135/sqft
$-- HOA
What's special
Attached two-car garageDedicated laundry areaSpacious driveway
- --
- 150
- views
- 17
- saves
Likely to sell faster than
Zillow last checked:
Listing updated:
Listed by:
Emiko Pope 312-600-7673,
Keller Williams Preferred Realty
Source: MRED as distributed by MLS GRID,MLS#: 12705563
Facts & features
Interior
Bedrooms & bathrooms
- Bedrooms: 4
- Bathrooms: 2
- Full bathrooms: 2
Rooms
- Room types: No additional rooms
Primary bedroom
- Features: Flooring (Carpet), Window Treatments (Wood Frames), Bathroom (Full)
- Level: Main
- Area: 140 Square Feet
- Dimensions: 10X14
Bedroom 2
- Features: Flooring (Laminate), Window Treatments (Wood Frames)
- Level: Main
- Area: 100 Square Feet
- Dimensions: 10X10
Bedroom 3
- Features: Flooring (Carpet), Window Treatments (Wood Frames)
- Level: Main
- Area: 90 Square Feet
- Dimensions: 10X9
Bedroom 4
- Features: Flooring (Carpet), Window Treatments (Wood Frames)
- Level: Main
- Area: 90 Square Feet
- Dimensions: 9X10
Kitchen
- Features: Kitchen (Eating Area-Table Space), Flooring (Laminate), Window Treatments (Wood Frames)
- Level: Main
- Area: 180 Square Feet
- Dimensions: 18X10
Living room
- Features: Flooring (Carpet), Window Treatments (Wood Frames)
- Level: Main
- Area: 216 Square Feet
- Dimensions: 18X12
Heating
- Natural Gas
Cooling
- Central Air
Appliances
- Included: Range, Dishwasher, Refrigerator, Washer, Dryer
- Laundry: Electric Dryer Hookup, Laundry Closet
Features
- Windows: Some Wood Windows
- Basement: None
Interior area
- Total structure area: 0
- Total interior livable area: 1,333 sqft
Property
Parking
- Total spaces: 2
- Parking features: Asphalt, Garage Door Opener, Yes, Garage Owned, Attached, Garage
- Attached garage spaces: 2
- Has uncovered spaces: Yes
Accessibility
- Accessibility features: No Disability Access
Features
- Stories: 1
- Patio & porch: Patio
- Fencing: Fenced,Chain Link
Lot
- Size: 7,800 Square Feet
- Features: Mature Trees
Details
- Additional structures: None
- Parcel number: 28351190260000
- Special conditions: None
Construction
Type & style
- Home type: SingleFamily
- Architectural style: Ranch
- Property subtype: Single Family Residence
Materials
- Brick, Frame
- Roof: Asphalt
Condition
- New construction: No
- Year built: 1972
Utilities & green energy
- Sewer: Public Sewer
- Water: Lake Michigan
Community & HOA
HOA
- Services included: None
Location
- Region: Country Club Hills
Financial & listing details
- Price per square foot: $135/sqft
- Tax assessed value: $150,000
- Annual tax amount: $6,654
- Date on market: 7/15/2026
- Ownership: Fee Simple
Estimated market value
Not available
Estimated sales range
Not available
Not available
Price history
| Date | Event | Price |
|---|---|---|
| 9/8/2026 | Listed for sale | $180,000$135/sqft |
Source:  MRED as distributed by MLS GRID #12705563 Report a problem MRED as distributed by MLS GRID #12705563 Report a problem | ||
| 7/31/2026 | Contingent | $180,000$135/sqft |
Source: MRED as distributed by MLS GRID #12705563 Report a problem | ||
| 7/15/2026 | Listed for sale | $180,000$135/sqft |
Source: MRED as distributed by MLS GRID #12705563 Report a problem | ||
| 4/22/2026 | Listing removed | $180,000$135/sqft |
Source: MRED as distributed by MLS GRID #12493450 Report a problem | ||
| 4/18/2026 | Listed for sale | $180,000$135/sqft |
Source: MRED as distributed by MLS GRID #12493450 Report a problem | ||
| 4/12/2026 | Contingent | $180,000$135/sqft |
Source: MRED as distributed by MLS GRID #12493450 Report a problem | ||
| 4/9/2026 | Price change | $180,000+2.9%$135/sqft |
Source: MRED as distributed by MLS GRID #12493450 Report a problem | ||
| 4/3/2026 | Listed for sale | $175,000+0.6%$131/sqft |
Source: MRED as distributed by MLS GRID #12493450 Report a problem | ||
| 3/26/2026 | Contingent | $173,900$130/sqft |
Source: MRED as distributed by MLS GRID #12493450 Report a problem | ||
| 3/5/2026 | Listed for sale | $173,900+2.3%$130/sqft |
Source: MRED as distributed by MLS GRID #12493450 Report a problem | ||
| 9/7/2022 | Listing removed | -- |
Source: MRED as distributed by MLS GRID #11491484 Report a problem | ||
| 9/3/2022 | Price change | $170,000-2.9%$128/sqft |
Source: MRED as distributed by MLS GRID #11491484 Report a problem | ||
| 8/14/2022 | Listed for sale | $175,000+110.8%$131/sqft |
Source: MRED as distributed by MLS GRID #11491484 Report a problem | ||
| 8/2/1996 | Sold | $83,000$62/sqft |
Source: Public Record Report a problem | ||
Public tax history
| Year | Property taxes | Tax assessment |
|---|---|---|
| 2024 | $6,654 +8.4% | $15,000 |
| 2023 | $6,138 +30.4% | $15,000 +53.6% |
| 2022 | $4,708 +0.4% | $9,767 |
| 2021 | $4,688 -0.3% | $9,767 |
| 2020 | $4,701 +4.4% | $9,767 +0.7% |
| 2019 | $4,503 +3.9% | $9,702 |
| 2018 | $4,334 +3% | $9,702 |
| 2017 | $4,207 -7.6% | $9,702 +5.7% |
| 2016 | $4,551 +6% | $9,177 |
| 2015 | $4,293 +0.6% | $9,177 |
| 2014 | $4,267 +8.8% | $9,177 -2.5% |
| 2013 | $3,922 +2.1% | $9,408 |
| 2012 | $3,841 +0.9% | $9,408 |
| 2011 | $3,806 -4.2% | $9,408 -25.8% |
| 2010 | $3,973 +14% | $12,686 |
| 2009 | $3,484 +7.6% | $12,686 -5% |
| 2008 | $3,238 +1.6% | $13,353 +19.4% |
| 2007 | $3,187 +18.1% | $11,184 |
| 2006 | $2,698 -26.2% | $11,184 |
| 2005 | $3,655 +17.8% | $11,184 +22.8% |
| 2004 | $3,102 0% | $9,110 |
| 2003 | $3,104 +8.1% | $9,110 |
| 2002 | $2,870 +8.6% | $9,110 +21.8% |
| 2001 | $2,643 +12.8% | $7,481 |
| 2000 | $2,343 +6.8% | $7,481 |
| 1999 | $2,194 | $7,481 |
Find assessor info on the county website
Monthly payment
Est. payment
Payment breakdown
Explore the cost of this home by adjusting the details. Changes won't be saved.Climate risks
Neighborhood: 60478
Nearby schools
Schools provided by the listing agent
- District: 160
Source: MRED as distributed by MLS GRID. This data may not be complete. We recommend contacting the local school district to confirm school assignments for this home.
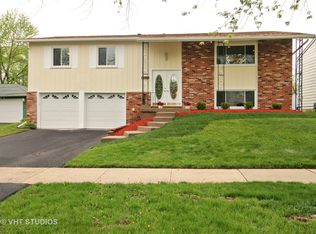
- $233,9004 bd2 ba1.3k sqft17821 Princeton Ln, Country Club Hills, IL 60478Off Market
- $10,500-- bd-- ba-- sqft17821 Princeton Ln, Country Club Hills, IL 60478Off Market
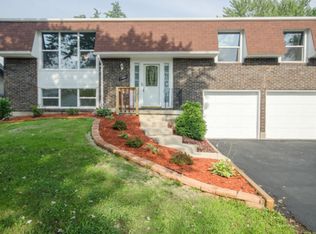
- $221,1004 bd1 ba1.3k sqft17801 Princeton Ln, Country Club Hills, IL 60478Off Market
- $10,5004 bd1 ba-- sqft17801 Princeton Ln, Country Club Hills, IL 60478Off Market
Similar homes
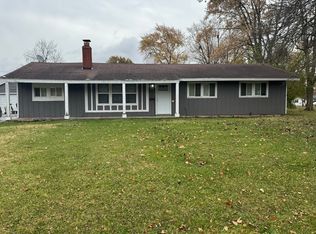
- $215,0004 bd2 ba1.6k sqft18351 Anthony Ave, Country Club Hills, IL 60478Re-activated
 MLS ID #12635990, Noel Lopez, Realty of America, LLC. MRED as distributed by MLS GRID
 - $199,9003 bd3 ba1.5k sqft4633 176th St, Country Club Hills, IL 60478Active
 MLS ID #12740011, George Venturella, Century 21 Integra. MRED as distributed by MLS GRID
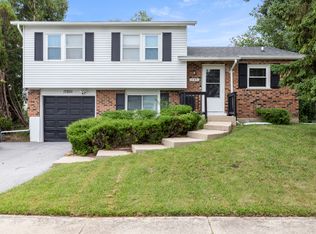
 - $250,0004 bd2 ba1.5k sqft17851 Springfield Ave, Country Club Hills, IL 60478Active
 MLS ID #12744220, John Kubota, Real Broker LLC. MRED as distributed by MLS GRID
 - $225,0003 bd2 ba1.2k sqft4250 188th St, Country Club Hills, IL 60478Active
 MLS ID #12742998, Wanda Marshall, CSC, Kale Realty. MRED as distributed by MLS GRID
