Offered for the first time in over 60 years, this 3-bedroom, 1-bath ranch is ready for its next chapter! Situated on a huge corner lot, this home offers plenty of outdoor space to enjoy, featuring a beautiful brick paver patio, a spacious storage shed, and a brand-new deck through the sliding glass doors off of the living room. Inside, the inviting living room is centered around a cozy wood-burning fireplace, while the large eat-in kitchen provides ample space for everyday meals and entertaining. Major updates include HVAC system that's only 4 years old and new sump pump offering added peace of mind. Car enthusiasts and hobbyists will appreciate the deep 2-car garage with extra room for storage or a workshop. With solid bones, timeless charm, and endless potential, this is a rare opportunity to own a lovingly cared for home in a desirable setting.
Active
$184,900
19422 Interurban Ave, Chicago Heights, IL 60411
3beds
1,580sqft
Single Family Residence
Built in 1945
0.4 Acres Lot
$-- Zestimate®
$117/sqft
$-- HOA
What's special
Cozy wood-burning fireplaceHuge corner lotLarge eat-in kitchenBeautiful brick paver patioSpacious storage shed
- --
- 230
- views
- 18
- saves
Zillow last checked:
Listing updated:
Listed by:
Michelle Kurtz (708)426-5976,
eXp Realty
Source: MRED as distributed by MLS GRID,MLS#: 12697808
Facts & features
Interior
Bedrooms & bathrooms
- Bedrooms: 3
- Bathrooms: 1
- Full bathrooms: 1
Rooms
- Room types: No additional rooms
Primary bedroom
- Level: Main
- Area: 168 Square Feet
- Dimensions: 12X14
Bedroom 2
- Level: Main
- Area: 156 Square Feet
- Dimensions: 13X12
Bedroom 3
- Level: Main
- Area: 120 Square Feet
- Dimensions: 10X12
Family room
- Level: Main
- Area: 180 Square Feet
- Dimensions: 15X12
Kitchen
- Features: Kitchen (Eating Area-Table Space)
- Level: Main
- Area: 228 Square Feet
- Dimensions: 19X12
Laundry
- Level: Main
- Area: 99 Square Feet
- Dimensions: 11X9
Living room
- Features: Flooring (Hardwood)
- Level: Main
- Area: 280 Square Feet
- Dimensions: 20X14
Heating
- Natural Gas, Forced Air
Cooling
- Central Air
Appliances
- Included: Range, Refrigerator, Washer, Dryer
- Laundry: Main Level, Gas Dryer Hookup, Sink
Features
- 1st Floor Bedroom, 1st Floor Full Bath
- Flooring: Hardwood, Laminate
- Basement: Crawl Space
- Attic: Dormer
- Number of fireplaces: 1
- Fireplace features: Wood Burning, Living Room
Interior area
- Total structure area: 0
- Total interior livable area: 1,580 sqft
Property
Parking
- Total spaces: 2
- Parking features: Asphalt, Garage Door Opener, Yes, Garage Owned, Detached, Garage
- Garage spaces: 2
- Has uncovered spaces: Yes
Accessibility
- Accessibility features: Bath Grab Bars, Accessible Full Bath, Disability Access
Features
- Stories: 1
- Patio & porch: Deck, Patio
Lot
- Size: 0.4 Acres
- Dimensions: 131x133
- Features: Corner Lot
Details
- Additional structures: Shed(s)
- Additional parcels included: 32082080090000
- Parcel number: 32082080100000
- Special conditions: None
- Other equipment: Ceiling Fan(s)
Construction
Type & style
- Home type: SingleFamily
- Architectural style: Ranch
- Property subtype: Single Family Residence
Materials
- Vinyl Siding
Condition
- New construction: No
- Year built: 1945
Utilities & green energy
- Sewer: Public Sewer
- Water: Well
Community & HOA
Community
- Features: Park, Pool, Street Paved
HOA
- Services included: None
Location
- Region: Chicago Heights
Financial & listing details
- Price per square foot: $117/sqft
- Tax assessed value: $128,770
- Annual tax amount: $3,633
- Date on market: 9/1/2026
- Ownership: Fee Simple
Estimated market value
Not available
Estimated sales range
Not available
Not available
Price history
| Date | Event | Price |
|---|---|---|
| 9/1/2026 | Listed for sale | $184,900$117/sqft |
Source: eXp Realty #12697808 Report a problem | ||
| 8/25/2026 | Listing removed | $184,900$117/sqft |
Source: eXp Realty #12697808 Report a problem | ||
| 7/14/2026 | Contingent | $184,900$117/sqft |
Source: eXp Realty #12697808 Report a problem | ||
| 7/9/2026 | Listed for sale | $184,900$117/sqft |
Source: eXp Realty #12697808 Report a problem | ||
Public tax history
| Year | Property taxes | Tax assessment |
|---|---|---|
| 2024 | -- | $12,877 +0% |
| 2023 | $2,735 +28.1% | $12,875 +26.6% |
| 2022 | $2,135 -5.1% | $10,168 |
| 2021 | $2,250 -12.6% | $10,168 |
| 2020 | $2,574 -17.8% | $10,168 -14.8% |
| 2019 | $3,132 +4.2% | $11,934 |
| 2018 | $3,007 -0.7% | $11,934 |
| 2017 | $3,028 -7.6% | $11,934 +12.9% |
| 2016 | $3,277 +3.7% | $10,572 |
| 2015 | $3,159 -1.6% | $10,572 |
| 2014 | $3,209 +7.9% | $10,572 +0.4% |
| 2013 | $2,974 -5.8% | $10,526 |
| 2012 | $3,157 -37.8% | $10,526 |
| 2011 | $5,076 +58.4% | $10,526 -3.3% |
| 2010 | $3,204 +9.4% | $10,889 |
| 2009 | $2,930 +9.6% | $10,889 -5% |
| 2008 | $2,674 -9.2% | $11,463 +1.7% |
| 2007 | $2,945 +81.2% | $11,274 |
| 2006 | $1,625 +8.4% | $11,274 |
| 2005 | $1,500 +15.4% | $11,274 +21.6% |
| 2004 | $1,299 -17.4% | $9,268 |
| 2003 | $1,574 -6.7% | $9,268 |
| 2002 | $1,687 -10.5% | $9,268 -10.6% |
| 2001 | $1,884 +1.7% | $10,366 |
| 2000 | $1,853 +13.5% | $10,366 |
| 1999 | $1,633 | $10,366 |
Find assessor info on the county website
Monthly payment
Est. payment
Payment breakdown
Explore the cost of this home by adjusting the details. Changes won't be saved.Climate risks
Neighborhood: 60411
Nearby schools
Schools provided by the listing agent
- District: 167
Source: MRED as distributed by MLS GRID. This data may not be complete. We recommend contacting the local school district to confirm school assignments for this home.
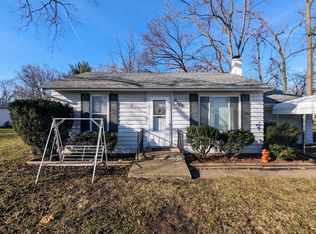
Similar homes
- $259,9004 bd2 ba1.8k sqft19580 Glenwood Rd, Chicago Heights, IL 60411Active
 MLS ID #12723989, Alice Green, Real People Realty. MRED as distributed by MLS GRID
 - $215,0004 bd2 ba1.6k sqft18351 Anthony Ave, Country Club Hills, IL 60478Re-activated
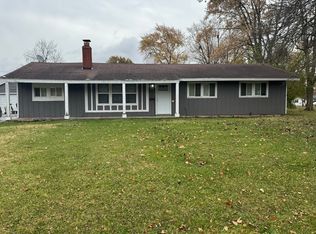 MLS ID #12635990, Noel Lopez, Realty of America, LLC. MRED as distributed by MLS GRID
 - $150,0003 bd1 ba1k sqft389 W 12th St, Chicago Heights, IL 60411Active
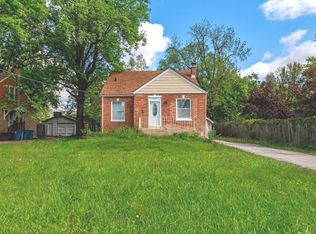 MLS ID #12703925, Isaias Vargas, Realty of America, LLC. MRED as distributed by MLS GRID
 - $169,9993 bd1 ba1.4k sqft115 N State St, Glenwood, IL 60425Active
 MLS ID #12737352, Victor Arteaga, eXp Realty. MRED as distributed by MLS GRID
