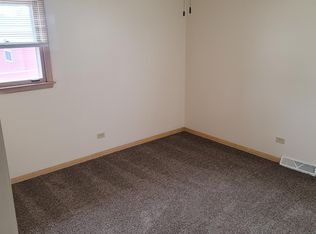
Opportunity awaits in this spacious 3-bedroom, 1.5-bath home in South Holland. Offering a functional layout, generous room sizes, and a finished lower level, this property provides the perfect opportunity for buyers looking to build equity and make a home their own. The main level features a bright living room, dedicated dining area, and an eat-in kitchen with ample cabinet space and plenty of potential for personalization. Upstairs you'll find three bedrooms and a full bath, while the finished lower level offers a large recreation room, ideal for a family room, game room, home office, or entertaining space. Outside, enjoy a spacious backyard and detached 2-car garage with plenty of room for storage, vehicles, and outdoor equipment. Being sold AS-IS, this home offers a great opportunity for owner-occupants, investors, or buyers looking to add their own style and finishing touches. Conveniently located near schools, parks, shopping, restaurants, and major transportation routes. Bring your ideas and unlock the potential this property has to offer.
Contingent
Price cut: $15K (7/23)
$165,000
15342 Dobson Ave, South Holland, IL 60473
3beds
1,686sqft
Single Family Residence
Built in 1966
6,893 Square Feet Lot
$163,100 Zestimate®
$98/sqft
$-- HOA
What's special
Functional layoutSpacious backyardFinished lower levelDedicated dining areaThree bedroomsGenerous room sizes
- 31 days |
- 880 |
- 91 |
Likely to sell faster than
Zillow last checked:
Listing updated:
Listed by:
Rafay Qamar (773)516-1111,
Real Broker LLC,
Daniel Manosalvas 586-577-6029,
Real Broker LLC
Source: MRED as distributed by MLS GRID,MLS#: 12708876
Facts & features
Interior
Bedrooms & bathrooms
- Bedrooms: 3
- Bathrooms: 2
- Full bathrooms: 1
- 1/2 bathrooms: 1
Rooms
- Room types: No additional rooms
Primary bedroom
- Level: Second
- Area: 130 Square Feet
- Dimensions: 13X10
Bedroom 2
- Level: Second
- Area: 100 Square Feet
- Dimensions: 10X10
Bedroom 3
- Level: Second
- Area: 150 Square Feet
- Dimensions: 10X15
Dining room
- Level: Main
- Area: 110 Square Feet
- Dimensions: 11X10
Family room
- Level: Basement
- Area: 408 Square Feet
- Dimensions: 12X34
Kitchen
- Features: Kitchen (Eating Area-Table Space)
- Level: Main
- Area: 154 Square Feet
- Dimensions: 14X11
Living room
- Level: Main
- Area: 216 Square Feet
- Dimensions: 18X12
Heating
- Forced Air
Cooling
- Central Air
Appliances
- Included: Range
Features
- Basement: Partially Finished,Partial
Interior area
- Total structure area: 0
- Total interior livable area: 1,686 sqft
Property
Parking
- Total spaces: 2
- Parking features: Yes, Garage Owned, Detached, Garage
- Garage spaces: 2
Accessibility
- Accessibility features: No Disability Access
Features
- Stories: 2
- Patio & porch: Patio
Lot
- Size: 6,893 Square Feet
- Dimensions: 61X113
- Features: Level
Details
- Parcel number: 29113250150000
- Special conditions: None
Construction
Type & style
- Home type: SingleFamily
- Property subtype: Single Family Residence
Materials
- Brick
Condition
- New construction: No
- Year built: 1966
Utilities & green energy
- Sewer: Public Sewer
- Water: Public
Community & HOA
HOA
- Services included: None
Location
- Region: South Holland
Financial & listing details
- Price per square foot: $98/sqft
- Tax assessed value: $212,660
- Annual tax amount: $7,945
- Date on market: 7/17/2026
- Ownership: Fee Simple
Estimated market value
$163,100
$155,000 - $171,000
$2,891/mo
Price history
| Date | Event | Price |
|---|---|---|
| 8/6/2026 | Contingent | $165,000$98/sqft |
Source:  MRED as distributed by MLS GRID #12708876 Report a problem MRED as distributed by MLS GRID #12708876 Report a problem | ||
| 7/23/2026 | Price change | $165,000-8.3%$98/sqft |
Source: MRED as distributed by MLS GRID #12708876 Report a problem | ||
| 7/17/2026 | Listed for sale | $180,000-5.3%$107/sqft |
Source: MRED as distributed by MLS GRID #12708876 Report a problem | ||
| 7/17/2026 | Listing removed | $190,000$113/sqft |
Source: MRED as distributed by MLS GRID #12702027 Report a problem | ||
| 7/10/2026 | Listed for sale | $190,000-5%$113/sqft |
Source: MRED as distributed by MLS GRID #12702027 Report a problem | ||
| 7/10/2026 | Listing removed | $200,000$119/sqft |
Source: MRED as distributed by MLS GRID #12681278 Report a problem | ||
| 6/18/2026 | Listed for sale | $200,000+230.6%$119/sqft |
Source: MRED as distributed by MLS GRID #12681278 Report a problem | ||
| 6/25/2009 | Sold | $60,500-46.7%$36/sqft |
Source: MRED as distributed by MLS GRID #07057525 Report a problem | ||
| 1/26/2009 | Listing removed | $113,600$67/sqft |
Source: foreclosure.com Report a problem | ||
| 1/22/2009 | Price change | $113,600-11.1%$67/sqft |
Source: foreclosure.com Report a problem | ||
| 12/1/2008 | Price change | $127,800-10%$76/sqft |
Source: foreclosure.com Report a problem | ||
| 11/5/2008 | Listed for sale | $142,000$84/sqft |
Source: foreclosure.com Report a problem | ||
Public tax history
| Year | Property taxes | Tax assessment |
|---|---|---|
| 2024 | $8,661 +9% | $21,266 +11.9% |
| 2023 | $7,945 +18.3% | $18,999 +38% |
| 2022 | $6,715 +6.1% | $13,767 |
| 2021 | $6,329 +5% | $13,767 |
| 2020 | $6,028 +49.8% | $13,767 +36.9% |
| 2019 | $4,023 +1.2% | $10,054 |
| 2018 | $3,975 +1.9% | $10,054 |
| 2017 | $3,901 -9% | $10,054 -0.6% |
| 2016 | $4,287 -1.2% | $10,118 -4.9% |
| 2015 | $4,339 +1.5% | $10,640 |
| 2014 | $4,274 +6.3% | $10,640 -1.1% |
| 2013 | $4,020 +2.9% | $10,754 |
| 2012 | $3,905 +1.3% | $10,754 |
| 2011 | $3,857 -24.5% | $10,754 -29.2% |
| 2010 | $5,105 -9.2% | $15,194 |
| 2009 | $5,621 +3% | $15,194 -5% |
| 2008 | $5,458 +20.8% | $15,993 +2.7% |
| 2007 | $4,518 +10.3% | $15,568 |
| 2006 | $4,095 +4.4% | $15,568 |
| 2005 | $3,923 -11.6% | $15,568 +11.8% |
| 2004 | $4,435 +20.8% | $13,928 |
| 2003 | $3,673 +2.5% | $13,928 |
| 2002 | $3,583 +19.2% | $13,928 +15.1% |
| 2001 | $3,006 -13.8% | $12,105 |
| 2000 | $3,488 | $12,105 |
| 1999 | -- | $12,105 |
Find assessor info on the county website
Monthly payment
Est. payment
Payment breakdown
Explore the cost of this home by adjusting the details. Changes won't be saved.Climate risks
Neighborhood: 60473
Nearby schools
GreatSchools rating
- 4/10Diekman Elementary SchoolGrades: PK-5Distance: 0.5 mi
- 4/10S T E M AcademyGrades: 8Distance: 1.3 mi
- 2/10Thornridge High SchoolGrades: 9-12Distance: 0.5 mi
Schools provided by the listing agent
- Elementary: Caroline Sibley Elementary Schoo
- Middle: Dirksen Middle School
- High: Thornton Township High School
- District: 149
Source: MRED as distributed by MLS GRID. This data may not be complete. We recommend contacting the local school district to confirm school assignments for this home.
- $189,2003 bd1 ba1.3k sqft15336 Dobson Ave, South Holland, IL 60473Off Market
- $227,3004 bd2 ba1.3k sqft15341 Ellis Ave, South Holland, IL 60473Off Market
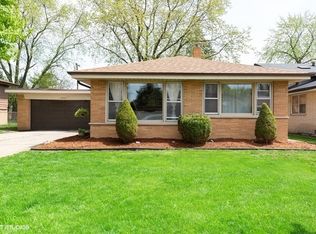
- $221,2005 bd2 ba1.3k sqft15330 Dobson Ave, South Holland, IL 60473Off Market
- $243,8003 bd2 ba1.9k sqft15335 Ellis Ave, South Holland, IL 60473Off Market
- $225,7004 bd2 ba2.1k sqft15347 Ellis Ave, South Holland, IL 60473Off Market
- $165,0004 bd1 ba1.4k sqft15354 Dobson Ave, South Holland, IL 60473Sold
- $208,9003 bd1 ba1.2k sqft15329 Ellis Ave, South Holland, IL 60473Off Market
- $224,8003 bd2 ba1.4k sqft15341 Dobson Ave, South Holland, IL 60473Off Market
A local agent can set up tours, give advice and negotiate with sellers.
A local lender can help you make sure your offer is ready when you are.
Similar homes
- $220,0003 bd2 ba1.5k sqft15655 Avalon Ave, South Holland, IL 60473Active
 MLS ID #12718298, Anne Lebert, Century 21 Circle. MRED as distributed by MLS GRID
 - $189,0003 bd2 ba1.3k sqft380 Bensley Ave, Calumet City, IL 60409New
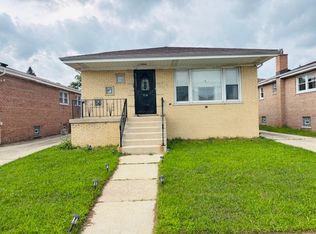 MLS ID #12730961, Stacey Childs, Real People Realty. MRED as distributed by MLS GRID
 - $169,0004 bd1 ba1.4k sqft14314 S Edbrooke Ave, Riverdale, IL 60827Active
 MLS ID #12725330, Aaron Gaines, Keller Williams Preferred Realty. MRED as distributed by MLS GRID
 - $145,0003 bd2 ba1.6k sqft16955 Jodave Ave, Hazel Crest, IL 60429Active
 MLS ID #12706640, Julie Hayward, e-PRO,GRI, Edge Realty. MRED as distributed by MLS GRID
 - $169,9004 bd1 ba2.2k sqft14119 Lincoln Ave, Dolton, IL 60419ActiveMLS ID #12563500, Tiffany Gillard, ABR,SRS, Chicagoland Brokers Inc.. MRED as distributed by MLS GRID
- $229,9003 bd2 ba1.2k sqft913 E 162nd Pl, South Holland, IL 60473ActiveMLS ID #12695243, John Litrenta, Redfin Corporation. MRED as distributed by MLS GRID
- $159,9003 bd2 ba1.1k sqft14533 Center Ave, Harvey, IL 60426ActiveMLS ID #12696426, Angelica Guzman, Listing Leaders Northwest, Inc. MRED as distributed by MLS GRID
- $155,0003 bd2 ba1.5k sqft1378 Kenilworth Dr, Calumet City, IL 60409ActiveMLS ID #12687331, Zachary Daniels, Westward360 RM. MRED as distributed by MLS GRID
- $175,0003 bd2 ba1.1k sqft1266 Burnham Ave, Calumet City, IL 60409ActiveMLS ID #12660657, Melissa Broadway, Kale Realty. MRED as distributed by MLS GRID
- $225,0003 bd2 ba1.3k sqft549 E 168th St, South Holland, IL 60473ActiveMLS ID #12633404, Rachel Ruffin, Executive Realty Group LLC. MRED as distributed by MLS GRID
- $167,9003 bd1 ba1k sqft16100 Circle Dr, Markham, IL 60428ActiveMLS ID #12710925, Juan Spezzia, Home Sellers Realty Inc.. MRED as distributed by MLS GRID
- $225,0005 bd2 ba1.8k sqft15800 Chappel St, South Holland, IL 60473ActiveMLS ID #12583773, Rafay Qamar, Real Broker LLC. MRED as distributed by MLS GRID
- $185,0004 bd2 ba1.7k sqft602 Hirsch Ave, Calumet City, IL 60409ActiveMLS ID #12660420, Chayanta Spaniol, Key Collective. MRED as distributed by MLS GRID
- $189,0003 bd2 ba939 sqft2910 E 138th Pl, Burnham, IL 60633Price ChangeMLS ID #12633813, Veronica Luna, Realty of America, LLC. MRED as distributed by MLS GRID
- $149,9004 bd4 ba1.9k sqft14248 Honore Ave, Dixmoor, IL 60426ActiveMLS ID #12690802, Cynthia Frye, Cynthia Frye. MRED as distributed by MLS GRID
- $144,9003 bd1 ba1k sqft1108 Michigan City Rd, Calumet City, IL 60409ActiveMLS ID #12719636, Cathy Peters-Hallow, Hallow Homes. MRED as distributed by MLS GRID
- $159,9003 bd2 ba1.5k sqft3 Rich Ct, Park Forest, IL 60466ActiveMLS ID #12725081, Jessica Macey, Real Broker LLC. MRED as distributed by MLS GRID
- $169,9003 bd2 ba1.1k sqft2558 E 93rd St, Orland Hills, IL 60617ActiveMLS ID #12682902, Tracey Royal, ABR,GRI, Coldwell Banker Realty. MRED as distributed by MLS GRID
- $179,9993 bd1 ba1.4k sqft115 N State St, Glenwood, IL 60425ActiveMLS ID #12689730, Victor Arteaga, Cloud Gate Realty LLC. MRED as distributed by MLS GRID
- $188,0003 bd1 ba2.2k sqft6333 Monroe Ave, Hammond, IN 46324ActiveMLS ID #22116929, Edward Pluchar, 1 Percent Lists Indiana Real Estate. MIBOR as distributed by MLS GRID
