Pride of ownership shines throughout this solid brick residential offering at 1266 Burnham Ave. Seamlessly transitioning into a beautifully finished, move-in-ready space, this property stands out by combining classic midwestern structural durability with modern comfort. The home features a highly functional floor plan boasting 3 spacious bedrooms and 1.5 bathrooms, creating an inviting environment tailored for both daily living and hosting guests. The expansive detached 2.5-car garage with an accompanying side drive adds significant storage and parking value. An exceptional opportunity for anyone seeking a seamless, turn-key transition into a wonderful Calumet City location.
Re-activated
$185,000
1266 Burnham Ave, Calumet City, IL 60409
3beds
1,147sqft
:
Get pre-qualified$1,456/mo
Single Family Residence
Built in 1964
5,222 Square Feet Lot
$-- Zestimate®
$161/sqft
$-- HOA
What's special
Accompanying side driveBeautifully finished move-in-ready spaceHighly functional floor plan
- 52 days |
- 140 |
- 11 |
Zillow last checked:
Listing updated:
Listed by:
Melissa Broadway 630-402-7208,
Kale Realty
Source: MRED as distributed by MLS GRID,MLS#: 12660657
Facts & features
Interior
Bedrooms & bathrooms
- Bedrooms: 3
- Bathrooms: 2
- Full bathrooms: 1
- 1/2 bathrooms: 1
Rooms
- Room types: No additional rooms
Primary bedroom
- Features: Bathroom (Full)
- Level: Main
- Area: 169 Square Feet
- Dimensions: 13X13
Bedroom 2
- Level: Main
- Area: 126 Square Feet
- Dimensions: 9X14
Bedroom 3
- Level: Main
- Area: 90 Square Feet
- Dimensions: 10X9
Dining room
- Level: Main
- Area: 110 Square Feet
- Dimensions: 10X11
Kitchen
- Features: Kitchen (Eating Area-Table Space)
- Level: Main
- Area: 150 Square Feet
- Dimensions: 10X15
Living room
- Level: Main
- Area: 221 Square Feet
- Dimensions: 13X17
Heating
- Natural Gas
Cooling
- Central Air
Appliances
- Included: Range, Refrigerator, Washer, Dryer
Features
- Basement: None
Interior area
- Total structure area: 0
- Total interior livable area: 1,147 sqft
Property
Parking
- Total spaces: 2
- Parking features: Concrete, Yes, Garage Owned, Detached, Garage
- Garage spaces: 2
Accessibility
- Accessibility features: No Disability Access
Features
- Stories: 1
Lot
- Size: 5,222 Square Feet
- Dimensions: 49.5 X105.5
Details
- Parcel number: 30192080380000
- Special conditions: None
Construction
Type & style
- Home type: SingleFamily
- Property subtype: Single Family Residence
Materials
- Vinyl Siding, Brick
Condition
- New construction: No
- Year built: 1964
Utilities & green energy
- Sewer: Public Sewer
- Water: Public
Community & HOA
HOA
- Services included: None
Location
- Region: Calumet City
Financial & listing details
- Price per square foot: $161/sqft
- Tax assessed value: $120,010
- Annual tax amount: $406
- Date on market: 6/3/2026
- Ownership: Fee Simple
Estimated market value
Not available
Estimated sales range
Not available
Not available
Price history
| Date | Event | Price |
|---|---|---|
| 7/22/2026 | Listed for sale | $185,000$161/sqft |
Source:  MRED as distributed by MLS GRID #12660657 Report a problem MRED as distributed by MLS GRID #12660657 Report a problem | ||
| 7/7/2026 | Contingent | $185,000$161/sqft |
Source: MRED as distributed by MLS GRID #12660657 Report a problem | ||
| 6/3/2026 | Listed for sale | $185,000+85%$161/sqft |
Source: MRED as distributed by MLS GRID #12660657 Report a problem | ||
| 10/22/2024 | Sold | $100,000-9%$87/sqft |
Source: MRED as distributed by MLS GRID #12147901 Report a problem | ||
| 10/14/2024 | Pending sale | $109,900$96/sqft |
Source: MRED as distributed by MLS GRID #12147901 Report a problem | ||
| 9/26/2024 | Listed for sale | $109,900$96/sqft |
Source: MRED as distributed by MLS GRID #12147901 Report a problem | ||
| 9/3/2024 | Contingent | $109,900$96/sqft |
Source: MRED as distributed by MLS GRID #12147901 Report a problem | ||
| 8/26/2024 | Listed for sale | $109,900$96/sqft |
Source: MRED as distributed by MLS GRID #12147901 Report a problem | ||
Public tax history
| Year | Property taxes | Tax assessment |
|---|---|---|
| 2024 | $4,703 +1057.3% | $12,001 +0% |
| 2023 | $406 +563% | $11,999 +76.6% |
| 2022 | $61 -45% | $6,794 |
| 2021 | $111 -38.7% | $6,794 |
| 2020 | $182 -14% | $6,794 -21.9% |
| 2019 | $211 -0.8% | $8,697 |
| 2018 | $213 +7.2% | $8,697 |
| 2017 | $199 -87.9% | $8,697 +23.3% |
| 2016 | $1,642 -3.4% | $7,056 |
| 2015 | $1,699 -40.7% | $7,056 |
| 2014 | $2,865 -0.6% | $7,056 -6% |
| 2013 | $2,882 +5% | $7,508 |
| 2012 | $2,744 -3.2% | $7,508 |
| 2011 | $2,836 -18.5% | $7,508 -30.9% |
| 2010 | $3,478 +18.7% | $10,873 |
| 2009 | $2,930 +14.3% | $10,873 -5% |
| 2008 | $2,563 +3% | $11,447 +11.7% |
| 2007 | $2,488 +11.8% | $10,252 |
| 2006 | $2,226 +10.4% | $10,252 |
| 2005 | $2,017 -2.2% | $10,252 +20.9% |
| 2004 | $2,061 +1.9% | $8,480 |
| 2003 | $2,022 +7.4% | $8,480 |
| 2002 | $1,883 +32% | $8,480 +9.6% |
| 2001 | $1,427 +2.6% | $7,736 |
| 2000 | $1,390 +13.2% | $7,736 |
| 1999 | $1,227 | $7,736 |
Find assessor info on the county website
Monthly payment
Est. payment
Payment breakdown
Explore the cost of this home by adjusting the details. Changes won't be saved.Climate risks
Neighborhood: 60409
Nearby schools
GreatSchools rating
- 3/10Hoover Elementary SchoolGrades: PK-5Distance: 0.3 mi
- 3/10Schrum Memorial SchoolGrades: 6-8Distance: 0.6 mi
- 3/10Thornton Fractional North High SchoolGrades: 9-12Distance: 1.1 mi
Schools provided by the listing agent
- District: 155
Source: MRED as distributed by MLS GRID. This data may not be complete. We recommend contacting the local school district to confirm school assignments for this home.
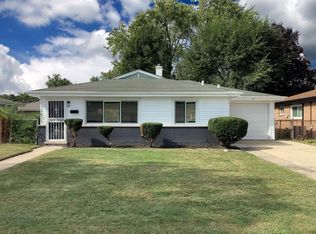
- $186,0003 bd2 ba1.1k sqft1272 Burnham Ave, Calumet City, IL 60409Sold
- $120,3003 bd1 ba1.1k sqft17754 State Line Rd, Calumet City, IL 60409Off Market
- $143,7003 bd2 ba1.1k sqft1274 Burnham Ave, Calumet City, IL 60409Off Market
- $132,3003 bd1 ba1.1k sqft1267 Greenbay Ave, Calumet City, IL 60409Off Market
- $122,0003 bd1 ba1.1k sqft1263 Greenbay Ave, Calumet City, IL 60409Off Market
- $160,4003 bd2 ba1.1k sqft1271 Greenbay Ave, Calumet City, IL 60409Off Market
- $168,1003 bd2 ba1.1k sqft1259 Greenbay Ave, Calumet City, IL 60409Off Market
- $153,5003 bd2 ba1.1k sqft1278 Burnham Ave, Calumet City, IL 60409Off Market
A local agent can set up tours, give advice and negotiate with sellers.
Similar homes
- $165,0003 bd2 ba1.3k sqft280 Prairie Ave, Calumet City, IL 60409Price Change
 MLS ID #12692220, Angie Lockowitz, RE/MAX 10. MRED as distributed by MLS GRID
 - $195,0004 bd2 ba1.7k sqft602 Hirsch Ave, Calumet City, IL 60409Active
 MLS ID #12660420, Chayanta Spaniol, Key Collective. MRED as distributed by MLS GRID
 - $210,0003 bd2 ba1.1k sqft18655 Sherman St, Lansing, IL 60438Re-activated
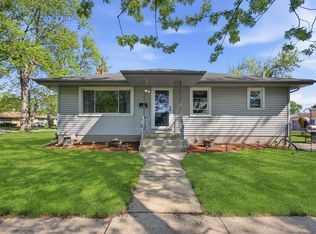 MLS ID #12628988, Deborah Hall, McColly Real Estate. MRED as distributed by MLS GRID
 - $148,0003 bd1 ba999 sqft1433 Burnham Ave, Calumet City, IL 60409Active
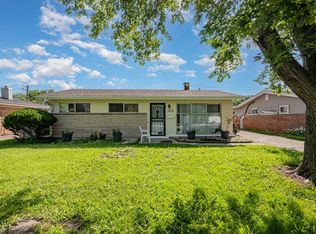 MLS ID #12582468, Mary Derman, Keller Williams Preferred Rlty. MRED as distributed by MLS GRID
 - $214,0003 bd2 ba1.6k sqft126 Warren St, Calumet City, IL 60409ActiveMLS ID #12526882, Gina Ziobro, Listing Leaders Northwest, Inc. MRED as distributed by MLS GRID
- $230,0003 bd2 ba1.2k sqft590 Exchange Ave, Calumet City, IL 60409ActiveMLS ID #12547570, Jerry Goodwin, Coldwell Banker Realty. MRED as distributed by MLS GRID
- $200,0003 bd2 ba1.3k sqft2934 186th St, Lansing, IL 60438ActiveMLS ID #12701282, Cesar Garcia, Avenue Properties Chicago. MRED as distributed by MLS GRID
- $199,0003 bd2 ba939 sqft2910 E 138th Pl, Burnham, IL 60633ActiveMLS ID #12633813, Veronica Luna, Realty of America, LLC. MRED as distributed by MLS GRID
- $189,0003 bd2 ba1.5k sqft234 W 117th St, Chicago, IL 60628NewMLS ID #12715255, Barbara Balantine, RE/MAX Premier Luxury Collection. MRED as distributed by MLS GRID
- $165,0003 bd2 ba1.6k sqft15342 Dobson Ave, South Holland, IL 60473Price ChangeMLS ID #12708876, Rafay Qamar, Real Broker LLC. MRED as distributed by MLS GRID
- $192,5002 bd1 ba1.3k sqft17927 Wildwood Ave, Lansing, IL 60438ActiveMLS ID #12662872, Bill Kornblum, Realty Executives Premier Illinois. MRED as distributed by MLS GRID
- $174,9003 bd2 ba980 sqft1829 217th Pl, Sauk Village, IL 60411ActiveMLS ID #12693579, Zelia Cato, RE/MAX 10. MRED as distributed by MLS GRID
- $184,9003 bd2 ba1.1k sqft928 E 153rd St, Phoenix, IL 60426ActiveMLS ID #12608821, Tiffany Gillard, ABR,SRS, Chicagoland Brokers Inc.. MRED as distributed by MLS GRID
- $159,9003 bd2 ba1.1k sqft14533 Center Ave, Harvey, IL 60426ActiveMLS ID #12696426, Angelica Guzman, Listing Leaders Northwest, Inc. MRED as distributed by MLS GRID
- $--3 bd2 ba1.3k sqft3809 W 86th St, Chicago, IL 60652AuctionAuction.com 2
- $205,0004 bd1 ba1.2k sqft14522 S Marquette Ave, Burnham, IL 60633ActiveMLS ID #12633129, Omar J Sanchez, Habloft LLC. MRED as distributed by MLS GRID
- $229,9003 bd2 ba1.2k sqft913 E 162nd Pl, South Holland, IL 60473ActiveMLS ID #12695243, John Litrenta, Redfin Corporation. MRED as distributed by MLS GRID
- $204,9003 bd2 ba1.4k sqft10416 S Sangamon St, Chicago, IL 60643NewMLS ID #12710449, Brandon Samuels, Real Broker LLC. MRED as distributed by MLS GRID
- $189,0004 bd1 ba1.5k sqft3857 217th St, Matteson, IL 60443ActiveMLS ID #12710286, Lori Mikosz, Anmar Realty Group, LLC. MRED as distributed by MLS GRID
- $149,9003 bd1 ba1.1k sqft12717 S Morgan St, Chicago, IL 60643ActiveMLS ID #12709606, Darrell Johnson, Coldwell Banker Realty. MRED as distributed by MLS GRID
