Welcome to this beautifully maintained 2-bedroom, 1-bath ranch offering true one-level living. Step inside to a spacious living room filled with natural light from the large floor-to-ceiling windows and featuring NEW luxury vinyl plank flooring throughout the main living areas. The kitchen boasts solid wood cabinets, abundant counter space, and a convenient breakfast bar perfect for casual dining or entertaining. The adjoining dining area flows seamlessly into the oversized family room, creating an open and inviting space for everyday living. A large walk-in closet with built-in organizers provides exceptional storage and functionality. The family room could also be split to offer a possible 3rd bedroom if desired. Both bedrooms are spacious with generous closet space & NEW carpet. The remodeled bathroom showcases attractive tile work and modern finishes. Outside, enjoy a fully fenced backyard offering privacy and space for relaxation, pets, or outdoor gatherings. The oversized 2.5 Car garage includes a workbench for hobbies or projects, and the additional storage shed helps keep everything organized. Major updates include a NEW roof in 2020, NEW Central A/C 2025 along with a well-maintained mechanical system. NEW refrigerator and gas-range. Close to schools, shopping, highway & more! Meticulously cared for and truly move-in ready, this home reflects pride of ownership throughout and is ready for its next owner to enjoy.
Active
$192,500
17927 Wildwood Ave, Lansing, IL 60438
2beds
1,340sqft
:
Get pre-qualified$1,462/mo
Single Family Residence
Built in 1954
6,300 Square Feet Lot
$189,700 Zestimate®
$144/sqft
$-- HOA
What's special
Large floor-to-ceiling windowsAbundant counter spaceNew refrigerator and gas-range
- 61 days |
- 218 |
- 3 |
Zillow last checked:
Listing updated:
Listed by:
Bill Kornblum 630-668-1199,
Realty Executives Premier Illinois
Source: MRED as distributed by MLS GRID,MLS#: 12662872
Facts & features
Interior
Bedrooms & bathrooms
- Bedrooms: 2
- Bathrooms: 1
- Full bathrooms: 1
Rooms
- Room types: No additional rooms
Primary bedroom
- Features: Flooring (Carpet)
- Level: Main
- Area: 168 Square Feet
- Dimensions: 14X12
Bedroom 2
- Features: Flooring (Carpet)
- Level: Main
- Area: 110 Square Feet
- Dimensions: 11X10
Dining room
- Features: Flooring (Ceramic Tile)
- Level: Main
- Area: 99 Square Feet
- Dimensions: 11X9
Family room
- Features: Flooring (Luxury Vinyl)
- Level: Main
- Area: 320 Square Feet
- Dimensions: 20X16
Kitchen
- Features: Kitchen (Eating Area-Breakfast Bar), Flooring (Ceramic Tile)
- Level: Main
- Area: 126 Square Feet
- Dimensions: 14X9
Living room
- Features: Flooring (Luxury Vinyl)
- Level: Main
- Area: 220 Square Feet
- Dimensions: 20X11
Heating
- Natural Gas, Forced Air
Cooling
- Central Air
Appliances
- Included: Range, Microwave, Refrigerator, Washer, Dryer
- Laundry: Main Level, Gas Dryer Hookup
Features
- 1st Floor Bedroom, 1st Floor Full Bath, Walk-In Closet(s), Open Floorplan
- Basement: None
Interior area
- Total structure area: 1,340
- Total interior livable area: 1,340 sqft
Property
Parking
- Total spaces: 2.5
- Parking features: Garage Door Opener, Yes, Garage Owned, Detached, Garage
- Garage spaces: 2.5
- Has uncovered spaces: Yes
Accessibility
- Accessibility features: No Disability Access
Features
- Stories: 1
- Patio & porch: Patio, Porch
- Fencing: Fenced
Lot
- Size: 6,300 Square Feet
- Dimensions: 50X126
Details
- Additional structures: Shed(s)
- Parcel number: 30312080360000
- Special conditions: None
- Other equipment: Ceiling Fan(s)
Construction
Type & style
- Home type: SingleFamily
- Architectural style: Ranch
- Property subtype: Single Family Residence
Materials
- Brick
- Roof: Asphalt
Condition
- New construction: No
- Year built: 1954
Utilities & green energy
- Sewer: Public Sewer
- Water: Lake Michigan
Community & HOA
Community
- Features: Park, Curbs, Sidewalks, Street Lights, Street Paved
HOA
- Services included: None
Location
- Region: Lansing
Financial & listing details
- Price per square foot: $144/sqft
- Tax assessed value: $130,000
- Annual tax amount: $4,974
- Date on market: 5/30/2026
- Ownership: Fee Simple
Estimated market value
$189,700
$180,000 - $199,000
$1,698/mo
Price history
| Date | Event | Price |
|---|---|---|
| 5/30/2026 | Listed for sale | $192,500+7%$144/sqft |
Source:  MRED as distributed by MLS GRID #12662872 Report a problem MRED as distributed by MLS GRID #12662872 Report a problem | ||
| 4/24/2025 | Sold | $179,900$134/sqft |
Source: MRED as distributed by MLS GRID #12310961 Report a problem | ||
| 4/24/2025 | Pending sale | $179,900$134/sqft |
Source: MRED as distributed by MLS GRID #12310961 Report a problem | ||
| 3/28/2025 | Contingent | $179,900$134/sqft |
Source: MRED as distributed by MLS GRID #12310961 Report a problem | ||
| 3/24/2025 | Listed for sale | $179,900$134/sqft |
Source: MRED as distributed by MLS GRID #12310961 Report a problem | ||
| 3/17/2025 | Contingent | $179,900$134/sqft |
Source: MRED as distributed by MLS GRID #12310961 Report a problem | ||
| 3/13/2025 | Listed for sale | $179,900+124.9%$134/sqft |
Source: MRED as distributed by MLS GRID #12310961 Report a problem | ||
| 4/16/2014 | Sold | $80,000-5.7%$60/sqft |
Source: Public Record Report a problem | ||
| 12/3/2013 | Listed for sale | $84,800$63/sqft |
Source: Coldwell Banker Residential Brokerage - Schererville #08496658 Report a problem | ||
Public tax history
| Year | Property taxes | Tax assessment |
|---|---|---|
| 2024 | $4,975 +6.2% | $13,000 +0% |
| 2023 | $4,685 +24% | $12,999 +40.8% |
| 2022 | $3,778 +1.2% | $9,233 |
| 2021 | $3,731 +3.7% | $9,233 |
| 2020 | $3,597 +6.8% | $9,233 -1.2% |
| 2019 | $3,368 +2% | $9,346 |
| 2018 | $3,303 -2% | $9,346 |
| 2017 | $3,369 -19.4% | $9,346 +22.3% |
| 2016 | $4,180 +7.6% | $7,644 |
| 2015 | $3,884 +52.7% | $7,644 |
| 2014 | $2,543 -14.5% | $7,644 -17.2% |
| 2013 | $2,974 +5.4% | $9,234 |
| 2012 | $2,821 -0.1% | $9,234 |
| 2011 | $2,823 -14.5% | $9,234 -17.4% |
| 2010 | $3,301 +11.9% | $11,179 -10.2% |
| 2009 | $2,949 +10.2% | $12,451 -5% |
| 2008 | $2,676 +1.7% | $13,107 +12.4% |
| 2007 | $2,631 +7.6% | $11,658 |
| 2006 | $2,445 +9.9% | $11,658 |
| 2005 | $2,226 +0.2% | $11,658 +25.1% |
| 2004 | $2,220 +6.3% | $9,320 |
| 2003 | $2,089 +17.9% | $9,320 |
| 2002 | $1,773 +8.4% | $9,320 +3.9% |
| 2001 | $1,636 +1% | $8,971 |
| 2000 | $1,620 +0% | $8,971 |
| 1999 | $1,620 | $8,971 |
Find assessor info on the county website
Monthly payment
Est. payment
Payment breakdown
Explore the cost of this home by adjusting the details. Changes won't be saved.Climate risks
Neighborhood: 60438
Nearby schools
GreatSchools rating
- NALester Crawl Primary CenterGrades: PK-1Distance: 0.5 mi
- 4/10Memorial Jr High SchoolGrades: 6-8Distance: 0.5 mi
- 7/10Thornton Fractional South High SchoolGrades: 9-12Distance: 0.8 mi
Schools provided by the listing agent
- District: 158
Source: MRED as distributed by MLS GRID. This data may not be complete. We recommend contacting the local school district to confirm school assignments for this home.
- $219,9003 bd1 ba1.3k sqft17923 Wildwood Ave, Lansing, IL 60438Off Market

- $249,9004 bd2 ba1.9k sqft17933 Wildwood Ave, Lansing, IL 60438Sold

- $162,3002 bd1 ba945 sqft17919 Wildwood Ave, Lansing, IL 60438Off Market
- $169,9002 bd1 ba945 sqft17937 Wildwood Ave, Lansing, IL 60438Off Market
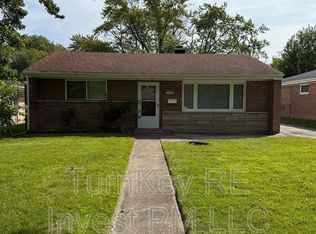
- $131,5002 bd1 ba945 sqft17937 W Wildwood Ave, Lansing, IL 60438Off Market
- $197,3002 bd2 ba1.1k sqft17926 Oakwood Ave, Lansing, IL 60438Off Market
- $174,0002 bd1 ba-- sqft17932 Oakwood Ave, Lansing, IL 60438Sold
- $155,3002 bd1 ba945 sqft17913 Wildwood Ave, Lansing, IL 60438Off Market
A local agent can set up tours, give advice and negotiate with sellers.
Similar homes
- $210,0003 bd2 ba1.1k sqft18655 Sherman St, Lansing, IL 60438Active
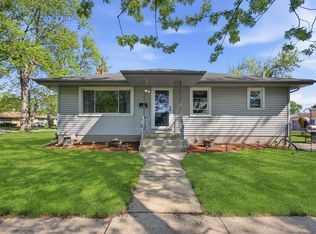 MLS ID #12628988, Deborah Hall, McColly Real Estate. MRED as distributed by MLS GRID
 - $200,0003 bd2 ba1.3k sqft2934 186th St, Lansing, IL 60438Active
 MLS ID #12701282, Cesar Garcia, Avenue Properties Chicago. MRED as distributed by MLS GRID
 - $179,0003 bd1 ba1k sqft18538 Oak Ave, Lansing, IL 60438Active
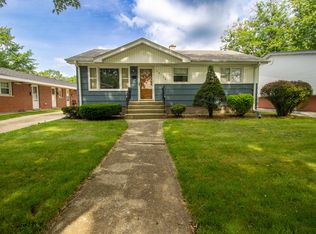 MLS ID #12698151, Arianna Herrod, New Chapter Real Estate. MRED as distributed by MLS GRID
 - $190,0004 bd2 ba1.2k sqft17831 Community St, Lansing, IL 60438Active
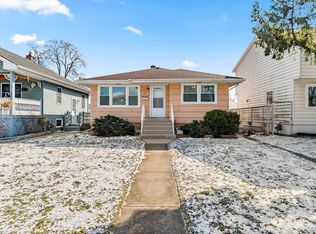 MLS ID #12591959, Jamie Lemmons-Svoboda, Keller Williams Preferred Rlty. MRED as distributed by MLS GRID
 - $199,0003 bd1 ba1.7k sqft2201 Thornton Lansing Rd, Lansing, IL 60438ActiveMLS ID #12557060, Jodie Ridderhoff, KW Crossroads. MRED as distributed by MLS GRID
- $169,0003 bd1 ba1.5k sqft17633 Roy St, Lansing, IL 60438ActiveMLS ID #12607701, Neil Verhagen, McColly Real Estate. MRED as distributed by MLS GRID
- $259,9003 bd1 ba1.2k sqft17949 Escanaba Ave, Lansing, IL 60438Price ChangeMLS ID #12712350, Colleen Berg, Berg Properties. MRED as distributed by MLS GRID
- $284,9003 bd2 ba1.2k sqft18010 Burnham Ave, Lansing, IL 60438ActiveMLS ID #12657913, Alan Evers, Evers Realty Group. MRED as distributed by MLS GRID
- $185,0004 bd2 ba1.9k sqft505 154th Pl, Calumet City, IL 60409NewMLS ID #12720409, Stacey Childs, Real People Realty. MRED as distributed by MLS GRID
- $259,9993 bd2 ba1.4k sqft2616 Ridge Rd, Lansing, IL 60438Price ChangeMLS ID #12480562, Johnnie Young, eXp Realty. MRED as distributed by MLS GRID
- $195,0004 bd2 ba1.7k sqft602 Hirsch Ave, Calumet City, IL 60409ActiveMLS ID #12660420, Chayanta Spaniol, Key Collective. MRED as distributed by MLS GRID
- $179,9993 bd1 ba1.4k sqft115 N State St, Glenwood, IL 60425ActiveMLS ID #12689730, Victor Arteaga, Cloud Gate Realty LLC. MRED as distributed by MLS GRID
- $175,0003 bd2 ba1.1k sqft1266 Burnham Ave, Calumet City, IL 60409Price ChangeMLS ID #12660657, Melissa Broadway, Kale Realty. MRED as distributed by MLS GRID
- $205,0004 bd1 ba1.2k sqft14522 S Marquette Ave, Burnham, IL 60633ActiveMLS ID #12633129, Omar J Sanchez, Habloft LLC. MRED as distributed by MLS GRID
- $225,0003 bd2 ba1.4k sqft1426 Stanley Blvd, Calumet City, IL 60409ActiveMLS ID #12623384, Mercedes Pomales, New Chapter Real Estate. MRED as distributed by MLS GRID
- $165,0003 bd2 ba1.6k sqft15342 Dobson Ave, South Holland, IL 60473ActiveMLS ID #12708876, Rafay Qamar, Real Broker LLC. MRED as distributed by MLS GRID
- $174,9003 bd2 ba980 sqft1829 217th Pl, Sauk Village, IL 60411ActiveMLS ID #12693579, Zelia Cato, RE/MAX 10. MRED as distributed by MLS GRID
- $189,0004 bd1 ba1.5k sqft3857 217th St, Matteson, IL 60443ActiveMLS ID #12710286, Lori Mikosz, Anmar Realty Group, LLC. MRED as distributed by MLS GRID
- $155,0003 bd2 ba1.5k sqft1378 Kenilworth Dr, Calumet City, IL 60409ActiveMLS ID #12687331, Zachary Daniels, Westward360 RM. MRED as distributed by MLS GRID
- $189,9002 bd2 ba1.6k sqft5410 Marcella Rd, Merrillville, IN 46410ActiveMLS ID #22109120, Kelly Johnson, eXp Realty, LLC. MIBOR as distributed by MLS GRID
