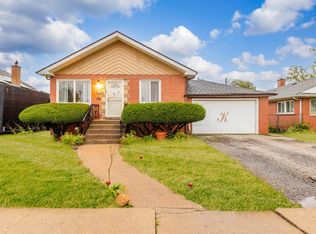
Welcome home to your charming brick ranch, offering comfortable one level living and a full unfinished basement. This well-maintained home features 3 spacious bedrooms, 1 full bathroom, and approximately 1,100 square feet of living space designed for everyday comfort. The inviting layout includes a bright living room, an eat in kitchen with great cabinet space, and generously sized bedrooms. A full unfinished basement provides endless possibilities for additional living space, storage, or a future recreation room. An added bonus room is located in the basement. Outside, you'll find a detached 2-car garage and a manageable backyard perfect for entertaining, gardening, or relaxing. This home offers an excellent opportunity for first time buyers, downsizers, or investors looking to add to their portfolio. For added comfort, the Roof is 7 years old, including the garage. Property is Sold As-Is. Chicago Basement is scheduled to waterproof the basement September 2026 and includes a lifetime warranty that will transfer to new owners.
Pending
Price cut: $5K (8/27)
$154,900
14533 Center Ave, Harvey, IL 60426
3beds
1,100sqft
Single Family Residence
Built in 1958
2,200 Square Feet Lot
$150,500 Zestimate®
$141/sqft
$-- HOA
What's special
Charming brick ranchGenerously sized bedroomsComfortable one level livingFull unfinished basement
- 95 days
- 125
- 7
Zillow last checked:
Listing updated:
Listed by:
Angelica Guzman 219-487-4900,
Listing Leaders Northwest, Inc
Source: MRED as distributed by MLS GRID,MLS#: 12696426
Facts & features
Interior
Bedrooms & bathrooms
- Bedrooms: 3
- Bathrooms: 2
- Full bathrooms: 2
Rooms
- Room types: Bonus Room
Primary bedroom
- Level: Main
- Area: 100 Square Feet
- Dimensions: 10X10
Bedroom 2
- Level: Main
- Area: 100 Square Feet
- Dimensions: 10X10
Bedroom 3
- Level: Main
- Area: 100 Square Feet
- Dimensions: 10X10
Bonus room
- Level: Basement
- Area: 100 Square Feet
- Dimensions: 10X10
Dining room
- Level: Main
- Area: 100 Square Feet
- Dimensions: 10X10
Family room
- Level: Main
- Area: 100 Square Feet
- Dimensions: 10X10
Kitchen
- Level: Main
- Area: 100 Square Feet
- Dimensions: 10X10
Laundry
- Level: Basement
- Area: 100 Square Feet
- Dimensions: 10X10
Living room
- Level: Main
- Area: 100 Square Feet
- Dimensions: 10X10
Heating
- Natural Gas
Cooling
- Window Unit(s)
Features
- Basement: Unfinished,Full
Interior area
- Total structure area: 0
- Total interior livable area: 1,100 sqft
Property
Parking
- Total spaces: 2
- Parking features: Yes, Detached, Garage
- Garage spaces: 2
Accessibility
- Accessibility features: No Disability Access
Features
- Stories: 1
Lot
- Size: 2,200 Square Feet
- Dimensions: 20X110
Details
- Parcel number: 29082130640000
- Special conditions: None
Construction
Type & style
- Home type: SingleFamily
- Property subtype: Single Family Residence
Materials
- Brick
Condition
- New construction: No
- Year built: 1958
Utilities & green energy
- Sewer: Public Sewer
- Water: Public
Community & HOA
HOA
- Services included: None
Location
- Region: Harvey
Financial & listing details
- Price per square foot: $141/sqft
- Tax assessed value: $90,000
- Annual tax amount: $3,715
- Date on market: 7/6/2026
- Ownership: Fee Simple
Estimated market value
$150,500
$143,000 - $158,000
$2,099/mo
Price history
| Date | Event | Price |
|---|---|---|
| 9/25/2026 | Pending sale | $154,900$141/sqft |
Source: MRED as distributed by MLS GRID #12696426 Report a problem | ||
| 8/27/2026 | Price change | $154,900-3.1%$141/sqft |
Source:  MRED as distributed by MLS GRID #12696426 Report a problem MRED as distributed by MLS GRID #12696426 Report a problem | ||
| 7/6/2026 | Listed for sale | $159,900+149.8%$145/sqft |
Source: MRED as distributed by MLS GRID #12696426 Report a problem | ||
| 2/5/1997 | Sold | $64,000$58/sqft |
Source: Public Record Report a problem | ||
Public tax history
| Year | Property taxes | Tax assessment |
|---|---|---|
| 2024 | $3,965 +6.7% | $9,000 +0% |
| 2023 | $3,715 +103.1% | $8,999 +58.7% |
| 2022 | $1,829 -0.5% | $5,670 |
| 2021 | $1,838 -11.3% | $5,670 |
| 2020 | $2,073 -11.2% | $5,670 -11.9% |
| 2019 | $2,333 +2.7% | $6,436 |
| 2018 | $2,272 +0.3% | $6,436 |
| 2017 | $2,265 -12.1% | $6,436 -0.6% |
| 2016 | $2,577 +7.5% | $6,478 |
| 2015 | $2,396 -1.1% | $6,478 |
| 2014 | $2,424 -8.7% | $6,478 -7.4% |
| 2013 | $2,655 +1.5% | $6,994 |
| 2012 | $2,615 -1.4% | $6,994 |
| 2011 | $2,652 -4.1% | $6,994 -15.9% |
| 2010 | $2,766 +13.7% | $8,319 |
| 2009 | $2,433 +16.4% | $8,319 -5% |
| 2008 | $2,090 -1.3% | $8,756 +1.7% |
| 2007 | $2,118 +9.6% | $8,613 |
| 2006 | $1,933 +6.9% | $8,613 |
| 2005 | $1,808 -5.9% | $8,613 +24.8% |
| 2004 | $1,920 -0.8% | $6,900 |
| 2003 | $1,935 +6.1% | $6,900 |
| 2002 | $1,824 +23.5% | $6,900 +17.5% |
| 2001 | $1,477 -27.1% | $5,873 |
| 2000 | $2,025 +50.4% | $5,873 |
| 1999 | $1,347 | $5,873 |
Find assessor info on the county website
Monthly payment
Est. payment
Payment breakdown
Explore the cost of this home by adjusting the details. Changes won't be saved.Climate risks
Neighborhood: 60426
Nearby schools
Schools provided by the listing agent
- District: 152
Source: MRED as distributed by MLS GRID. This data may not be complete. We recommend contacting the local school district to confirm school assignments for this home.
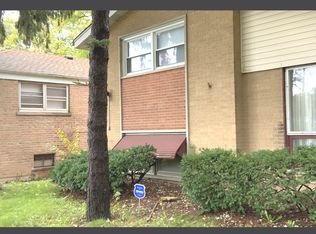
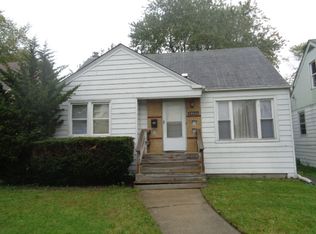
Similar homes
- $164,0004 bd1 ba1.4k sqft14314 S Edbrooke Ave, Riverdale, IL 60827New
 MLS ID #12780475, Aaron Gaines, Keller Williams Preferred Realty. MRED as distributed by MLS GRID
 - $158,9003 bd1 ba1.1k sqft14633 Edbrooke Ave, Dolton, IL 60419Active
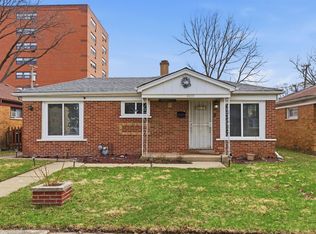 MLS ID #12584700, Delia Campos, Eden Properties Real Estate Group. MRED as distributed by MLS GRID
 - $159,9002 bd1 ba900 sqft14202 S Dearborn St, Riverdale, IL 60827Active
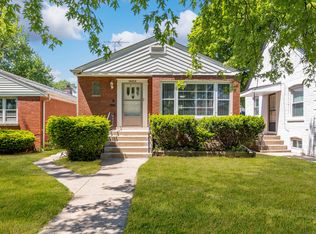 MLS ID #12737276, Monserrat Torres, eXp Realty. MRED as distributed by MLS GRID
 - $219,9994 bd2 ba1.1k sqft15225 5th Ave, Phoenix, IL 60426Active
 MLS ID #12776286, Michael Woloszczuk, Avenue Properties Chicago. MRED as distributed by MLS GRID
