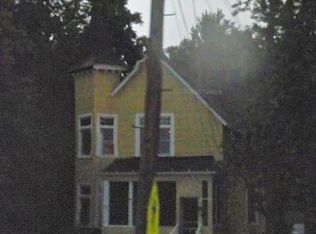
If you like uniqueness then you will jump at the chance to be the next owner of this beauty! This property features almost 2300 s.f. above grade living space, original hardwood floors and woodwork throughout, coffered ceilings, real wood burning fire place, an expansive enclosed front porch, privacy galore, and so much more to mention! There are 4 spacious bedrooms on the second level and a bonus room on the main level, perfect for a home office or extra bedroom. The adjacent lot is also included in the sale which provides an opportunity for future expansion. Schedule your private showing, homes like this one aren't available too often!
Active
$169,900
14119 Lincoln Ave, Dolton, IL 60419
4beds
2,294sqft
Single Family Residence
Built in ----
0.5 Acres Lot
$-- Zestimate®
$74/sqft
$-- HOA
What's special
Real wood burning fireplaceExpansive enclosed front porchCoffered ceilingsPrivacy galore
- 253 days
- 223
- 46
Zillow last checked:
Listing updated:
Listed by:
Tiffany Gillard, ABR,SRS 708-940-7944,
Chicagoland Brokers Inc.
Source: MRED as distributed by MLS GRID,MLS#: 12563500
Facts & features
Interior
Bedrooms & bathrooms
- Bedrooms: 4
- Bathrooms: 1
- Full bathrooms: 1
Rooms
- Room types: Bonus Room
Primary bedroom
- Features: Flooring (Hardwood)
- Level: Second
- Area: 208 Square Feet
- Dimensions: 16X13
Bedroom 2
- Features: Flooring (Hardwood)
- Level: Second
- Area: 168 Square Feet
- Dimensions: 14X12
Bedroom 3
- Features: Flooring (Hardwood)
- Level: Second
- Area: 143 Square Feet
- Dimensions: 13X11
Bedroom 4
- Features: Flooring (Hardwood)
- Level: Second
- Area: 143 Square Feet
- Dimensions: 13X11
Bonus room
- Level: Main
- Area: 130 Square Feet
- Dimensions: 13X10
Dining room
- Features: Flooring (Hardwood)
- Level: Main
- Area: 234 Square Feet
- Dimensions: 18X13
Kitchen
- Level: Main
- Area: 320 Square Feet
- Dimensions: 20X16
Laundry
- Level: Basement
- Area: 144 Square Feet
- Dimensions: 12X12
Living room
- Features: Flooring (Hardwood)
- Level: Main
- Area: 300 Square Feet
- Dimensions: 20X15
Heating
- Natural Gas
Cooling
- None
Features
- Basement: Unfinished,Full
Interior area
- Total structure area: 0
- Total interior livable area: 2,294 sqft
Property
Parking
- Total spaces: 6
- Parking features: Gravel, Side Driveway, Yes
- Has uncovered spaces: Yes
Accessibility
- Accessibility features: No Disability Access
Features
- Stories: 2
Lot
- Size: 0.5 Acres
- Dimensions: 429X51
Details
- Additional parcels included: 29032040740000
- Parcel number: 29032040180000
- Special conditions: None
Construction
Type & style
- Home type: SingleFamily
- Property subtype: Single Family Residence
Materials
- Brick
Condition
- New construction: No
Utilities & green energy
- Sewer: Public Sewer
- Water: Public
Community & HOA
Community
- Features: Street Lights
HOA
- Services included: None
Location
- Region: Dolton
Financial & listing details
- Price per square foot: $74/sqft
- Tax assessed value: $165,820
- Annual tax amount: $11,645
- Date on market: 2/7/2026
- Ownership: Fee Simple
Estimated market value
Not available
Estimated sales range
Not available
$2,744/mo
Price history
| Date | Event | Price |
|---|---|---|
| 2/7/2026 | Listed for sale | $169,900-14.6%$74/sqft |
Source:  MRED as distributed by MLS GRID #12563500 Report a problem MRED as distributed by MLS GRID #12563500 Report a problem | ||
| 2/1/2026 | Listing removed | $199,000$87/sqft |
Source: MRED as distributed by MLS GRID #12492459 Report a problem | ||
| 10/11/2025 | Listed for sale | $199,000$87/sqft |
Source: MRED as distributed by MLS GRID #12492459 Report a problem | ||
| 7/29/2025 | Listing removed | $199,000$87/sqft |
Source: MRED as distributed by MLS GRID #12397182 Report a problem | ||
| 6/19/2025 | Listed for sale | $199,000+265.1%$87/sqft |
Source: MRED as distributed by MLS GRID #12397182 Report a problem | ||
| 8/10/2022 | Sold | $54,500$24/sqft |
Source: Public Record Report a problem | ||
Public tax history
| Year | Property taxes | Tax assessment |
|---|---|---|
| 2024 | $11,645 +6.8% | $16,582 +0% |
| 2023 | $10,906 | $16,581 |
| 2022 | -- | -- |
| 2021 | -- | -- |
| 2020 | -- | -- |
| 2019 | -- | -- |
| 2018 | -- | -- |
| 2017 | -- | -- |
| 2016 | -- | -- |
| 2015 | -- | -- |
| 2014 | -- | -- |
| 2013 | -- | -- |
Find assessor info on the county website
Monthly payment
Est. payment
Payment breakdown
Explore the cost of this home by adjusting the details. Changes won't be saved.Climate risks
Neighborhood: 60419
Nearby schools
Schools provided by the listing agent
- District: 148
Source: MRED as distributed by MLS GRID. This data may not be complete. We recommend contacting the local school district to confirm school assignments for this home.


Similar homes
- $180,0003 bd2 ba1.2k sqft14320 S La Salle St, Riverdale, IL 60827Active
 MLS ID #12766118, Dionne L Townsend, RE/MAX 10. MRED as distributed by MLS GRID
 - $179,0004 bd1 ba2.6k sqft1322 Main St, Crete, IL 60417Active
 MLS ID #12783473, John Schober, RE/MAX 1st Service. MRED as distributed by MLS GRID
 - $170,0004 bd2 ba1.4k sqft18770 Baker Ave, Country Club Hills, IL 60478Active
 MLS ID #12779033, Lauren Roman, @properties Christies International Real Estate. MRED as distributed by MLS GRID
 - $182,0004 bd2 ba1.9k sqft505 154th Pl, Calumet City, IL 60409Active
 MLS ID #12777049, Stacey Childs, Real People Realty. MRED as distributed by MLS GRID
